

Address
2301 Sw Tracker Lane, Lees Summit, MO
Price
$ 434,900
Property Attributes
- MLS#2619032
- TypeSingle Family
- Listing Status Active
- CountyJACKSON
- CityLees Summit
- Area204 - Lees Summit Area
- NeighborhoodEagle Creek
- Zip64082
- StyleTraditional
- Year Built2001
- Taxes$ 4732
- Price$ 434,900
- Bedrooms4
- Full Bathrooms3
- Half Bathrooms0
- Sqr Footage3002
- Lot Size0.255624 Acres
Data Source:
Heartland MLS (HMLS)
Property Description
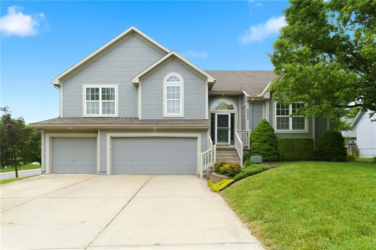
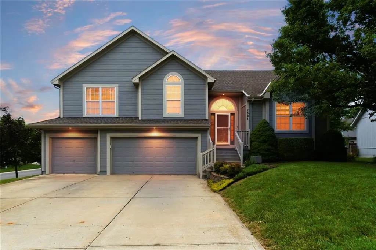
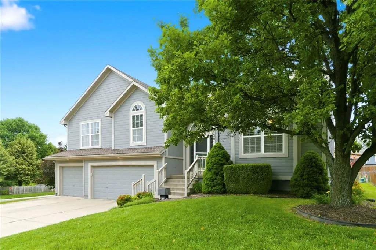
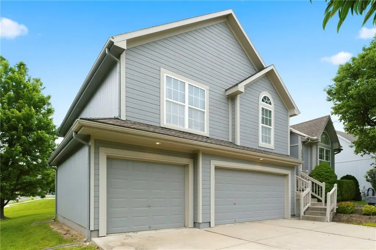
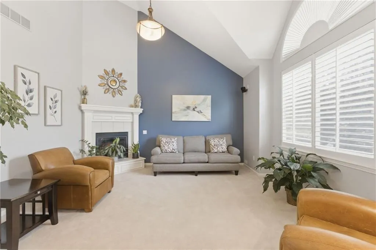
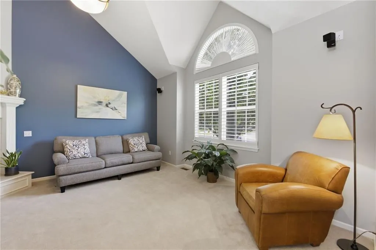
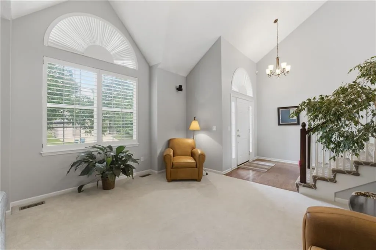
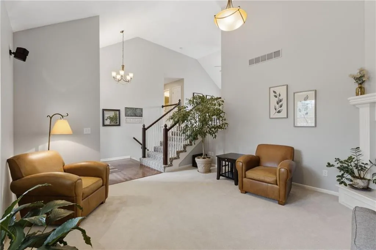
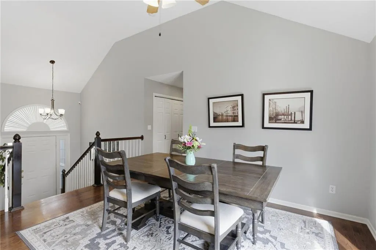
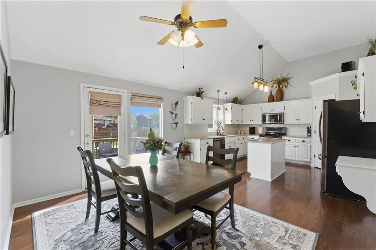
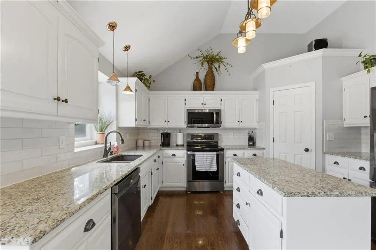
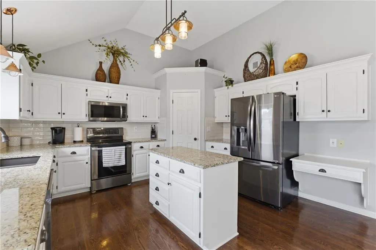
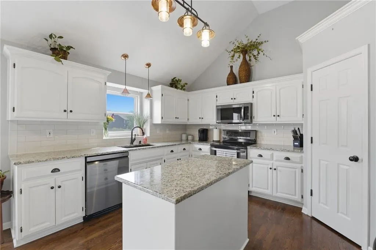
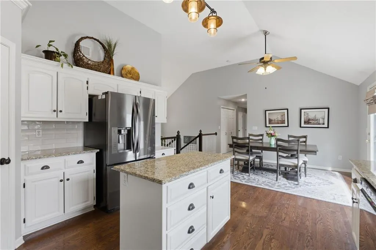
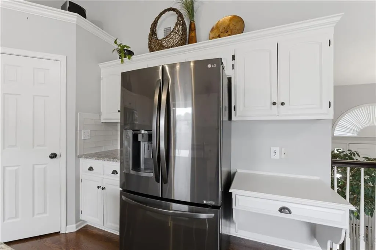
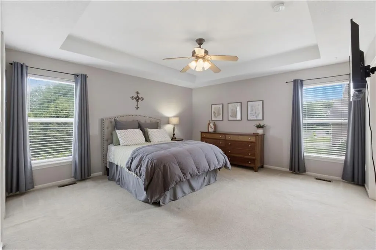
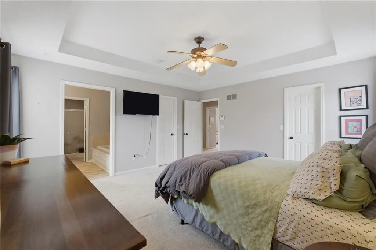
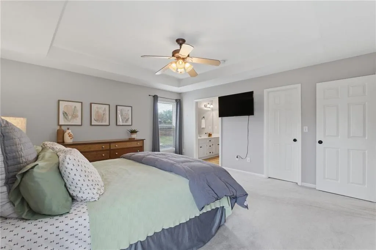
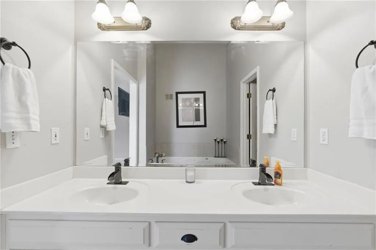
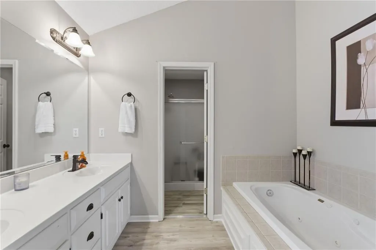
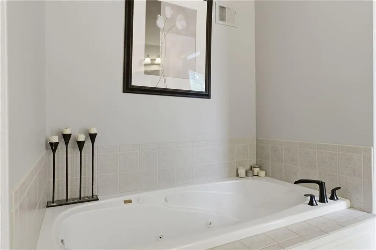
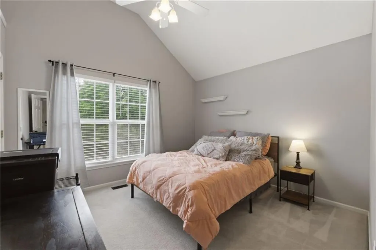
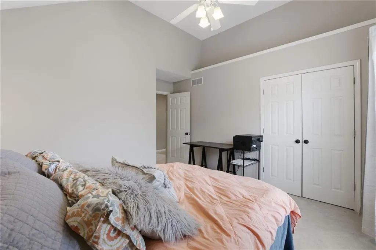
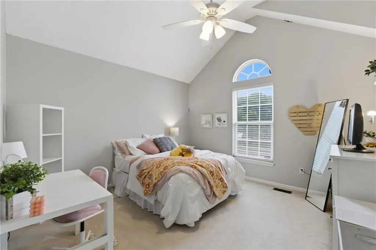
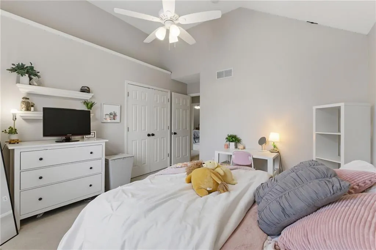
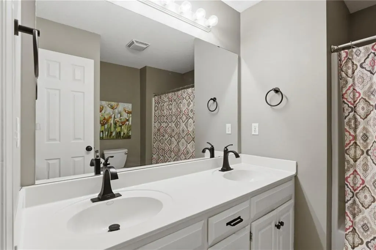
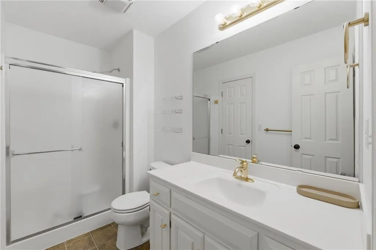
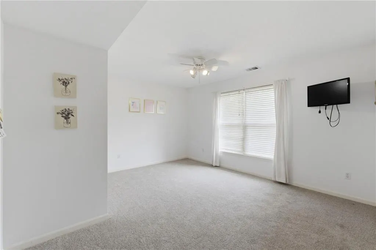
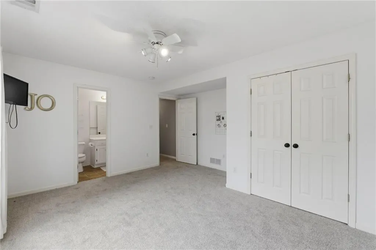
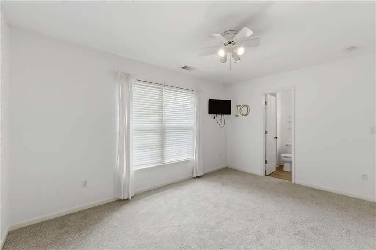
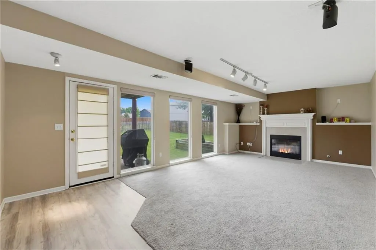
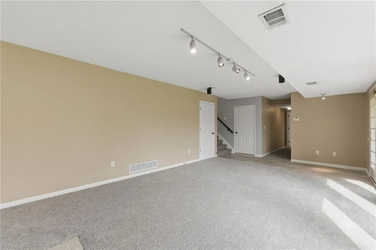
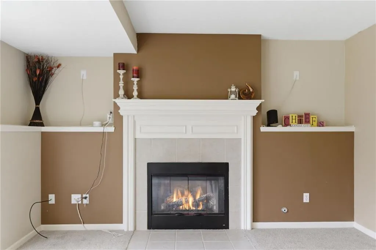
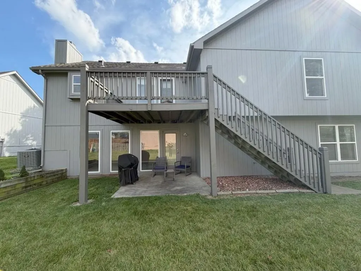
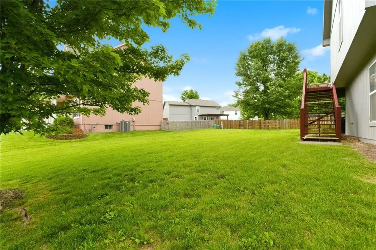
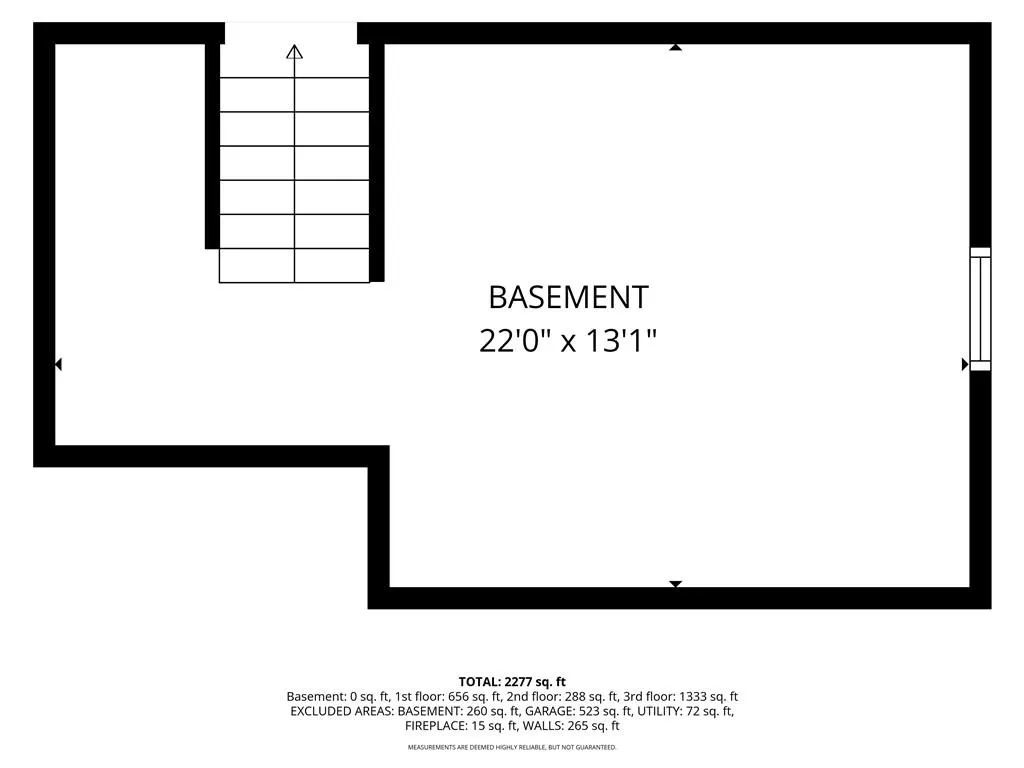
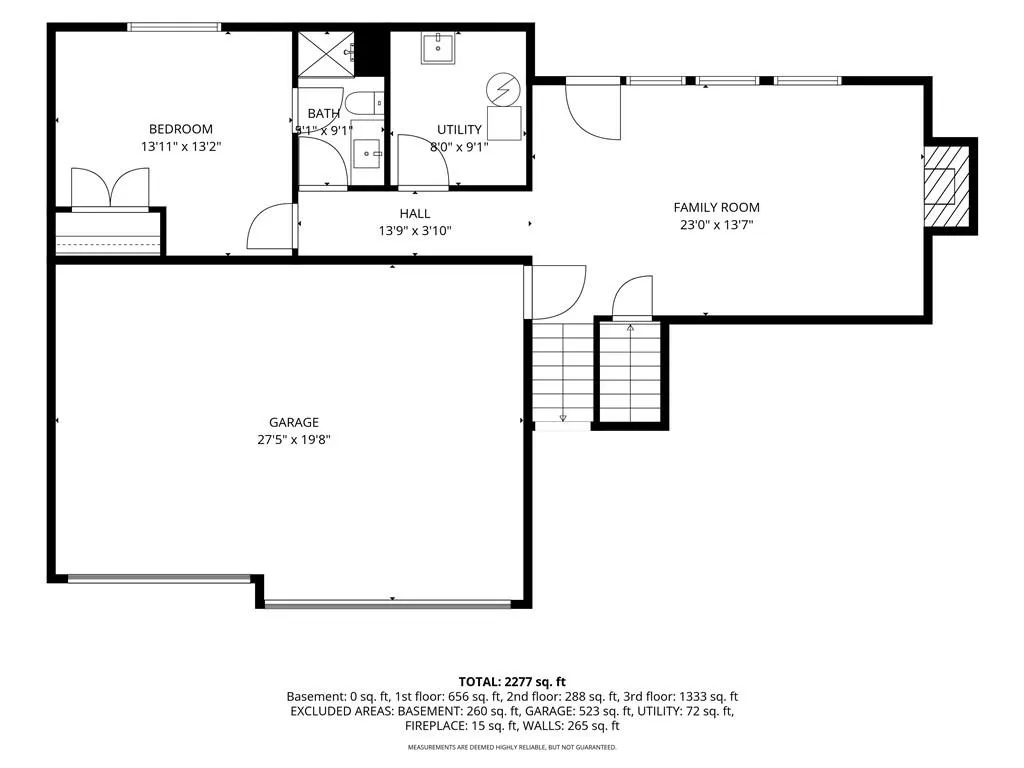
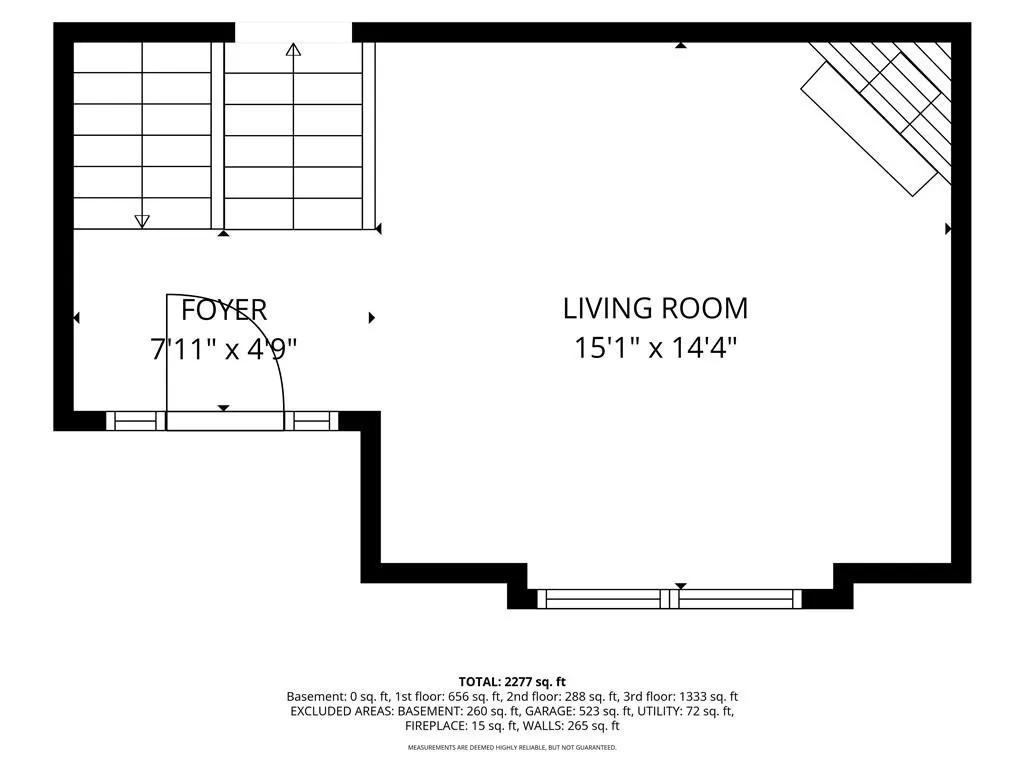
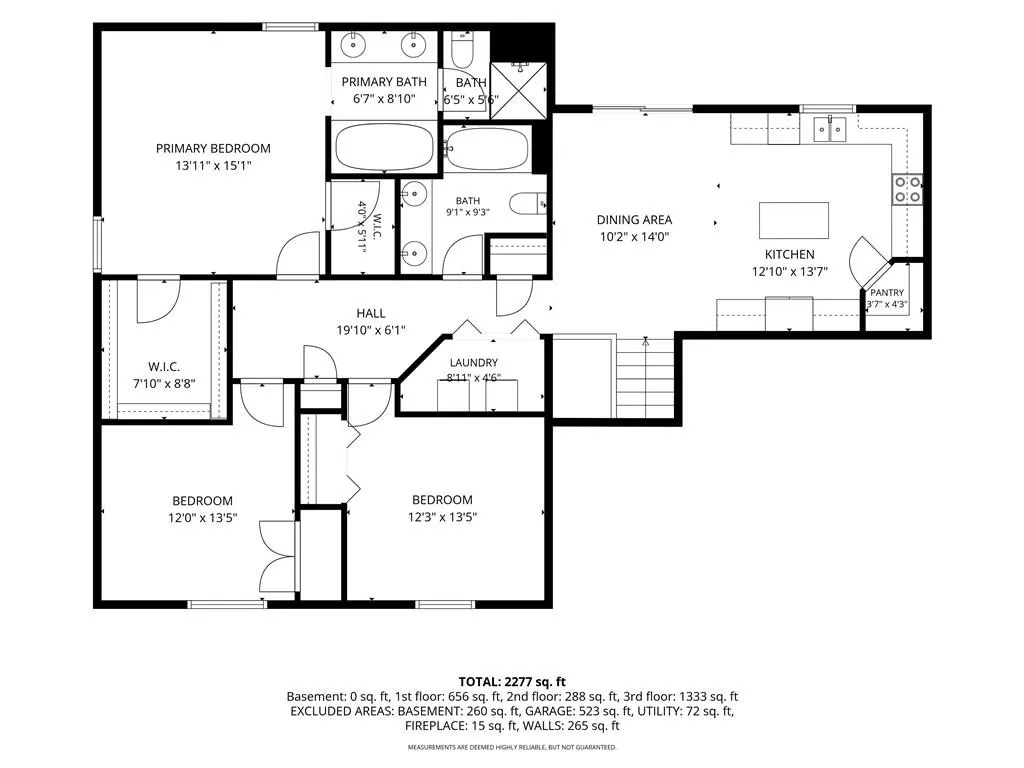
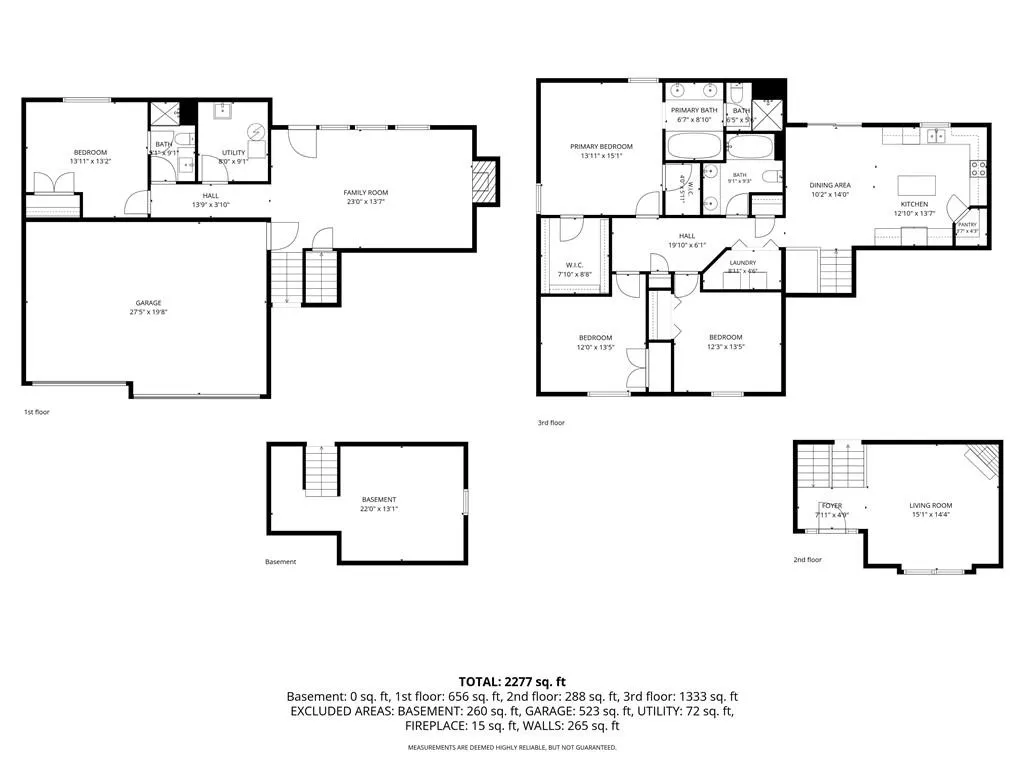
OVER 3000 SQ FT PLUS 3 CAR GARAGE UNDER $435k IN LEE'S SUMMIT! If space, garage capacity and value are on your list, this Eagle Creek home deserves a closer look!! 2 fireplaces, a finished walkout lower level, a 4th bedroom and full bath downstairs, main level primary, corner lot. A spacious open layout, this home offers comfortable living with plenty of room to entertain. The inviting great room showcases a cozy fireplace and flows seamlessly and overlooked by the kitchen and dining areas. Beautiful light and bright enamel kitchen cabinets that includes a spacious island. Newly stained generous deck off the kitchen provides plenty of space to enjoy a private cookout with site lines of your oversized level lot. Inviting primary suite includes a private bath and generous closet space. Enjoy the finished lower level, a perfect get away second living area with wall of windows that brings the space tons of natural light. The lower level offers a 4th bedroom with full bath for visitors. Situated on a corner lot with a 3-car garage with great curb appeal. Neighborhood amenities include community pool, walking trails, and convenient access to shopping, dining, parks, and award-winning Lee’s Summit schools. Don’t miss this incredible opportunity!
| Elementary School | Middle School | High School |
|---|---|---|
| Hawthorn Hills Elementary School | Summit Lakes Middle School | Lee's Summit West High School |
| Price History | |
|---|---|
| 5/29/2026 | Listed $450,000 |
| 6/23/2026 | 2$445,000 |
| 7/31/2026 | 2$439,900 |
| 8/11/2026 | 2$434,900 |
General Features
| Living Area | 3002 |
|---|---|
| Sewer | Public Sewer |
| Heating | Forced Air |
| Cooling | Electric |
| Possession | Close Of Escrow |
| Roof | Composition |
| Appliances | Dishwasher,Disposal,Dryer,Microwave,Refrigerator,Electric Range,Washer |
| HOA Fee | 500 |
| Garage Spaces | 3 |
| Association Fee Includes | Trash |
| Patio/Porch Features | Deck |
| Architectural Style | Traditional |
| Construction Materials | Frame |
| Year Built | 2001 |
| Property Subtype | Single Family Residence |
| Ownership | Private |
| Assoc Fee Paid Per | Annually |
| County | Jackson |
| Property Type | Residential |
| Association Amenities | Pool,Trail(s) |
| HOA | Yes |
| Subdivision Name | Eagle Creek |
| Facing Direction | South |
| Garage Y/N | Yes |
| Full Baths | 3 |
| Status | Active |
| Directions | 50 hwy to 3rd St. W to Pryor Rd. S to Eagle Creek Dr. W to Eagle Creek Dr. W to Tracker Lane N to home 0r 470 Hwy to Pryor rd. S to Eagle Creek Dr. |
| High School | Lee's Summit West |
| City | Lee's Summit |
| High School District | Lee's Summit |
| MLS Area | 204 - Lee's Summit Area |
| Lot Size Units | Square Feet |
| Lot Size Square Feet | 11135 |
| Listing Terms | Cash,Conventional,FHA,VA Loan |
| Elementary School | Hawthorn Hills |
| Middle/Junior High School | Summit Lakes |
| Public Remarks | OVER 3000 SQ FT PLUS 3 CAR GARAGE UNDER $435k IN LEE'S SUMMIT! If space,garage capacity and value are on your list,this Eagle Creek home deserves a closer look!! 2 fireplaces,a finished walkout lower |
| Builder Name | D.C. Olsen |
| Standard Status | Active |
| In Flood Plain | No |
| HMS_MaintenanceProvidedYN | No |
Interior Features
| Interior Amenities | Ceiling Fan(s),Kitchen Island,Painted Cabinets,Vaulted Ceiling(s),Walk-In Closet(s) |
|---|---|
| Basement | Basement BR,Finished,Sump Pump,Walk-Out Access |
| Flooring | Carpet,Laminate,Wood |
| Total Fireplaces | 2 |
| Fireplace Features | Basement,Family Room |
| Basement (Y/N) | Yes |
| Air Conditioning Y/N | Yes |
| Window Features | Window Coverings |
| Fireplace Y/N | Yes |
| Above Grade Finished Area | 2500 |
| Laundry Features | Bedroom Level,In Hall |
| Total Bedrooms | 4 |
| Below Grade Finished Area | 502 |
| Dining Area Features | Eat-In Kitchen,Kit/Dining Combo |
| Floor Plan Features | Front/Back Split |
Exterior Features
| Parking Features | Garage Faces Front |
|---|---|
| Lot Features | City Lot |
| Water Source | Public |
| Lot Size Area | 11135 |
| Other Room Features | Breakfast Room,Entry,Fam Rm Gar Level,Fam Rm Main Level,Family Room,Great Room,Main Floor BR,Main Floor Primary Bedroom,Subbasement |
Amenities
- Foreclosure
- Views
- Short Sale
- New Construction
- Adult 55+
- Lease To Own
- No HOA Fees
- Furnished
- Primary On Main
- Air Conditioning
- Seller Finance
- Green
- Fixer Upper
- Horse
- Golf
- Fireplace
- Deck
- Garage
- Basement
- Pool
Property vs Single Family Average in 64082
Price
Taxes
Year Built
Visits
 The information displayed on this page is confidential, proprietary, and copyrighted information of Heartland Multiple Listing Service, Inc. (