

Address
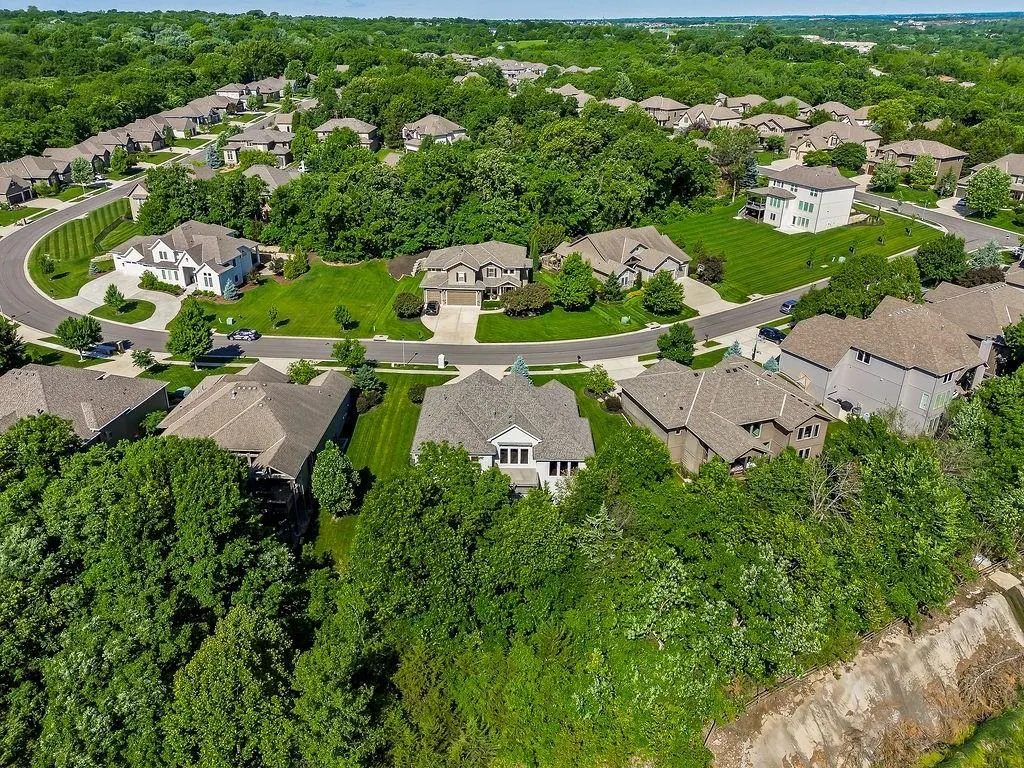
6817 Millbrook Street, Shawnee, KS
Price
$ 725,000
Property Attributes
- MLS#2621292
- TypeSingle Family
- Listing Status Active
- CountyJOHNSON - KS
- CityShawnee
- Area315 - N=Wy Co Ln - S=75th - E=Switzer - W=Co Ln
- NeighborhoodRidgestone Meadows
- Zip66218
- StyleTraditional
- Year Built2016
- Taxes$ 10225
- Price$ 725,000
- Bedrooms4
- Full Bathrooms4
- Half Bathrooms0
- Sqr Footage3268
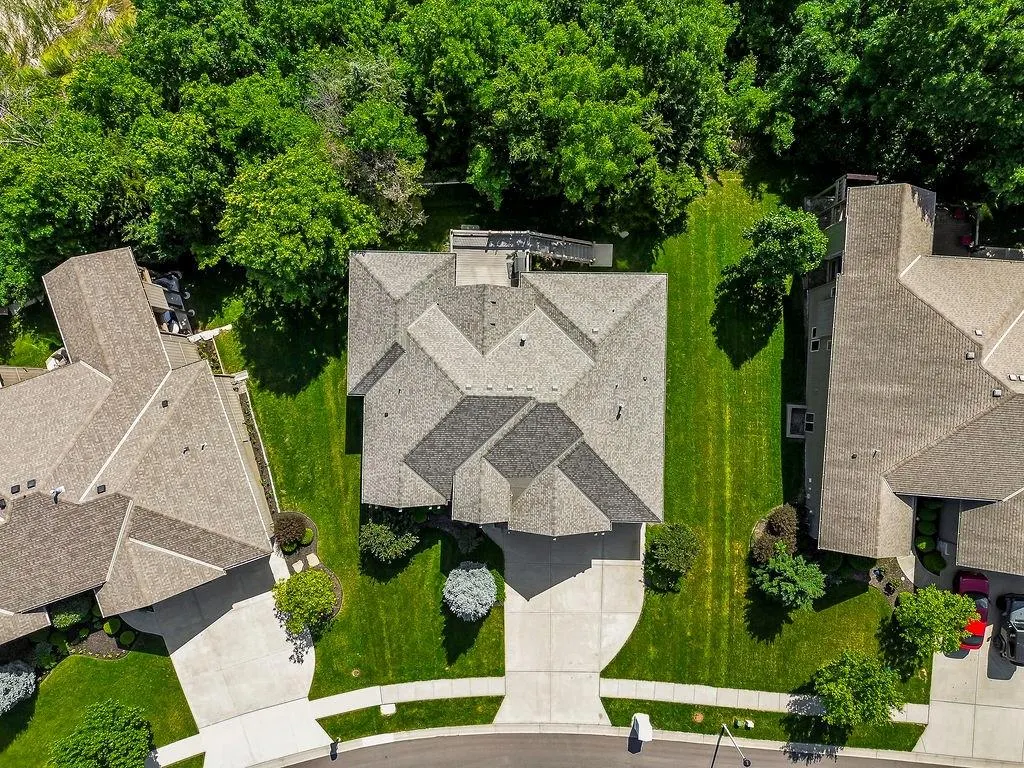
- Lot Size0.367837 Acres
Data Source:
Heartland MLS (HMLS)
Property Description
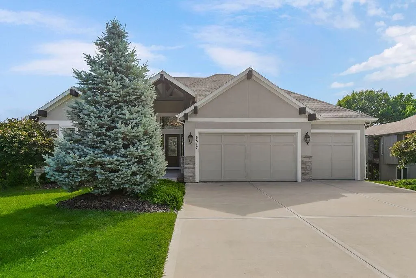
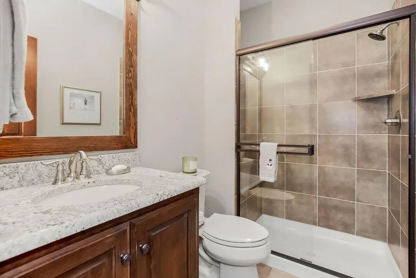
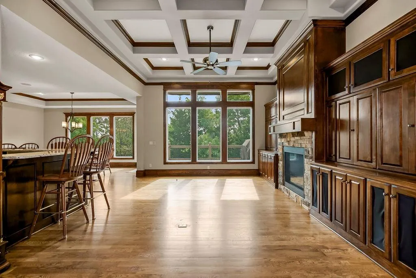
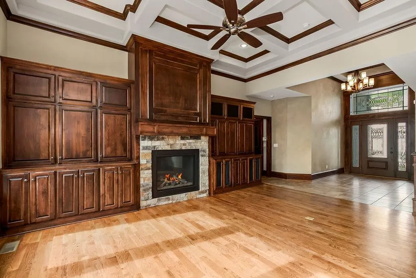
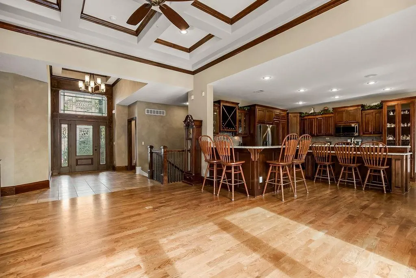
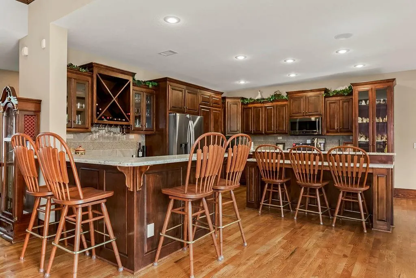
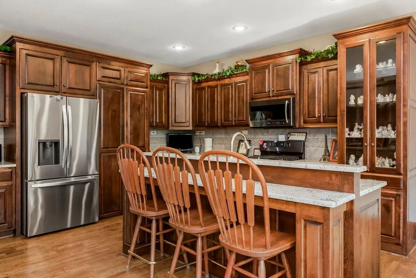
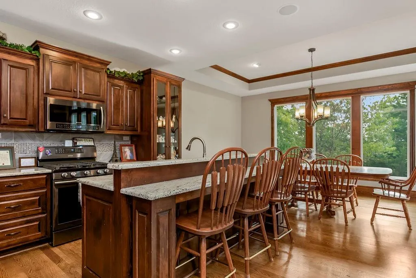
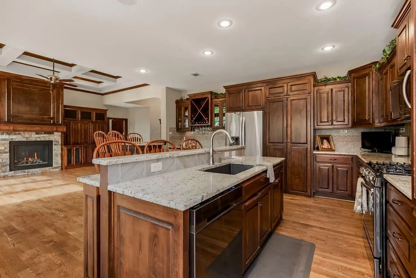
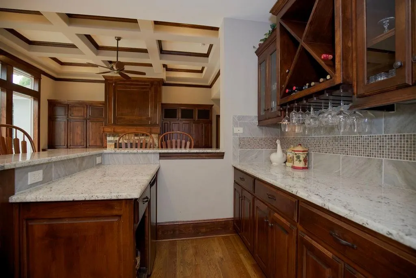
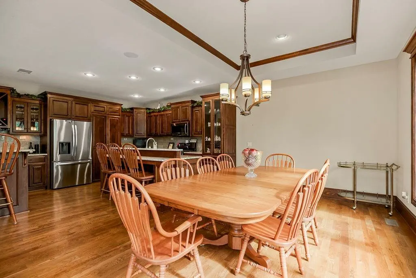
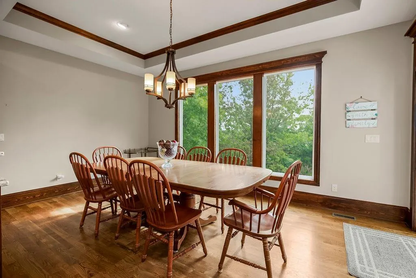
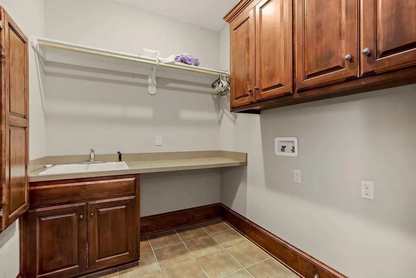
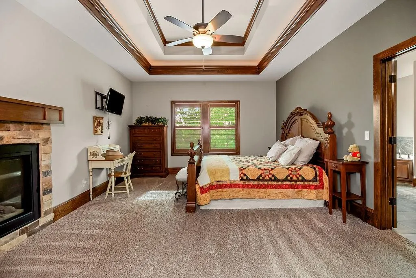
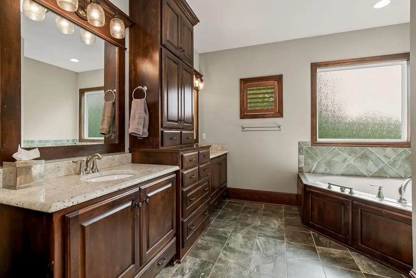
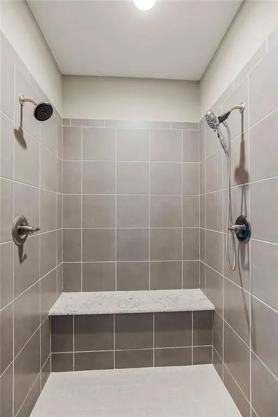
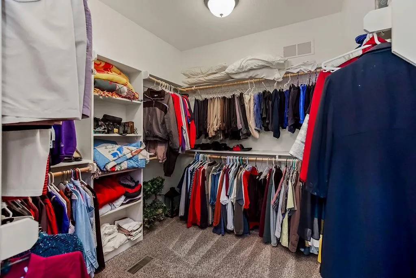
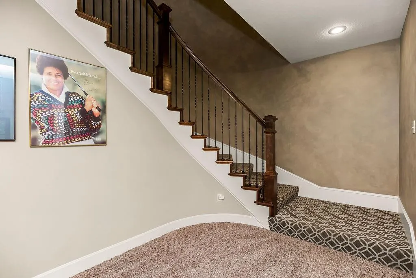
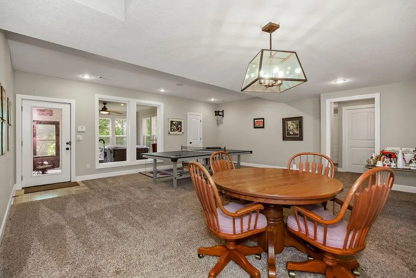
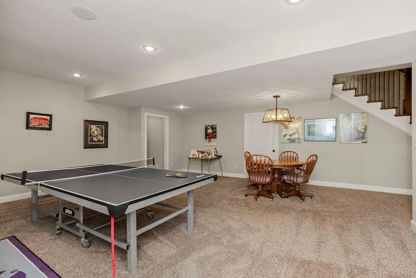
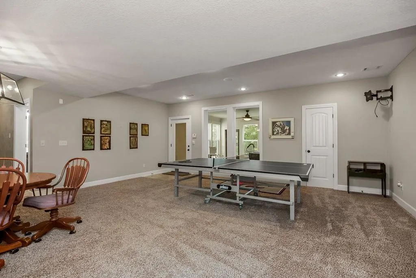
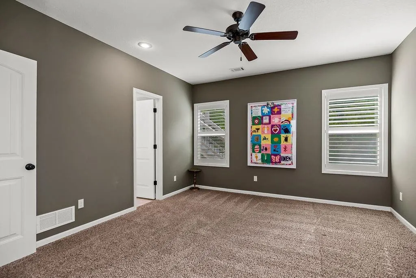
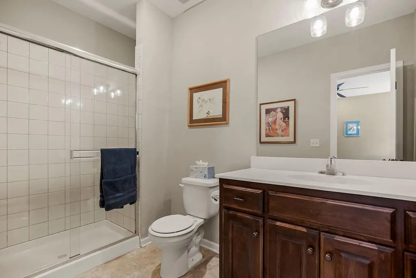
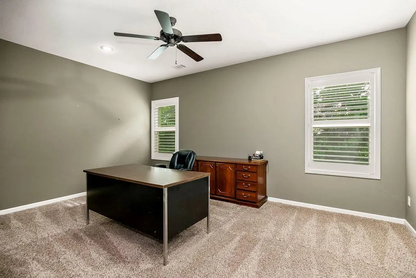
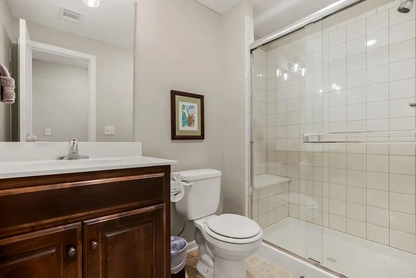
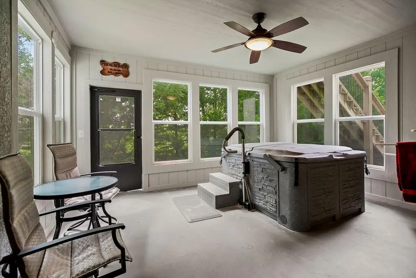
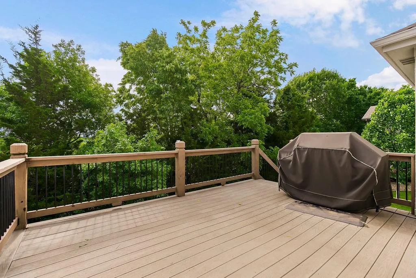
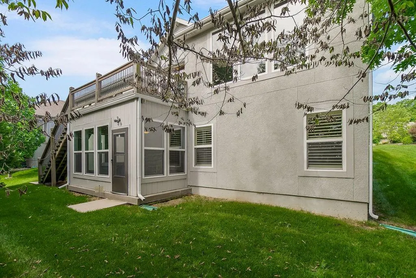
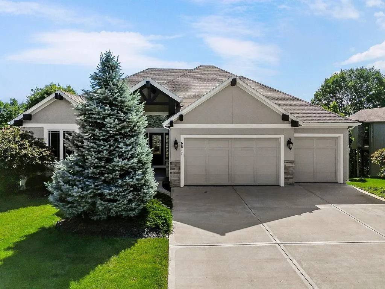
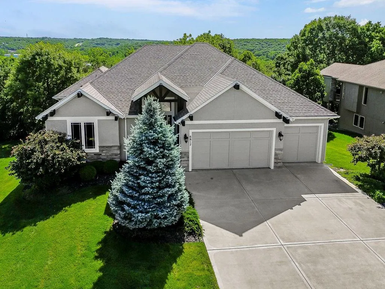
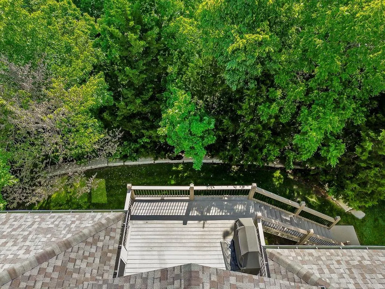
Significant Price Reduction! Stunning reverse 1.5-story home with stucco exterior backing to green space! Designed with entertaining in mind, this beautifully maintained 4-bedroom, 4 full bathroom home offers the perfect blend of open living spaces, quality finishes, and exceptional functionality. The wide-open main floor is filled with natural light from walls of windows and creates an inviting atmosphere throughout the entire home. The spacious great room features gorgeous built-ins, a cozy fireplace, and elegant coffered ceiling detail, making it the ideal gathering space for family and guests. The eat-in kitchen is truly the heart of the home with granite countertops, stainless steel appliances, large island, walk-in pantry, under-cabinet lighting, and an additional entertaining bar area. Step directly from the kitchen onto the Trex deck overlooking the private backyard setting. Also, the home backs to the east for evening shade. The main-floor primary suite offers relaxing views of the green space and includes a luxurious en suite bath with double vanity, walk-in shower, and expansive walk-in closet. Convenient main-floor laundry plus an additional bedroom and full bathroom provide flexible living options. The walkout lower level is an entertainer’s dream with an enormous recreation area perfect for hosting gatherings, game days, or movie nights. Walk out to the sunroom featuring a hot tub for year-round enjoyment. Two additional bedrooms and two full bathrooms are located downstairs, including one bedroom with a private bath—ideal for guests or multi-generational living. Plenty of storage throughout the home. Additional highlights include a spacious 3-car garage with epoxied floors & great highway access. From the open layout to the indoor and outdoor entertaining spaces, this home was designed for comfortable living and making memories! SELLER IS OFFERING FLOORING ALLOWANCE WITH ACCEPTABLE OFFER!
| Elementary School | Middle School | High School |
|---|---|---|
| Horizon Elementary School | Mill Creek Middle School | Mill Valley High School |
| Price History | |
|---|---|
| 5/21/2026 | Listed $750,000 |
| 7/30/2026 | 2$739,950 |
| 8/25/2026 | 3$725,000 |
General Features
| Living Area | 3268 |
|---|---|
| Sewer | Public Sewer |
| Heating | Forced Air |
| Cooling | Electric |
| Possession | Immediate |
| Roof | Composition |
| Appliances | Dishwasher,Disposal,Humidifier,Microwave,Gas Range,Stainless Steel Appliance(s) |
| HOA Fee | 975 |
| Garage Spaces | 3 |
| Patio/Porch Features | Deck |
| Architectural Style | Traditional |
| Construction Materials | Stucco |
| Year Built | 2016 |
| Property Subtype | Single Family Residence |
| Ownership | Estate/Trust |
| Assoc Fee Paid Per | Annually |
| County | Johnson,KS |
| Property Type | Residential |
| HOA | Yes |
| Subdivision Name | Ridgestone Meadows |
| Garage Y/N | Yes |
| Full Baths | 4 |
| Status | Active |
| Directions | From Shawnee Mission Parkway...South on Martindale Road...West on 67th Street...Left on Millbrook Street to home on the left. |
| High School | Mill Valley |
| City | Shawnee |
| High School District | De Soto |
| MLS Area | 315 - N=Wy Co Ln;S=75th;E=Switzer;W=Co Ln |
| Lot Size Units | Square Feet |
| Lot Size Square Feet | 16023 |
| Listing Terms | Cash,Conventional,FHA,VA Loan |
| Elementary School | Horizon |
| Middle/Junior High School | Mill Creek |
| Public Remarks | Significant Price Reduction! Stunning reverse 1.5-story home with stucco exterior backing to green space! Designed with entertaining in mind,this beautifully maintained 4-bedroom,4 full bathroom hom |
| Standard Status | Active |
| In Flood Plain | No |
| Virtual Tour | https://www.homes.com/property/6817-millbrook-st-shawnee-ks/98xmz10vfeh1m/ |
| HMS_MaintenanceProvidedYN | No |
Interior Features
| Interior Amenities | Ceiling Fan(s),Hot Tub,Kitchen Island,Pantry,Vaulted Ceiling(s),Walk-In Closet(s) |
|---|---|
| Basement | Finished,Full,Sump Pump,Walk-Out Access |
| Flooring | Carpet,Tile,Wood |
| Total Fireplaces | 1 |
| Fireplace Features | Gas,Great Room,Primary Bedroom |
| Basement (Y/N) | Yes |
| Air Conditioning Y/N | Yes |
| Window Features | Thermal Windows |
| Fireplace Y/N | Yes |
| Above Grade Finished Area | 1923 |
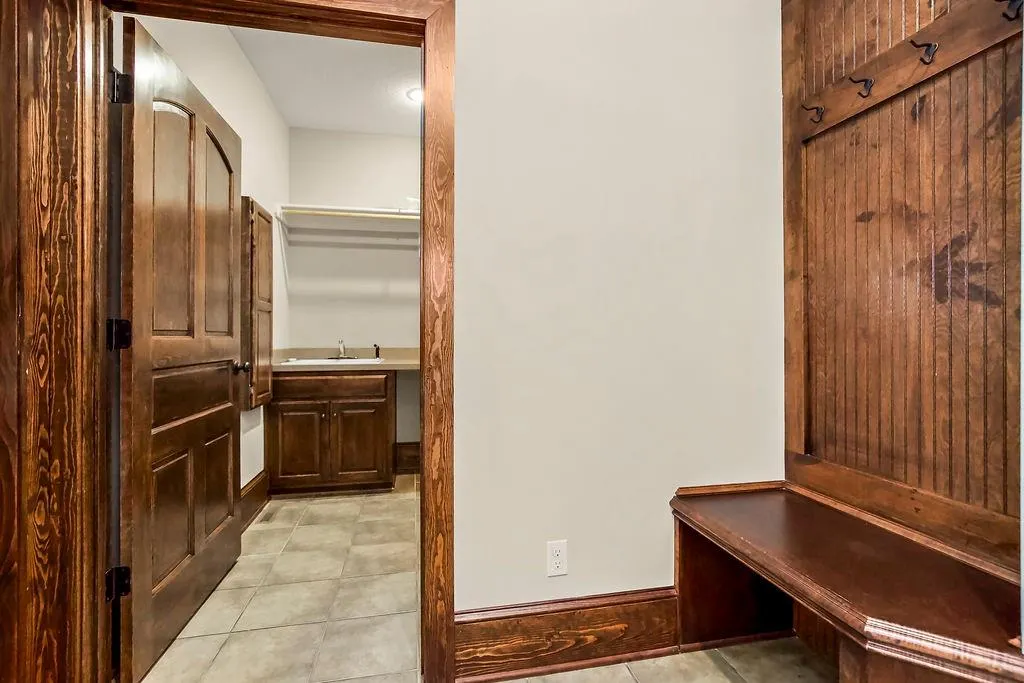
| Laundry Features | Main Level,Sink |
| Total Bedrooms | 4 |
| Below Grade Finished Area | 1345 |
| Dining Area Features | Eat-In Kitchen |
| Floor Plan Features | Reverse 1.5 Story |
Exterior Features
| Exterior Amenities | Hot Tub |
|---|---|
| Parking Features | Attached |
| Lot Features | Adjoin Greenspace,Many Trees |
| Water Source | City/Public - Verify |
| Lot Size Area | 16023 |
| Other Room Features | Great Room,Recreation Room,Sun Room |
Amenities
- Foreclosure
- Views
- Short Sale
- New Construction
- Adult 55+
- Lease To Own
- No HOA Fees
- Furnished
- Primary On Main
- Air Conditioning
- Seller Finance
- Green
- Fixer Upper
- Horse
- Golf
- Fireplace
- Deck
- Garage
- Basement
- Pool
Property vs Single Family Average in 66218
Price
Taxes
Year Built
Visits
 The information displayed on this page is confidential, proprietary, and copyrighted information of Heartland Multiple Listing Service, Inc. (