

Address
7805 Rosewood Drive, Prairie Village, KS
Price
$ 1,400,000
Property Attributes
- MLS#2628510
- TypeSingle Family
- Listing Status Active
- CountyJOHNSON - KS
- CityPrairie Village
- Area320 - N=75th - S=I-435 - E=State Ln - W=I-35 & K-1
- NeighborhoodPrairie Ridge
- Zip66208
- StyleTraditional
- Year Built1954
- Taxes$ 3918
- Price$ 1,400,000
- Bedrooms5
- Full Bathrooms4
- Half Bathrooms1
- Sqr Footage3935
- Lot Size0.182713 Acres
Data Source:
Heartland MLS (HMLS)
Property Description
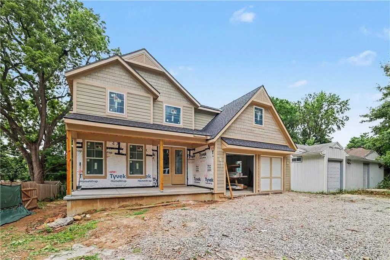
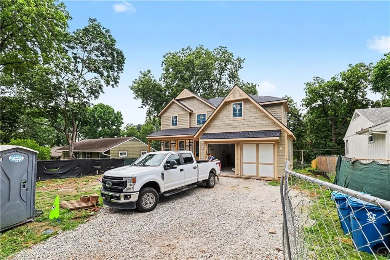
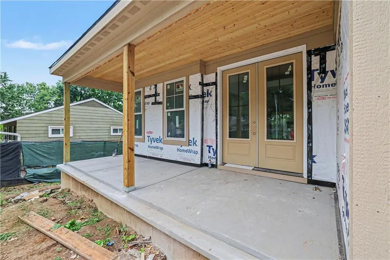
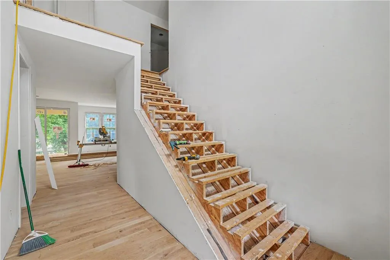
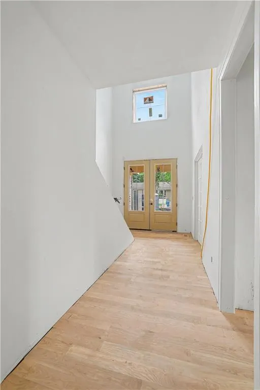
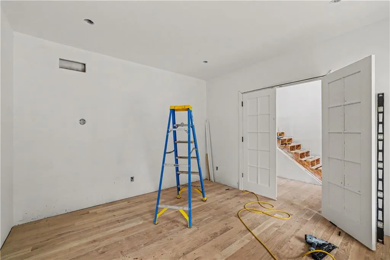
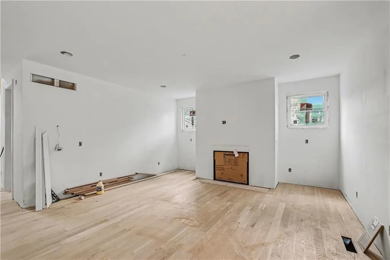
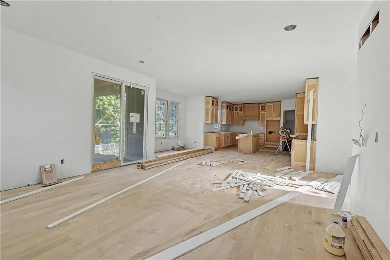
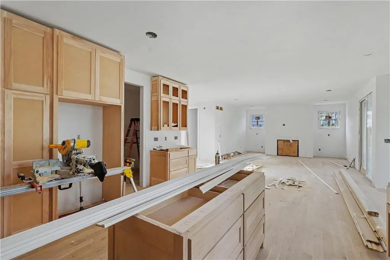
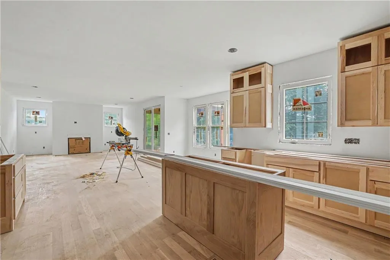
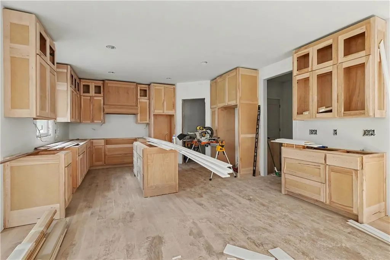
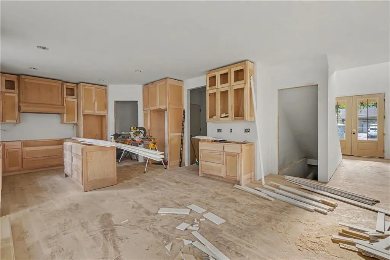
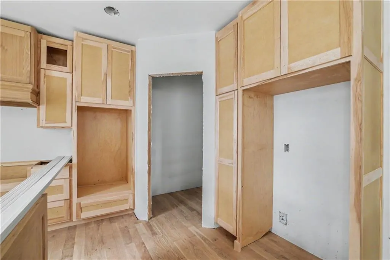
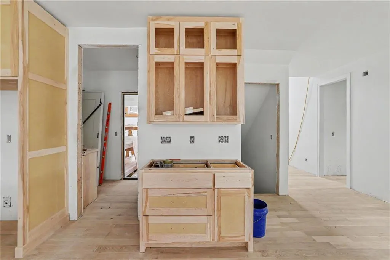
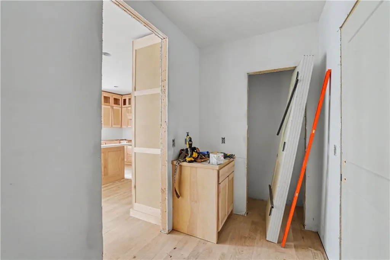
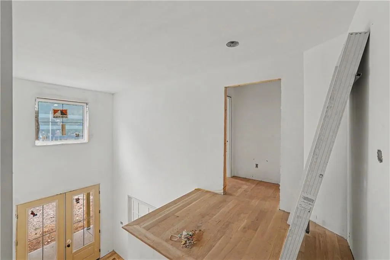
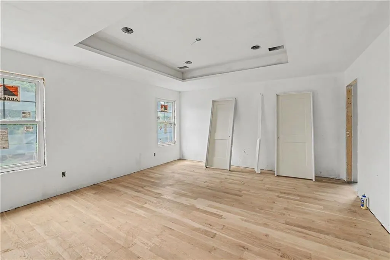
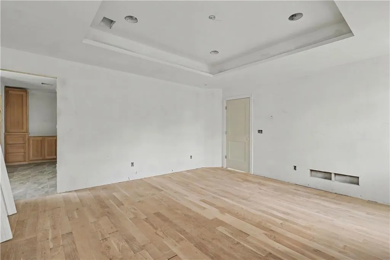
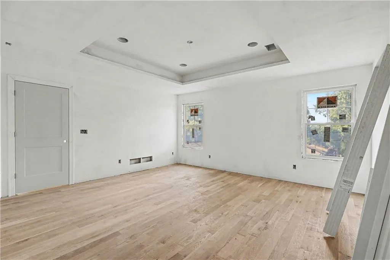
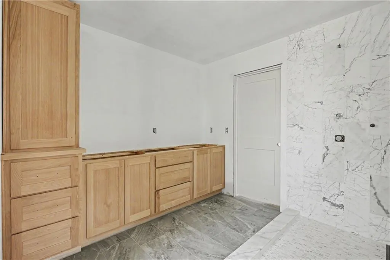
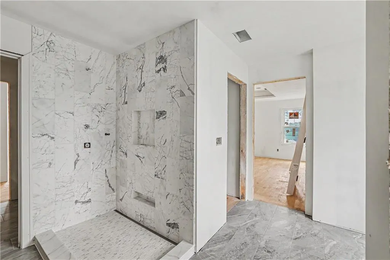
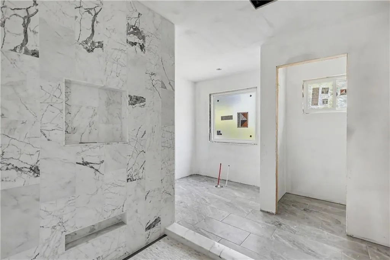
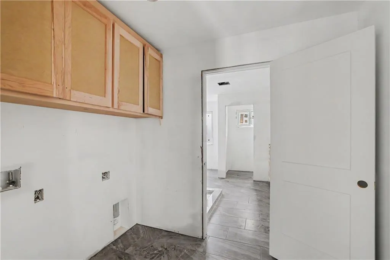
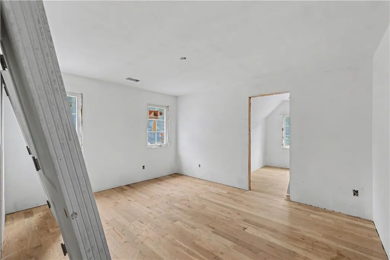
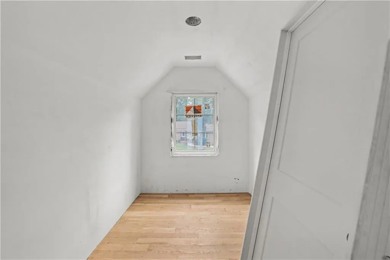
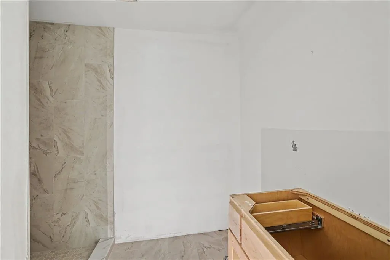
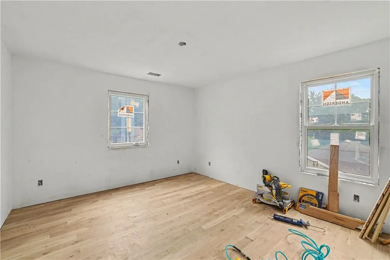
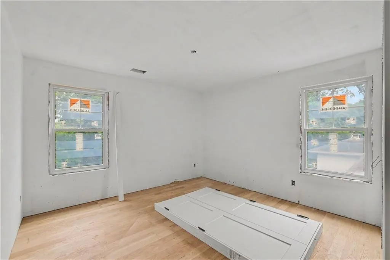
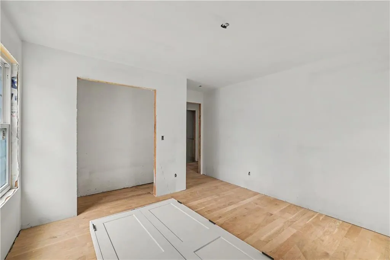
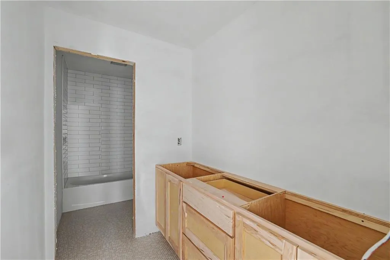
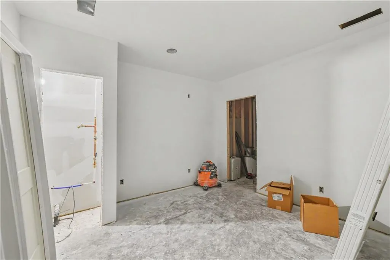
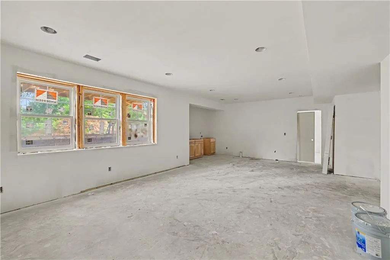
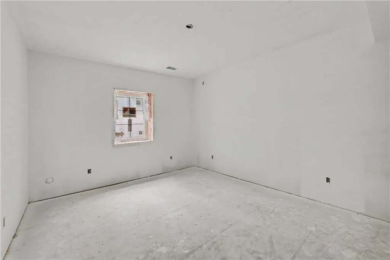
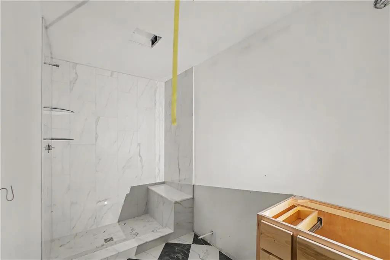
Beautiful new construction opportunity in Prairie Village brought to you from an experienced and sought-after local builder! Tucked on a quiet neighborhood street, you'll love the covered front porch with brick trim on this generous lot. Comfortable, open floor plan enters through double doors to a two-story statement entryway flooded with natural light. Spacious first floor office features custom millwork - you'll find beautiful paneling throughout. Oversized great room with built-ins centers around a cozy fireplace with large slider doors keeping it light and bright. Open kitchen with large island for entertaining features walk-in pantry, generous appliance package with gas range, custom cabinetry design featuring in-cabinet lighting and glass front upper cabinets. Screened-in porch offers additional entertaining and living space overlooking the serene backyard. Relaxing living both indoors and out. Powder room and functional mudroom with custom built-ins completes the main level. Second level features a beautiful primary suite with double vanities, walk-in closet, freestanding tub and easy access to the large, designated laundry room. Large secondary bedrooms feature hardwood floors and walk-in closets. Finished basement offers large and hard-to-find daylight windows and wonderful ceiling height. Built-in bar with sink and beverage fridge, fifth bedroom and full bath on this level. Finished flex space is great for optional workout room, non-conforming bedroom, office or hobby room. Generous landscaping allowance, sprinkler system and privacy fence complete the exterior. James Hardie with Andersen Windows, flat driveway and walkable to schools, parks, restaurants and shops! Estimated completion date is currently late summer/early fall 2026.
| Middle School | High School |
|---|---|
| Indian Hills Middle School | SM East High School |
| Price History | |
|---|---|
| 6/29/2026 | Listed $1,400,000 |
General Features
| Living Area | 3935 |
|---|---|
| Sewer | Public Sewer |
| Heating | Forced Air |
| Cooling | Electric |
| Possession | Funding |
| Roof | Composition |
| HOA Fee | 50 |
| Garage Spaces | 2 |
| Patio/Porch Features | Screened |
| Architectural Style | Traditional |
| Construction Materials | Brick/Mortar,Stone Trim |
| Year Built | 1954 |
| Property Subtype | Single Family Residence |
| Ownership | Private |
| Assoc Fee Paid Per | Annually |
| County | Johnson,KS |
| Property Type | Residential |
| HOA | Yes |
| Subdivision Name | Prairie Ridge |
| Garage Y/N | Yes |
| Full Baths | 4 |
| Status | Active |
| Directions | North on Rosewood Drive from 79th Street. MAKE SURE YOU'RE ON DRIVE NOT LANE! |
| High School | SM East |
| City | Prairie Village |
| High School District | Shawnee Mission |
| MLS Area | 320 - N=75th;S=I-435;E=State Ln;W=I-35 & K-12 |
| Lot Size Units | Square Feet |
| Lot Size Square Feet | 7959 |
| Listing Terms | Cash,Conventional |
| Middle/Junior High School | Indian Hills |
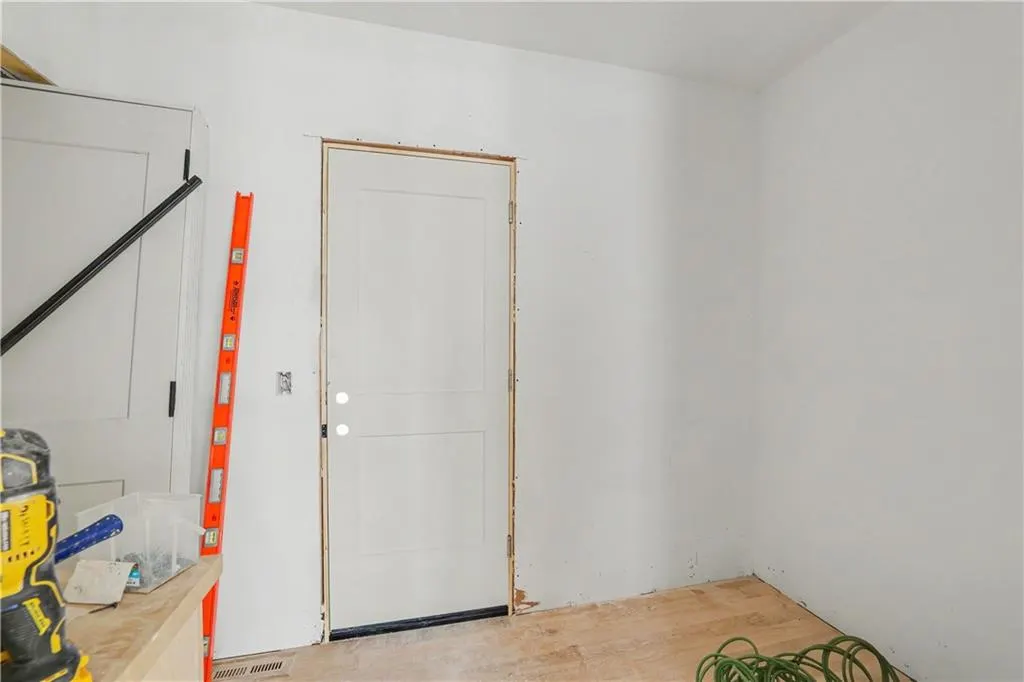
| Property Condition | Under Construction |
| Public Remarks | Beautiful new construction opportunity in Prairie Village brought to you from an experienced and sought-after local builder! Tucked on a quiet neighborhood street,you'll love the covered front porch |
| Builder Name | Klassen Construction |
| Standard Status | Active |
| In Flood Plain | No |
| HMS_MaintenanceProvidedYN | No |
Interior Features
| Interior Amenities | Kitchen Island,Painted Cabinets,Pantry,Vaulted Ceiling(s),Walk-In Closet(s) |
|---|---|
| Basement | Daylight,Finished,Full |
| Flooring | Wood |
| Total Fireplaces | 1 |
| Fireplace Features | Great Room |
| Basement (Y/N) | Yes |
| Air Conditioning Y/N | Yes |
| Window Features | Thermal Windows |
| Fireplace Y/N | Yes |
| Above Grade Finished Area | 2745 |
| Half Baths | 1 |
| Laundry Features | Bedroom Level,Laundry Room |
| Total Bedrooms | 5 |
| Below Grade Finished Area | 1190 |
| Dining Area Features | Kit/Dining Combo |
| Floor Plan Features | 2 Stories |
Exterior Features
| Fencing | Privacy |
|---|---|
| Parking Features | Attached |
| Lot Features | City Limits |
| Water Source | Public |
| Lot Size Area | 7959 |
| Road Surface Type | Paved |
| Road Responsibility | Public Maintenance |
| Other Room Features | Den/Study,Enclosed Porch,Entry,Great Room,Recreation Room |
Amenities
- Foreclosure
- Views
- Short Sale
- New Construction
- Adult 55+
- Lease To Own
- No HOA Fees
- Furnished
- Primary On Main
- Air Conditioning
- Seller Finance
- Green
- Fixer Upper
- Horse
- Golf
- Fireplace
- Deck
- Garage
- Basement
- Pool
Property vs Single Family Average in 66208
Price
Taxes
Year Built
Visits
 The information displayed on this page is confidential, proprietary, and copyrighted information of Heartland Multiple Listing Service, Inc. (