

Address
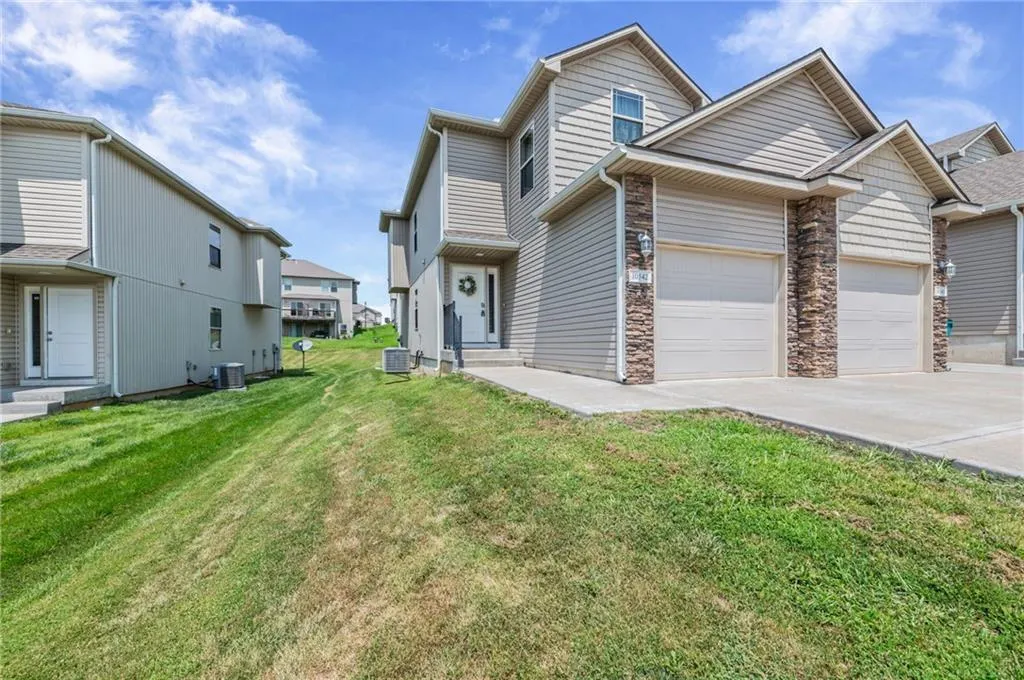
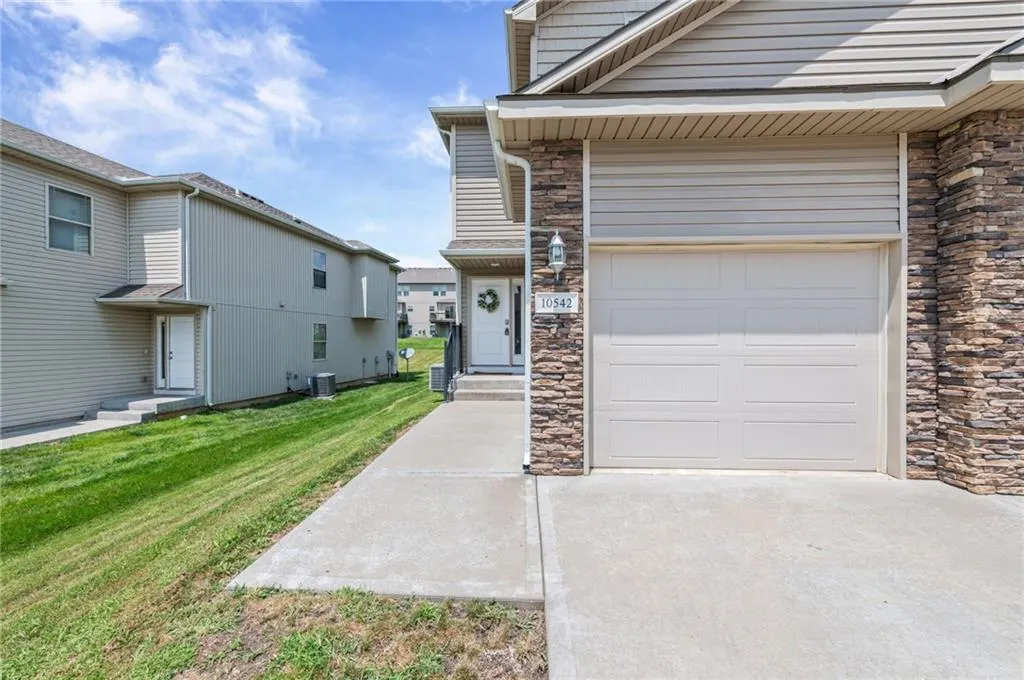
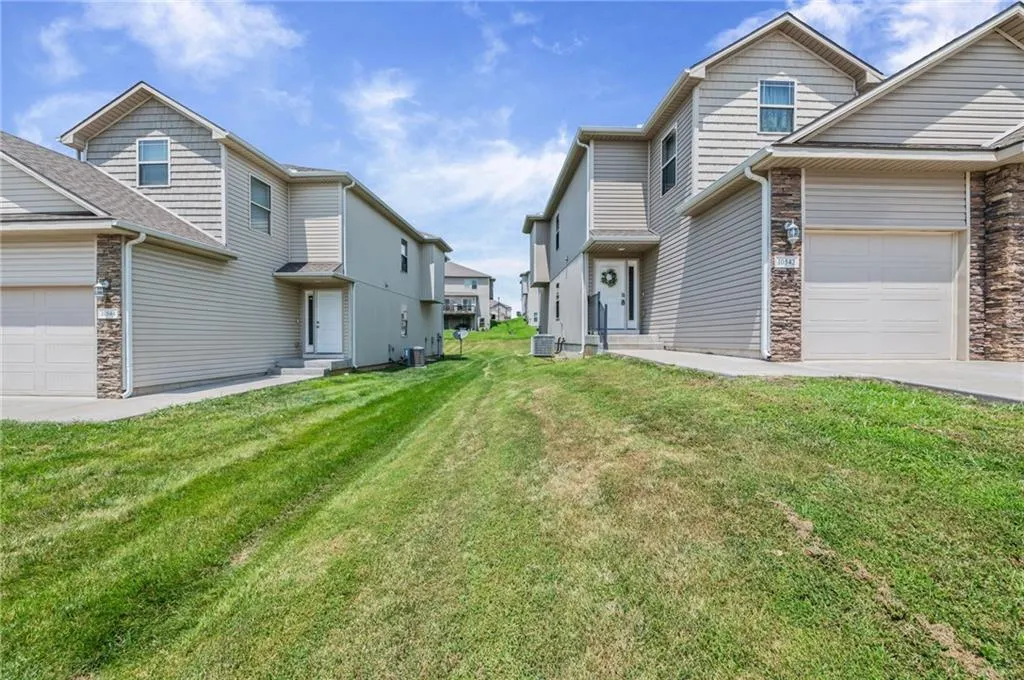
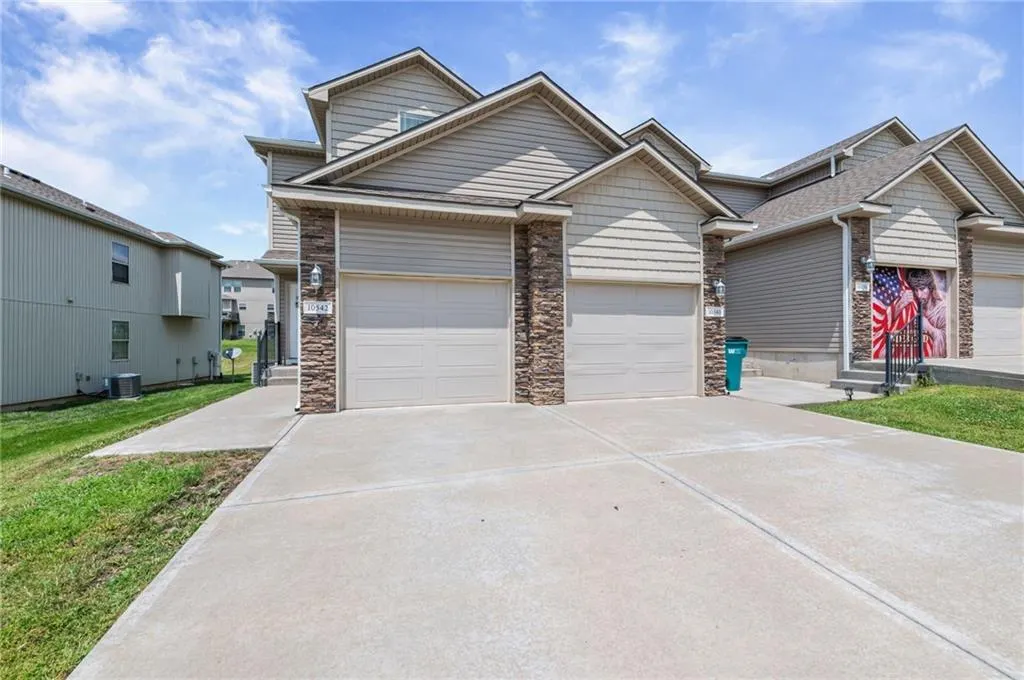
10542 Clubhouse Drive, Kansas City, KS
Price
$ 289,900
Property Attributes
- MLS#2629717
- TypeSingle Family
- Listing Status Active
- CountyWYANDOTTE
- CityKansas City
- Area421 - N=Lv Co Ln - S=State - E=I-435 - W=Lv Co Ln
- NeighborhoodHighlands at Piper
- Zip66109
- StyleTraditional
- Year Built2017
- Taxes$ 4500
- Price$ 289,900
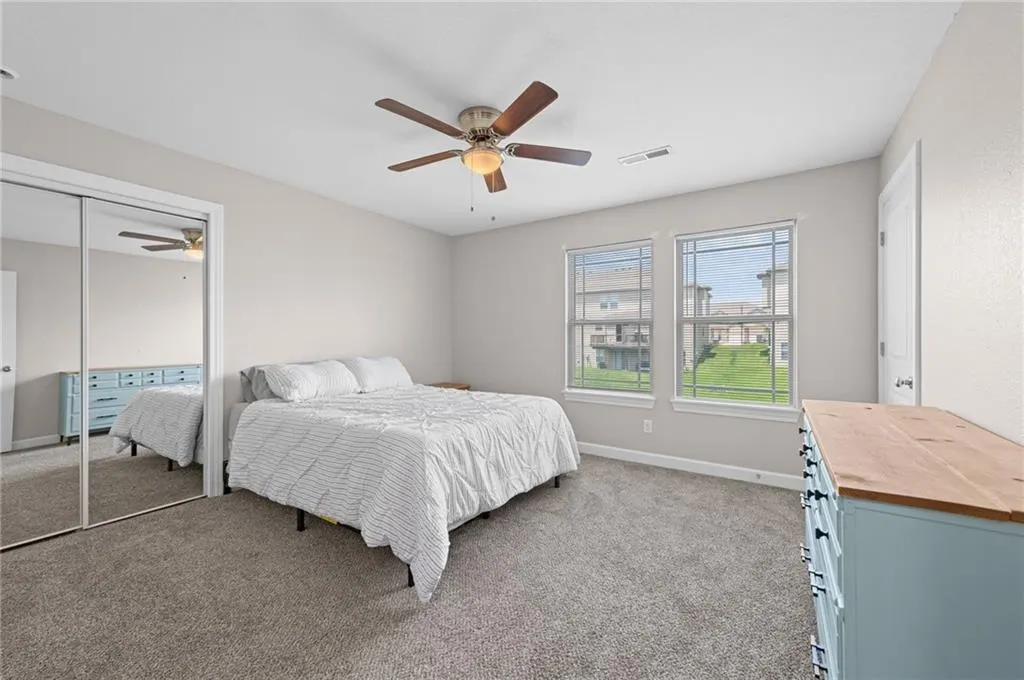
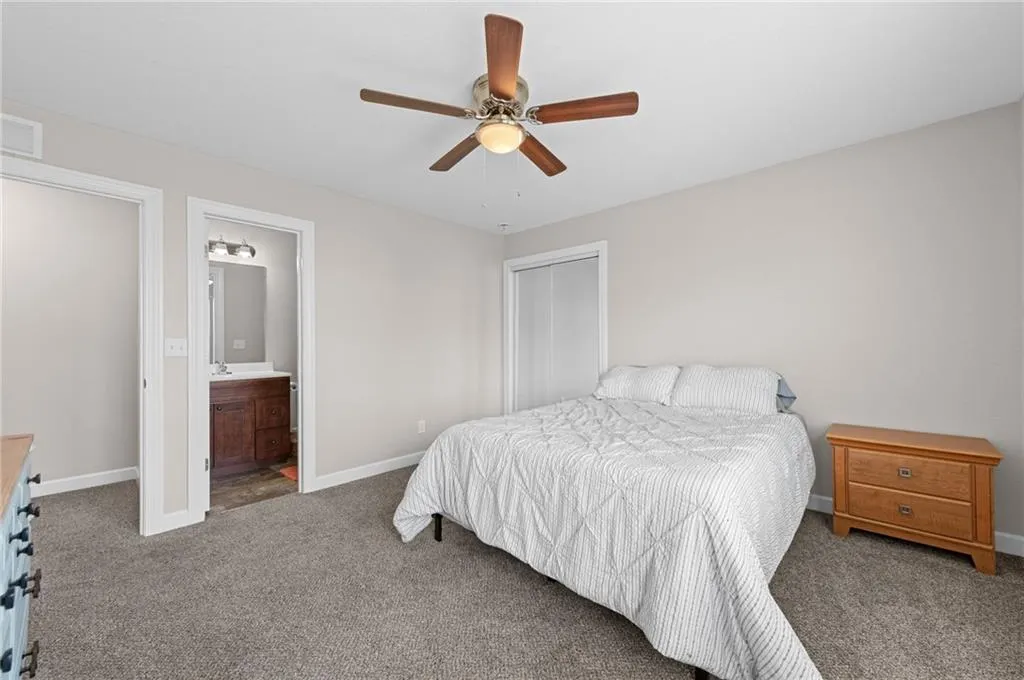
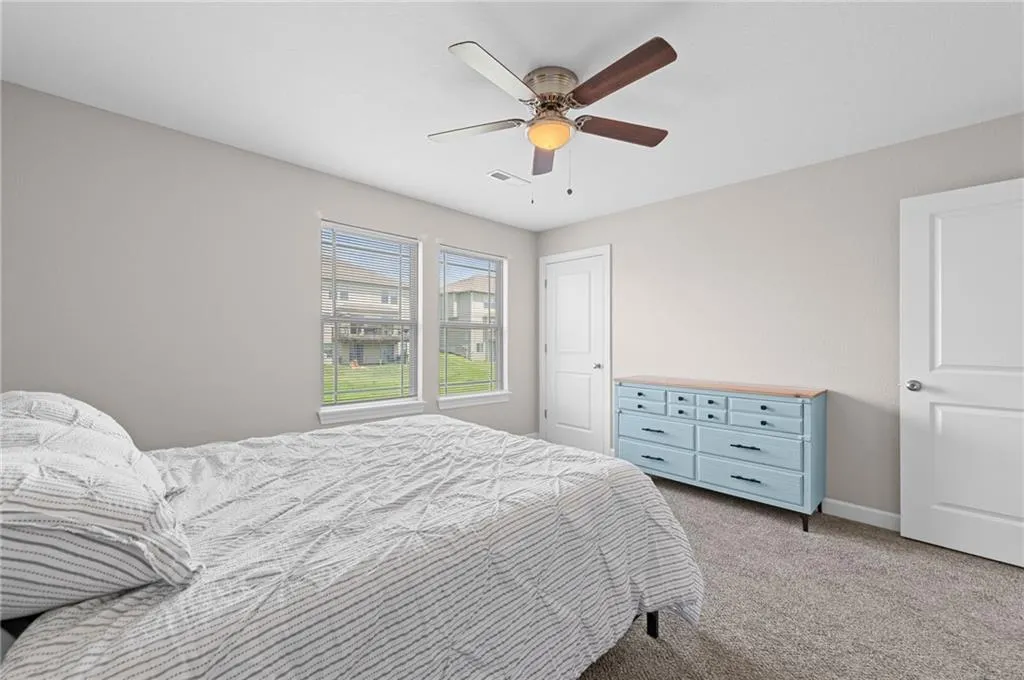
- Bedrooms3
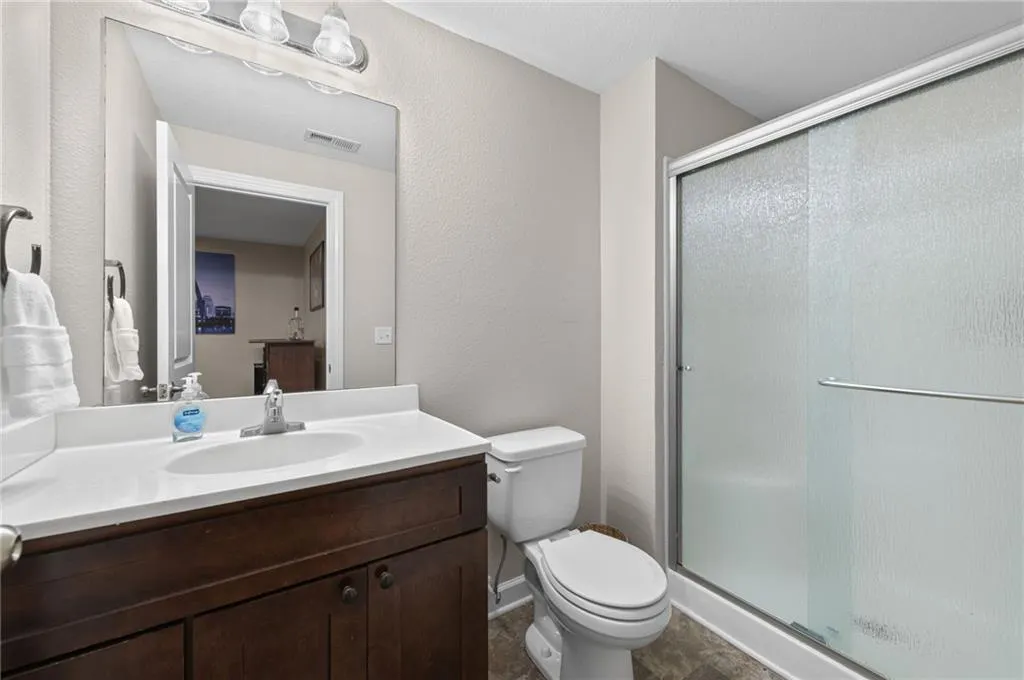
- Full Bathrooms3
- Half Bathrooms1
- Sqr Footage2412
- Lot Size0.110009 Acres
Data Source:
Heartland MLS (HMLS)
Property Description
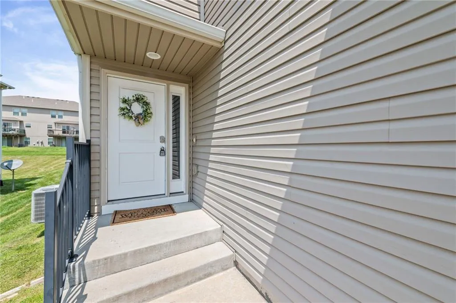
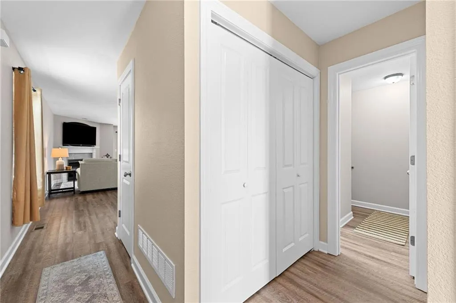
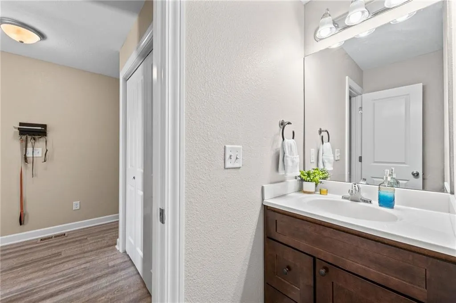
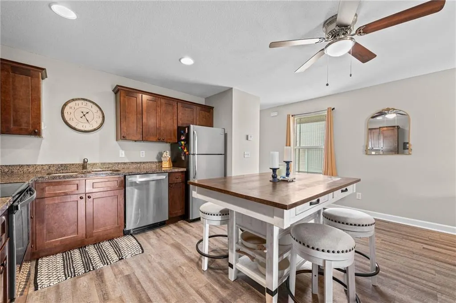
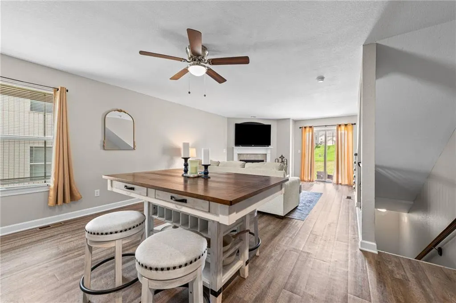
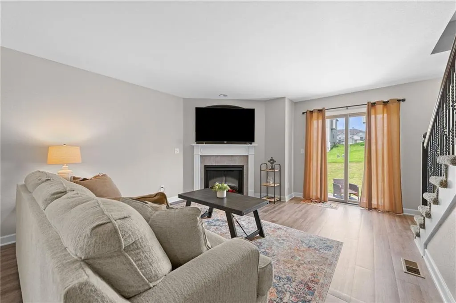
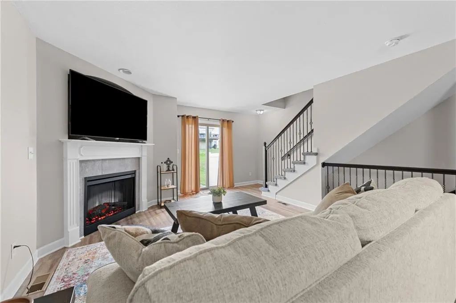
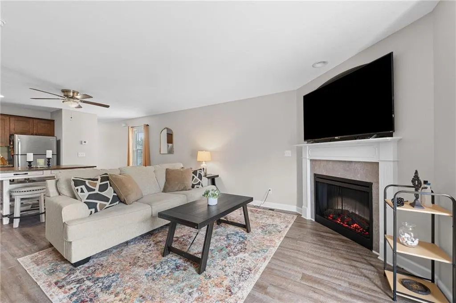
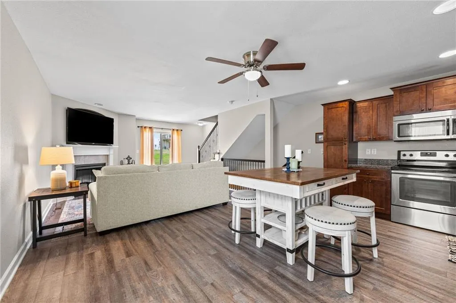
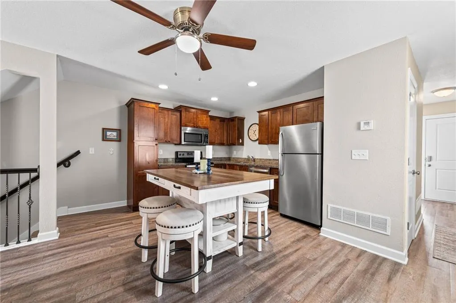
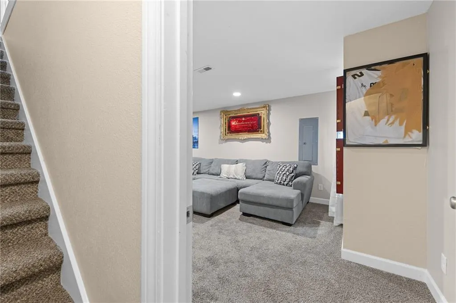
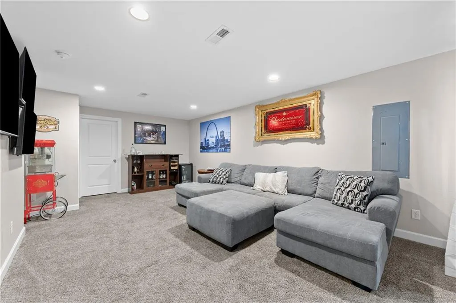
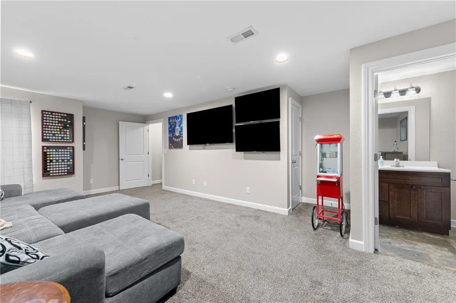
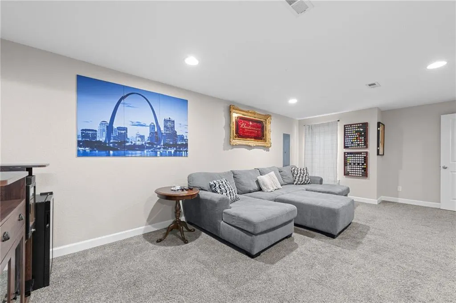
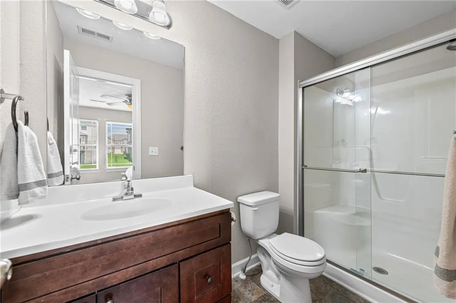
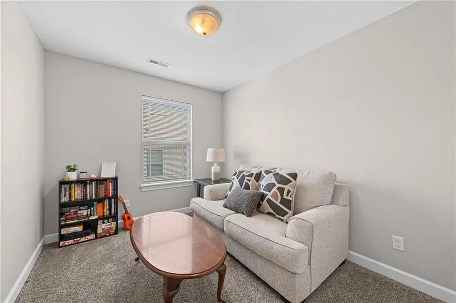
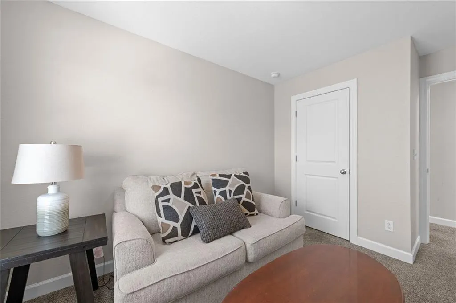
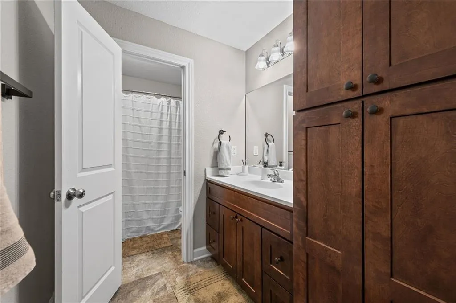
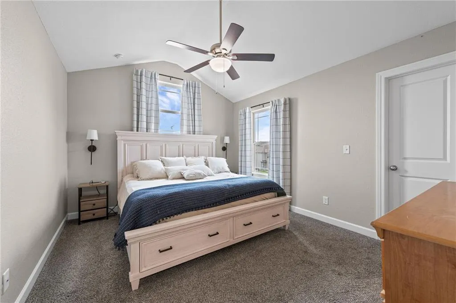
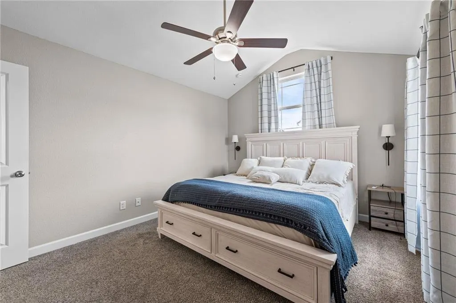
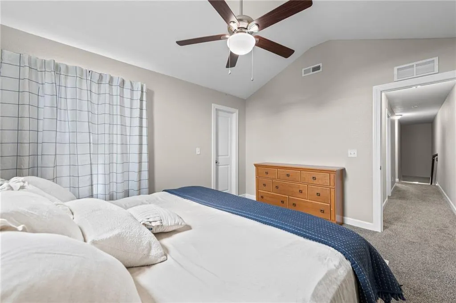
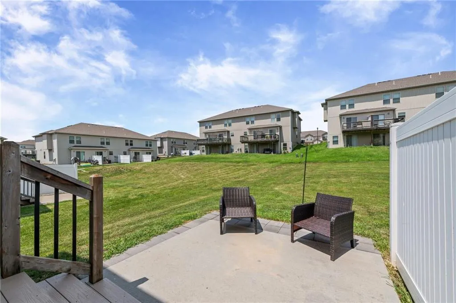
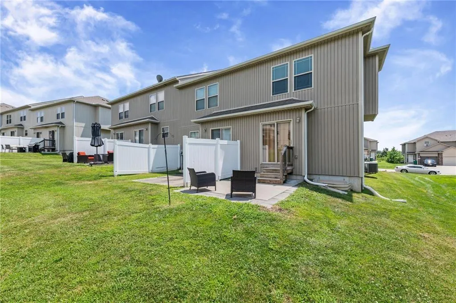
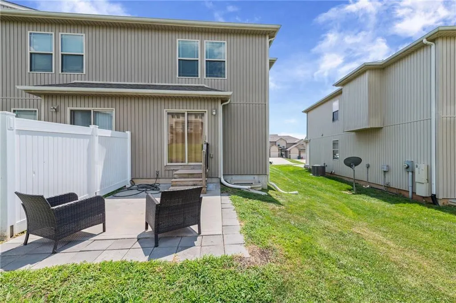
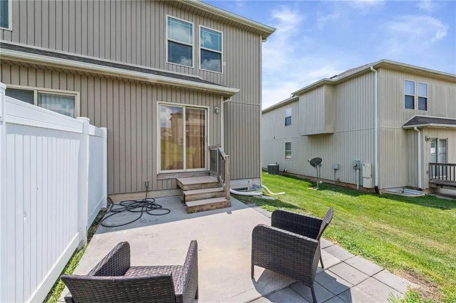
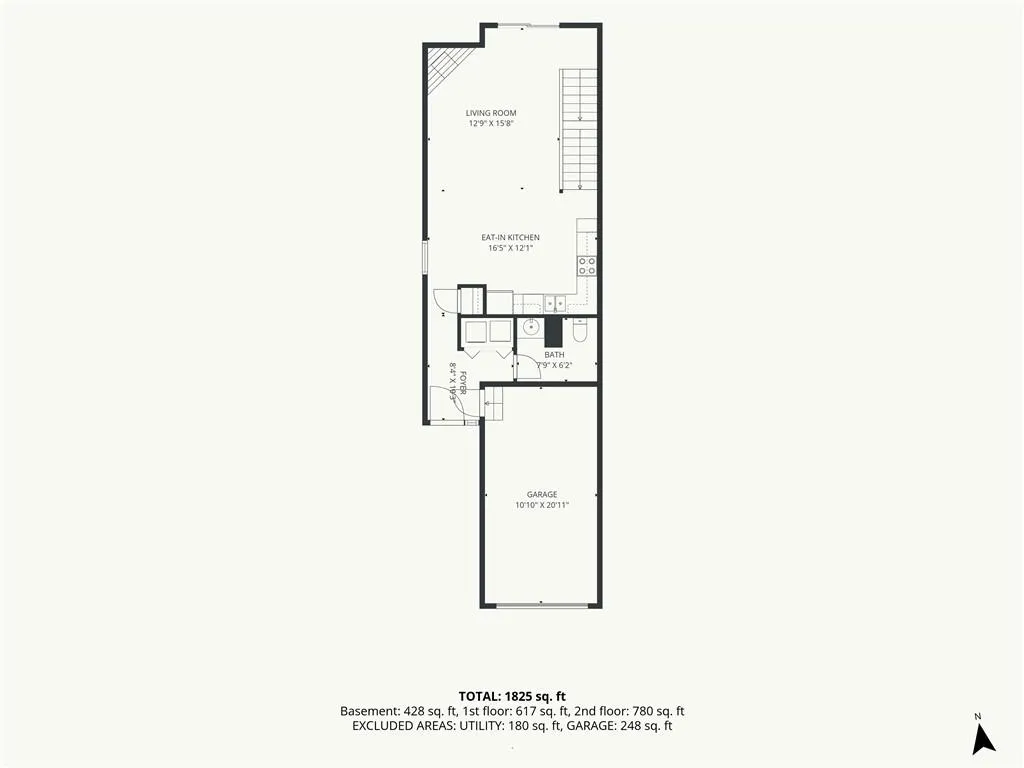
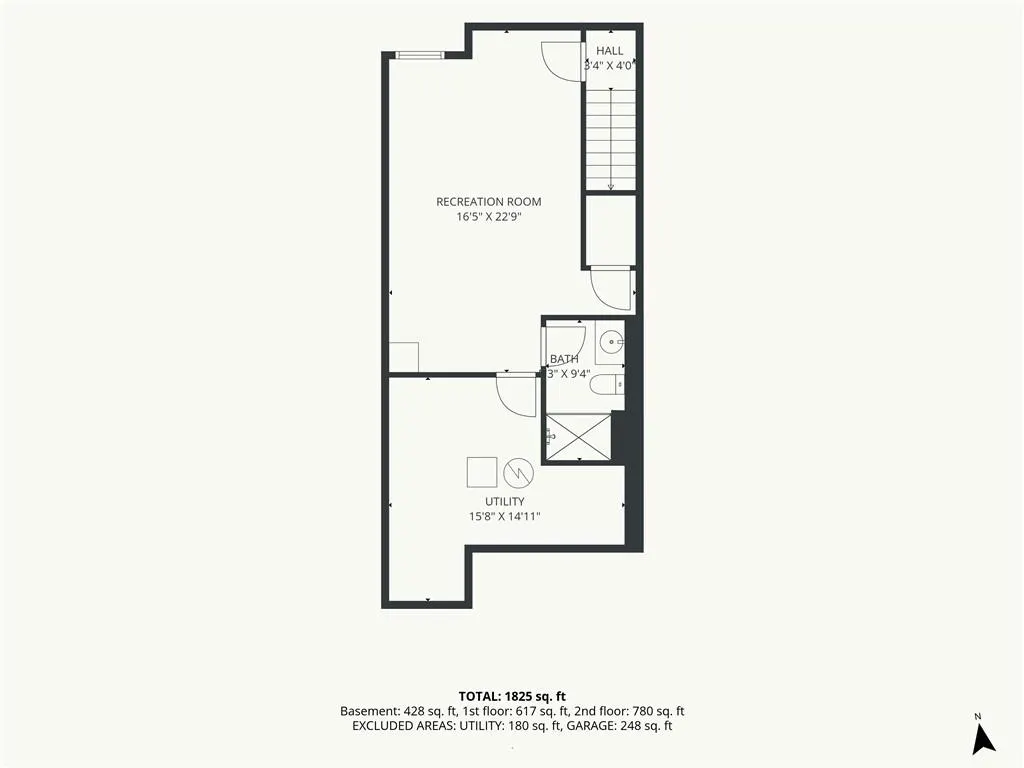
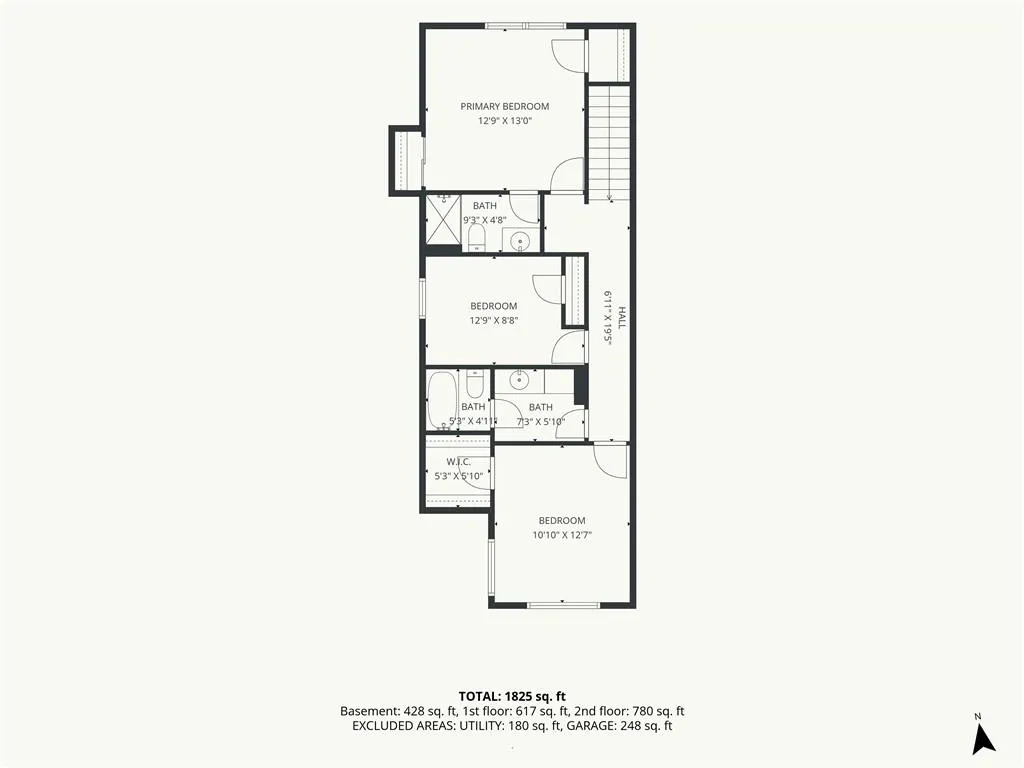
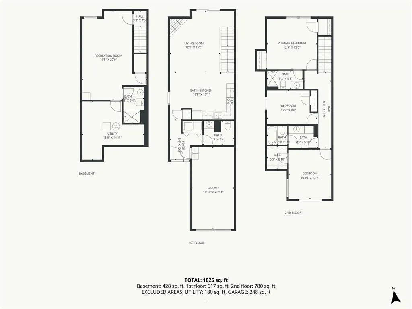
So much space for the money. Less than 10 year old townhouse on the end. 3 large bedrooms with 3.5 baths. Main floor open plan with fireplace great room. Great rec room in the basement with a full bath could be used as a 4th bedroom. Make a great rental unit as well. Nothing available in the complex. Up the street from Piper middle school. Nice backyard space with patio. One car garage plus 2 fit in drive - also street parking. Close to Legends. Piper schools! NO HOA!!
| Price History | |
|---|---|
| 7/17/2026 | Listed $299,900 |
| 8/12/2026 | 4$289,900 |
General Features
| Living Area | 2412 |
|---|---|
| Sewer | Public Sewer |
| Heating | Electric |
| Cooling | Electric |
| Possession | Negotiable |
| Roof | Composition |
| Appliances | Dishwasher,Disposal,Microwave,Refrigerator,Electric Range,Stainless Steel Appliance(s) |
| Garage Spaces | 1 |
| Patio/Porch Features | Patio |
| Architectural Style | Traditional |
| Construction Materials | Frame,Vinyl Siding |
| Year Built | 2017 |
| Property Subtype | Other |
| Ownership | Private |
| County | Wyandotte |
| Property Type | Residential |
| HOA | No |
| Subdivision Name | Highlands at Piper |
| Garage Y/N | Yes |
| Full Baths | 3 |
| Status | Active |
| Directions | Take Hutton to Clubhouse - go East to home. |
| City | Kansas City |
| Association Name | None |
| High School District | Piper |
| MLS Area | 421 - N=Lv Co Ln;S=State;E=I-435;W=Lv Co Ln |
| Lot Size Units | Square Feet |
| Lot Size Square Feet | 4792 |
| Listing Terms | Cash,Conventional,FHA,VA Loan |
| Public Remarks | So much space for the money. Less than 10 year old townhouse on the end. 3 large bedrooms with 3.5 baths. Main floor open plan with fireplace great room. Great rec room in the basement with a ful |
| Standard Status | Active |
| In Flood Plain | No |
Interior Features
| Interior Amenities | Ceiling Fan(s),Custom Cabinets,Stained Cabinets,Vaulted Ceiling(s),Walk-In Closet(s) |
|---|---|
| Basement | Finished,Full,Inside Entrance,Sump Pump |
| Flooring | Carpet,Luxury Vinyl,Vinyl |
| Total Fireplaces | 1 |
| Fireplace Features | Gas,Living Room |
| Basement (Y/N) | Yes |
| Air Conditioning Y/N | Yes |
| Window Features | Thermal Windows |
| Fireplace Y/N | Yes |
| Above Grade Finished Area | 1782 |
| Half Baths | 1 |
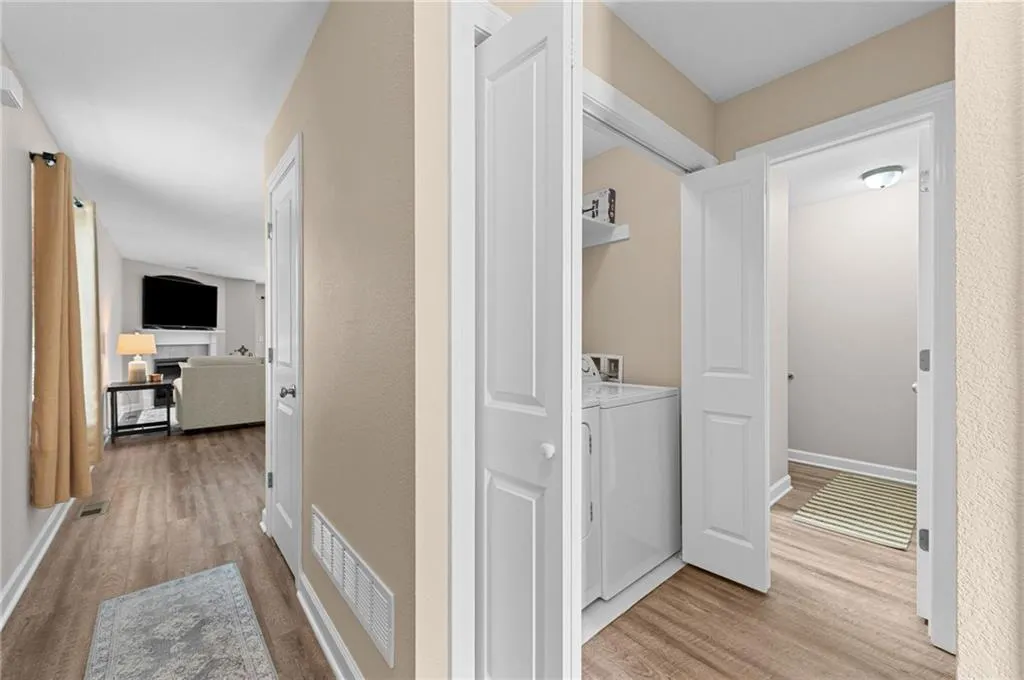
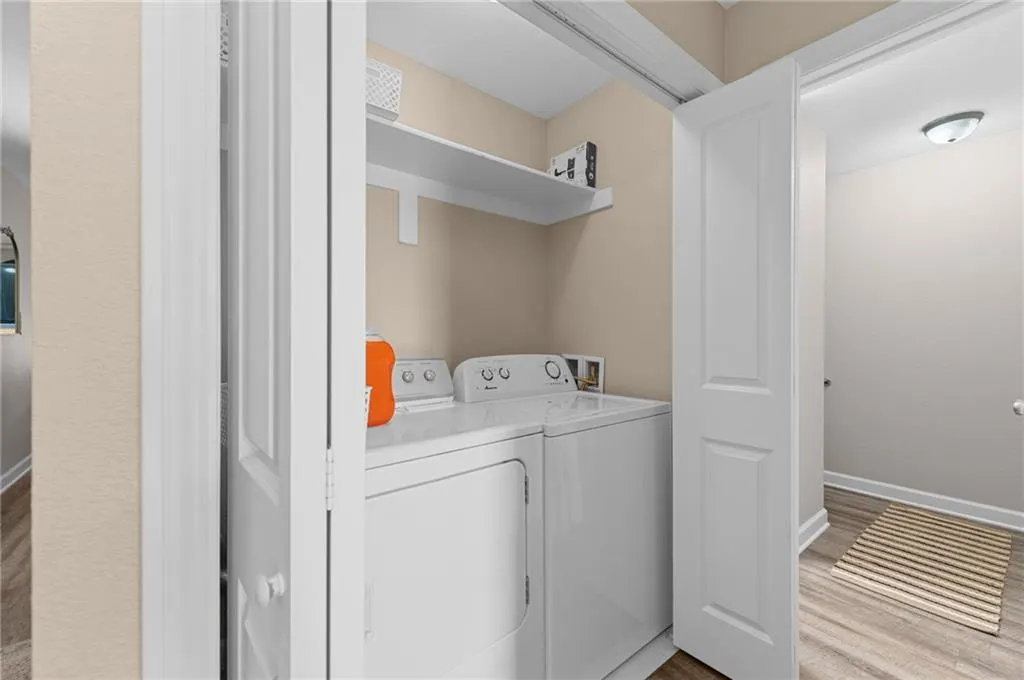
| Laundry Features | Laundry Room,Main Level |
| Total Bedrooms | 3 |
| Below Grade Finished Area | 630 |
| Dining Area Features | Eat-In Kitchen |
| Floor Plan Features | 2 Stories |
Exterior Features
| Parking Features | Attached,Garage Door Opener,Garage Faces Front |
|---|---|
| Lot Features | City Lot |
| Water Source | Public |
| Lot Size Area | 4792 |
| Road Surface Type | Paved |
| Road Responsibility | Public Maintenance |
| Other Room Features | Great Room,Recreation Room |
Amenities
- Foreclosure
- Views
- Short Sale
- New Construction
- Adult 55+
- Lease To Own
- No HOA Fees
- Furnished
- Primary On Main
- Air Conditioning
- Seller Finance
- Green
- Fixer Upper
- Horse
- Golf
- Fireplace
- Deck
- Garage
- Basement
- Pool
Property vs Single Family Average in 66109
Price
Taxes
Year Built
Visits
 The information displayed on this page is confidential, proprietary, and copyrighted information of Heartland Multiple Listing Service, Inc. (