

Open House Sat, Sep 19th 10:00 AM - 12:00 PM
Address
2906 Sw 13th Terrace, Lees Summit, MO
Price
$ 565,000
Property Attributes
- MLS#2632172
- TypeSingle Family
- Listing Status Pending
- CountyJACKSON
- CityLees Summit
- Area204 - Lees Summit Area
- NeighborhoodLongview Farm
- Zip64081
- StyleTraditional
- Year Built1989
- Taxes$ 6851
- Price$ 565,000
- Bedrooms4
- Full Bathrooms4
- Half Bathrooms1
- Sqr Footage4155
- Lot Size0.25 Acres
Data Source:
Heartland MLS (HMLS)
Property Description
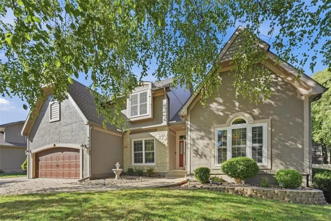
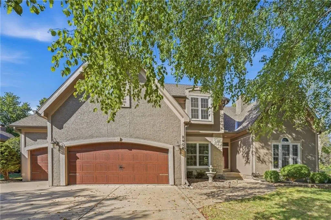
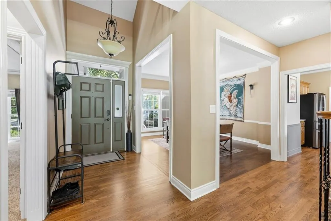
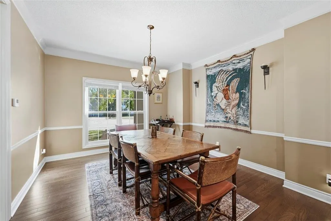
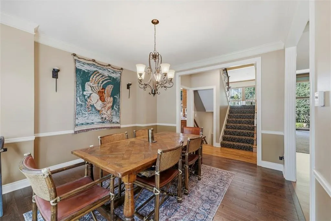
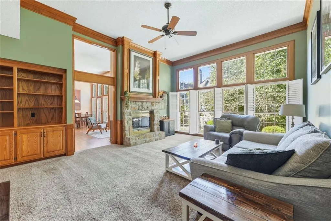
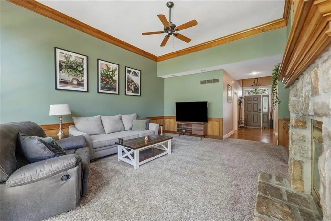
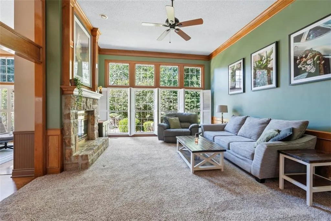
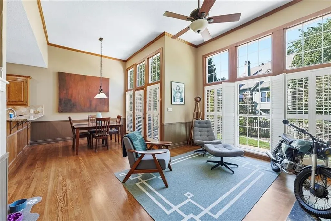
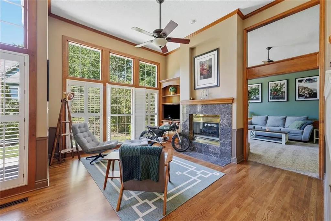
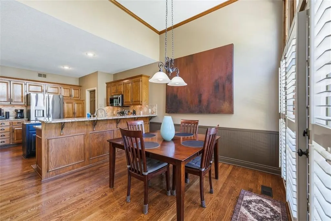
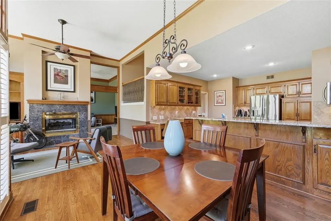
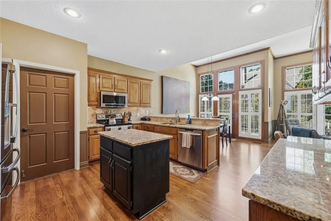
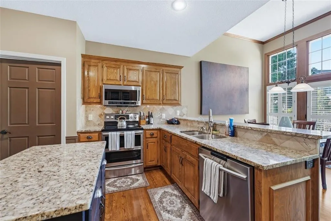
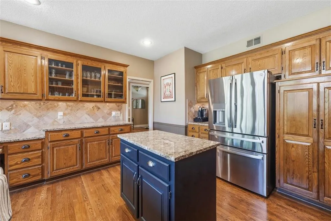
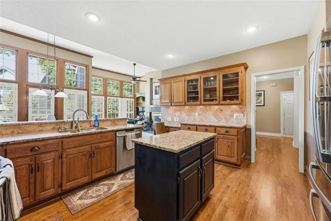
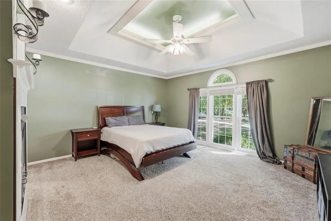
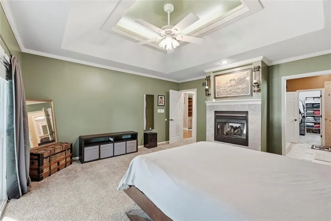
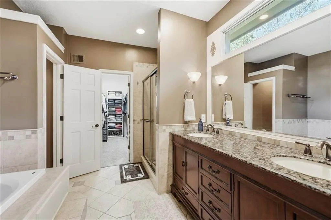
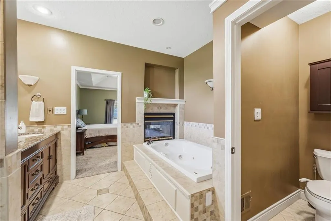
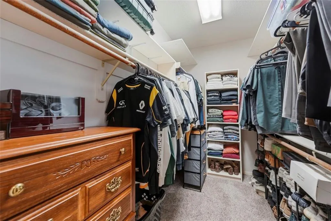
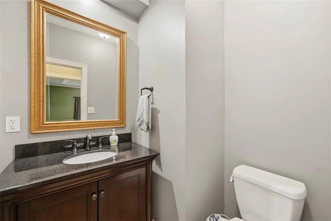
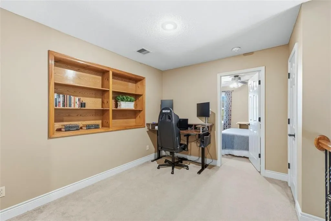
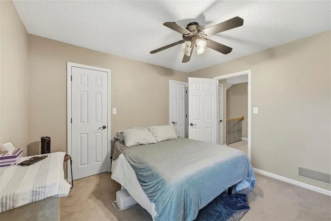
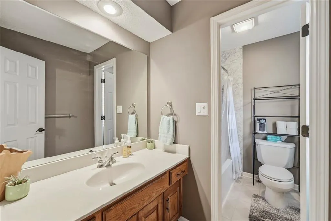
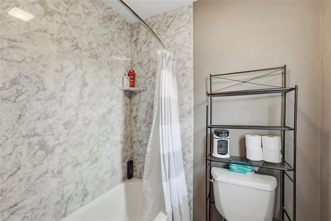
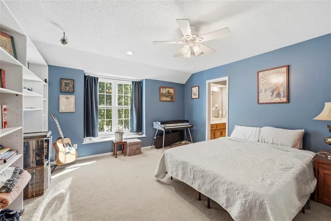
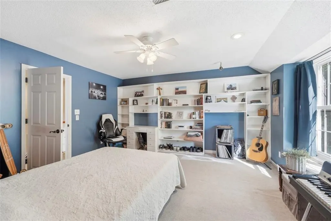
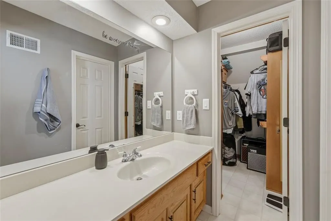
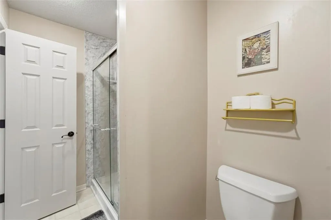
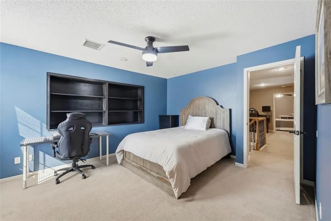
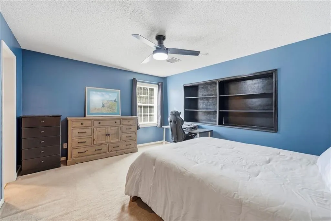
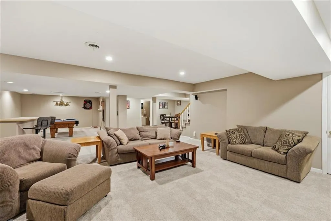
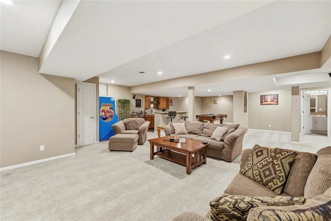
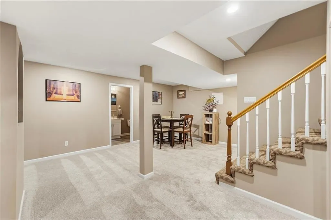
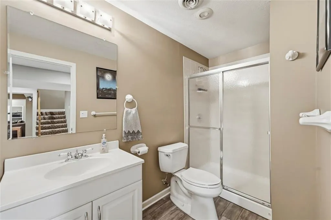
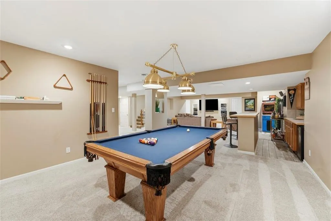
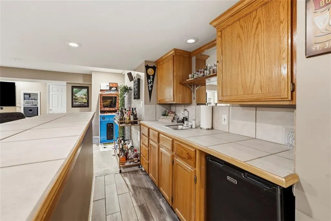
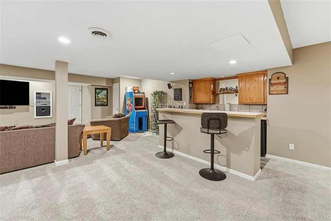
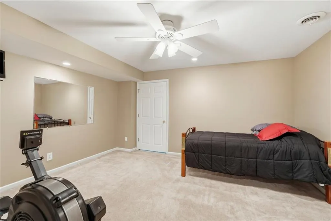
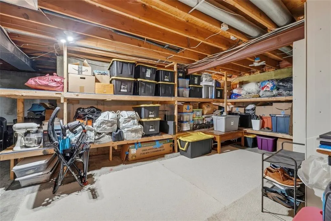
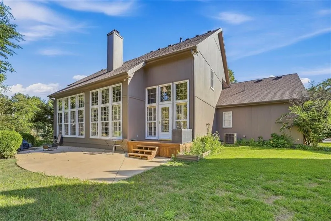
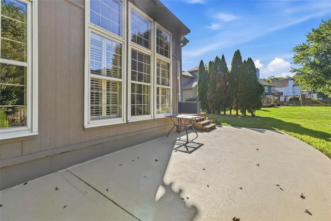
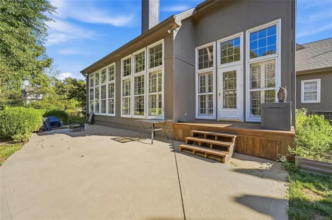
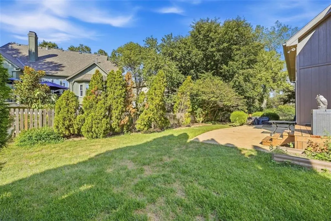
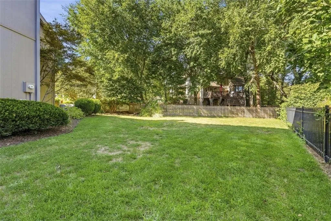
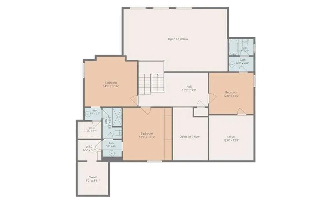
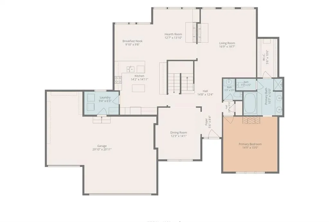
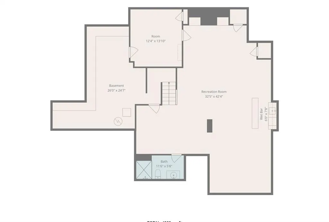
WELCOME HOME to this beautifully maintained 4BR/4.1BA home in sought after Longview Farm!! Set on a CUL-DE-SAC street this home is move-in ready with plenty of space to make it your own! The formal dining room is ideal for holiday gatherings, while the kitchen breakfast area offers a comfortable casual dining option. HUGE windows and refinished wood floors fill the main level with warmth and natural light. The kitchen features STAINLESS STEEL appliances, GRANITE countertops, and a hearth room FIREPLACE that creates an inviting gathering space. Main level primary bedroom includes second see-through FIREPLACE, tray ceiling detail and updated ENSUITE bathroom with walk-in closet. Upstairs offers ample room for your family or guests with three secondary bedrooms and two full bathrooms. FINISHED basement expands the living space with a large family/recreation room, WET BAR, full bathroom, and bonus room—perfect for entertaining or customizing to your needs. Outside, enjoy an extended, recently refinished PATIO and a new wood DECK, ideal for grilling and relaxing in the cooler months. LOCATION is excellent, with neighborhood walking trail connected to the street, a community pool, tennis courts, nearby Longview Lake, and convenient access to area shopping. Don’t miss this opportunity!!
| Elementary School | Middle School | High School |
|---|---|---|
| Longview Farms Elementary School | Pleasant Lea Middle School | Lee's Summit West High School |
| Price History | |
|---|---|
| 9/15/2026 | Listed $565,000 |
General Features
| Living Area | 4155 |
|---|---|
| Sewer | Public Sewer |
| Heating | Forced Air,Natural Gas |
| Cooling | Electric |
| Roof | Composition |
| Appliances | Dishwasher,Disposal,Dryer,Exhaust Fan,Humidifier,Microwave,Refrigerator,Electric Range,Washer |
| HOA Fee | 90 |
| Garage Spaces | 3 |
| Patio/Porch Features | Deck,Patio |
| Architectural Style | Traditional |
| Security Features | Smoke Detector(s) |
| Construction Materials | Stone Trim,Stucco & Frame |
| Year Built | 1989 |
| Property Subtype | Single Family Residence |
| Ownership | Private |
| Assoc Fee Paid Per | Monthly |
| County | Jackson |
| Property Type | Residential |
| Association Amenities | Play Area,Pool,Tennis Court(s),Trail(s) |
| HOA | Yes |
| Subdivision Name | Longview Farm |
| Garage Y/N | Yes |
| Full Baths | 4 |
| Status | Pending |
| Directions | From Kansas City MO: From I-470 take View High Dr south. Turn left onto Longview Rd,take a Right onto Sampson. Turn left onto 13th Ter. |
| High School | Lee's Summit West |
| City | Lee's Summit |
| Association Name | First Service Residential |
| High School District | Lee's Summit |
| MLS Area | 204 - Lee's Summit Area |
| Lot Size Units | Acres |
| Lot Size Square Feet | 10890 |
| Listing Terms | Cash,Conventional,FHA,VA Loan |
| Elementary School | Longview Farms |
| Middle/Junior High School | Pleasant Lea |
| Public Remarks | WELCOME HOME to this beautifully maintained 4BR/4.1BA home in sought after Longview Farm!! Set on a CUL-DE-SAC street this home is move-in ready with plenty of space to make it your own! The formal d |
| Standard Status | Pending |
| In Flood Plain | Unknown |
Interior Features
| Interior Amenities | Ceiling Fan(s),Kitchen Island,Pantry,Walk-In Closet(s),Wet Bar |
|---|---|
| Basement | Concrete,Finished,Full,Sump Pump |
| Flooring | Carpet,Luxury Vinyl,Tile,Wood |
| Total Fireplaces | 2 |
| Fireplace Features | Gas,Gas Starter,Living Room,Primary Bedroom,See Through |
| Basement (Y/N) | Yes |
| Air Conditioning Y/N | Yes |
| Fireplace Y/N | Yes |
| Above Grade Finished Area | 2845 |
| Half Baths | 1 |
| Laundry Features | Laundry Room,Main Level |
| Total Bedrooms | 4 |
| Below Grade Finished Area | 1310 |
| Dining Area Features | Breakfast Area,Formal,Hearth Room |
| Floor Plan Features | 1.5 Stories |
Exterior Features
| Fencing | Partial |
|---|---|
| Parking Features | Attached,Garage Door Opener,Garage Faces Front |
| Lot Features | Cul-De-Sac,Sprinkler-In Ground |
| Water Source | Public |
| Lot Size Area | 0.25 |
| Other Room Features | Main Floor Primary Bedroom,Recreation Room |
Amenities
- Foreclosure
- Views
- Short Sale
- New Construction
- Adult 55+
- Lease To Own
- No HOA Fees
- Furnished
- Primary On Main
- Air Conditioning
- Seller Finance
- Green
- Fixer Upper
- Horse
- Golf
- Fireplace
- Deck
- Garage
- Basement
- Pool
Property vs Single Family Average in 64081
Price
Taxes
Year Built
Visits
 The information displayed on this page is confidential, proprietary, and copyrighted information of Heartland Multiple Listing Service, Inc. (