

Open House Sat, Sep 19th 01:00 PM - 03:00 PM


Address
14804 Carter Street, Overland Park, KS
Price
$ 780,000
Property Attributes
- MLS#2636413
- TypeSingle Family
- Listing Status Active
- CountyJOHNSON - KS
- CityOverland Park
- Area345 - N=135th - S=Co Ln - E=State Ln - W=Pflumm
- NeighborhoodWindsor Hills
- Zip66221
- StyleTraditional
- Year Built2003
- Taxes$ 8805
- Price$ 780,000
- Bedrooms6
- Full Bathrooms4
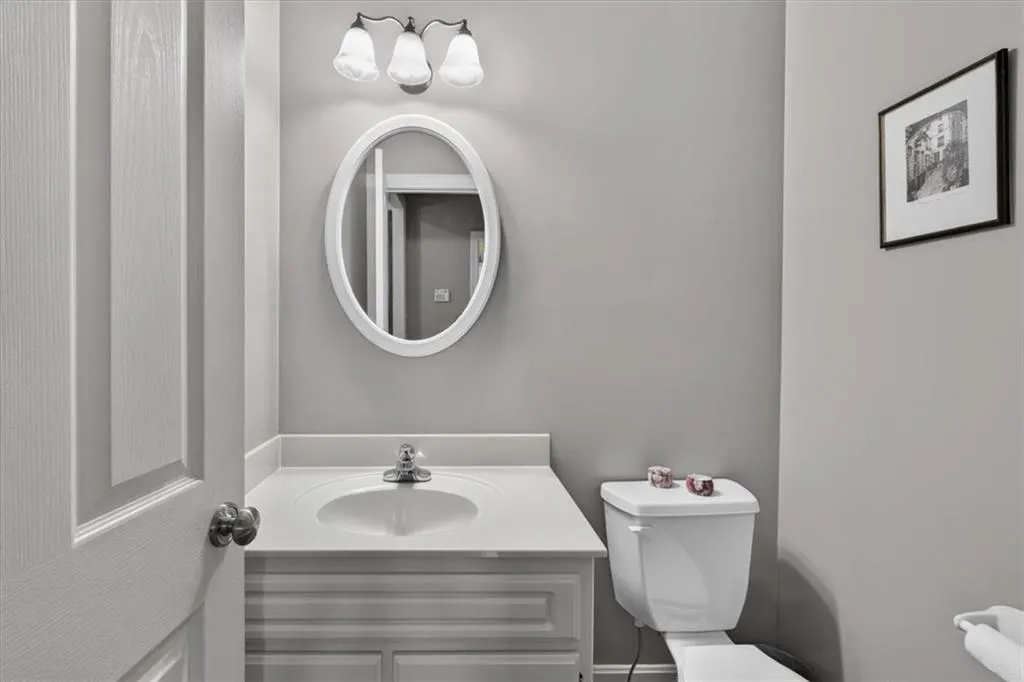
- Half Bathrooms1
- Sqr Footage4305
- Lot Size0.404637 Acres
Data Source:
Heartland MLS (HMLS)
Property Description
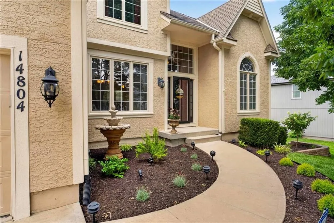
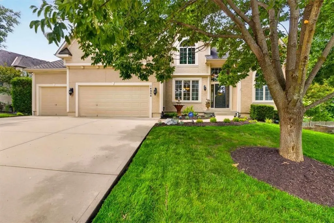
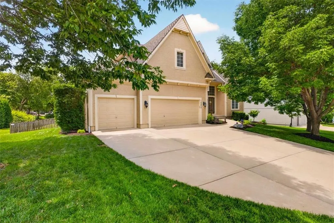
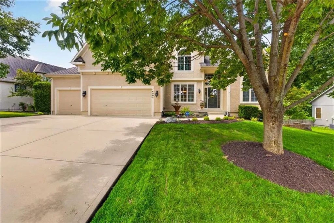
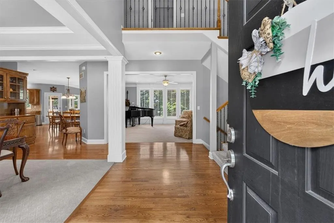
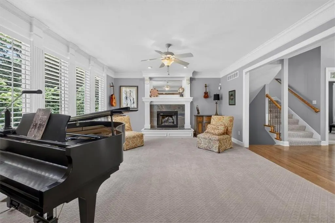
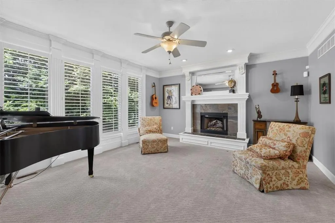
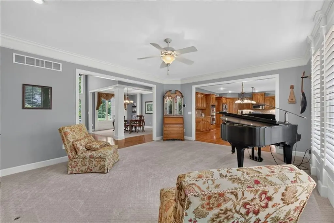
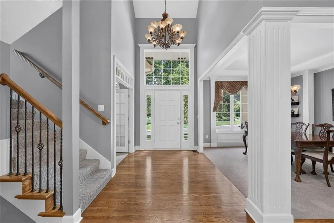
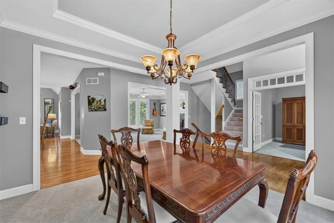
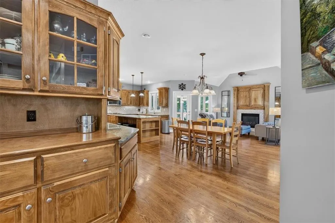
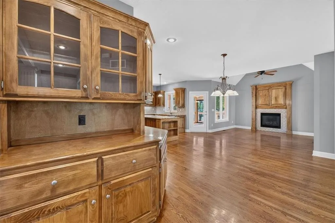
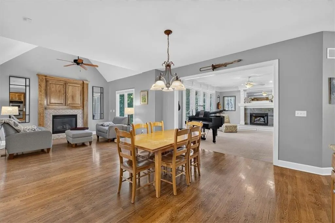
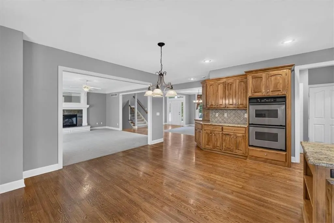
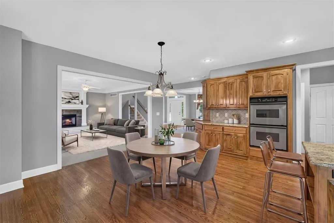
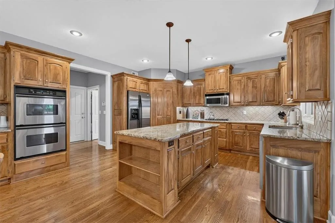
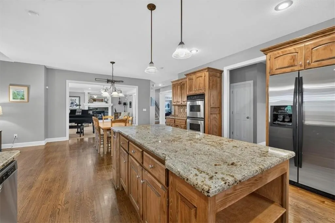
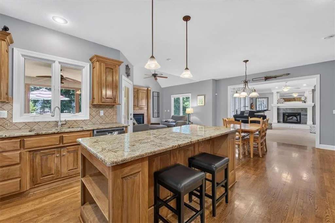
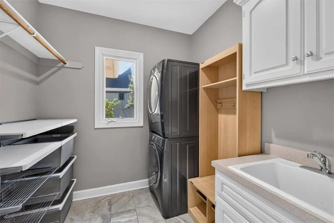
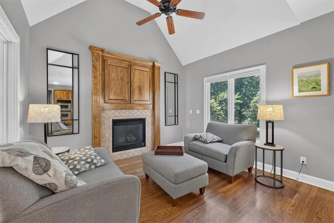
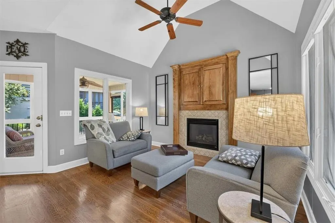
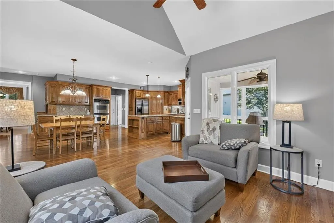
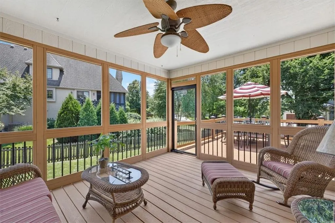
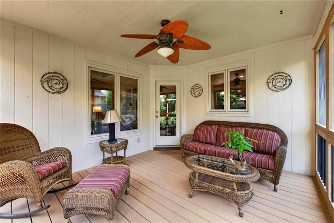
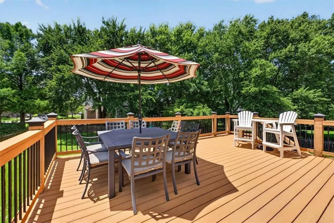
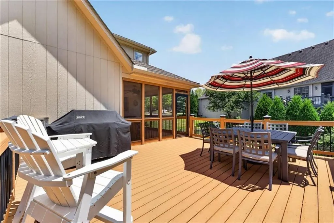
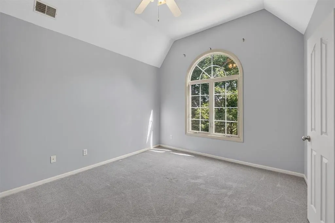
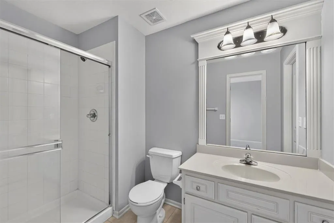
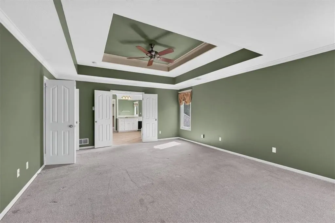
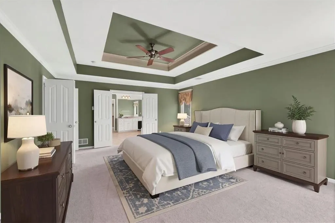
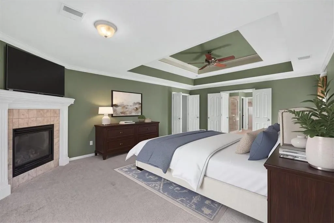
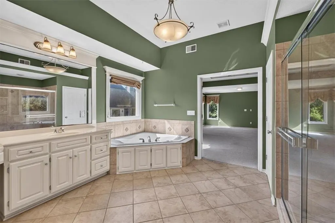
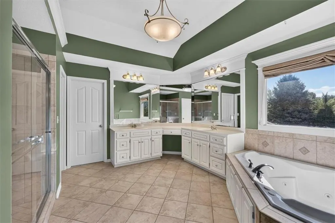
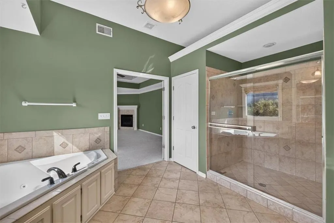
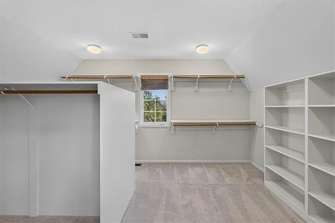
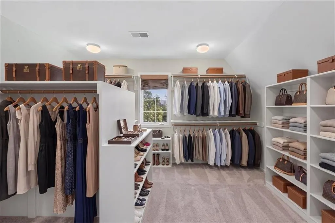
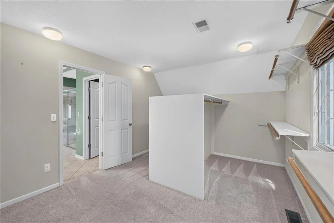
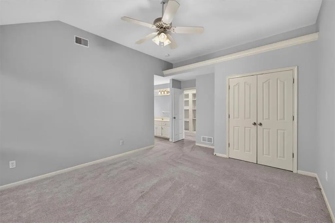
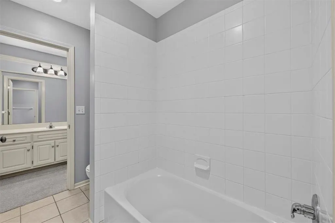
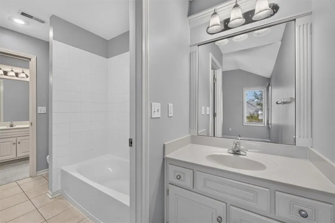
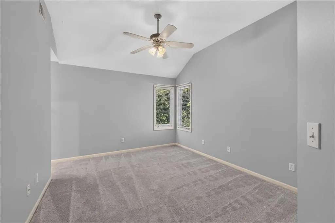
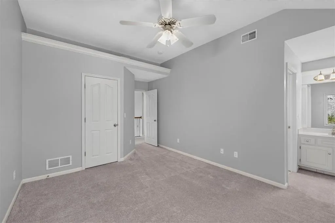
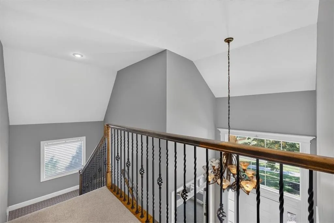
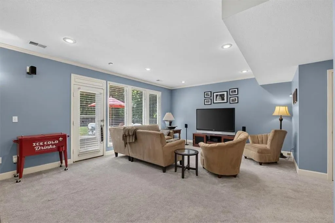
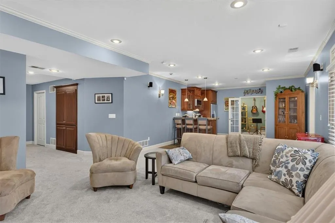
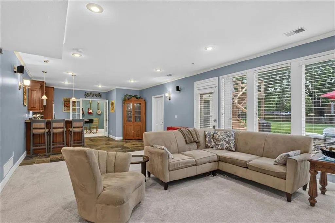
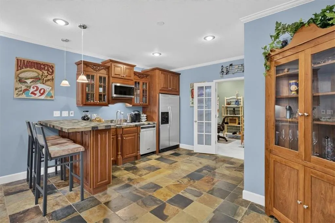
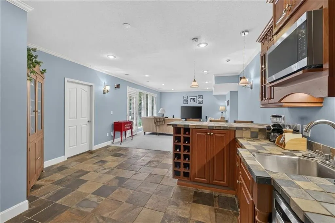
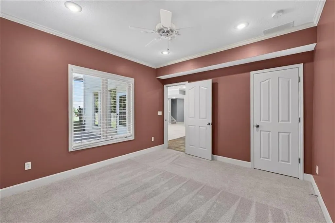
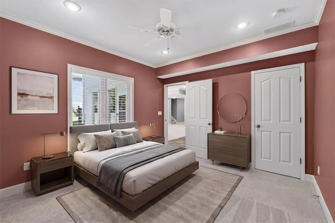
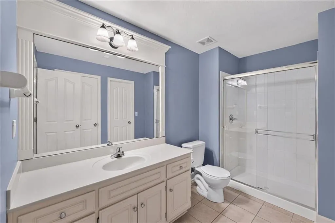
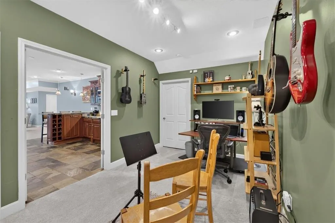
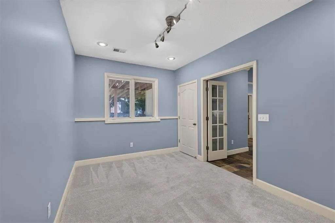
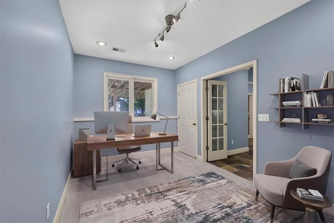
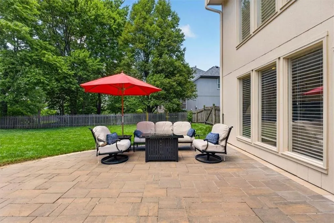
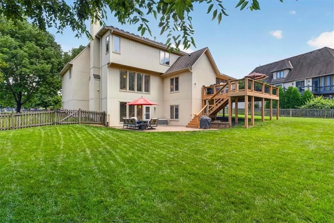
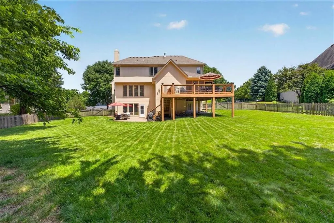
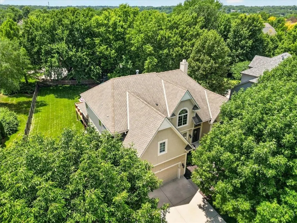
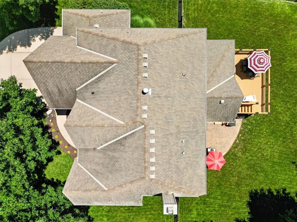
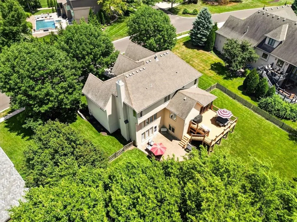
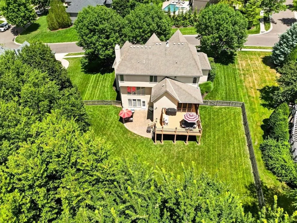
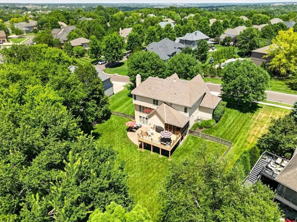
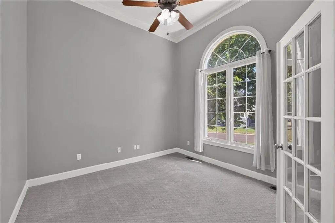
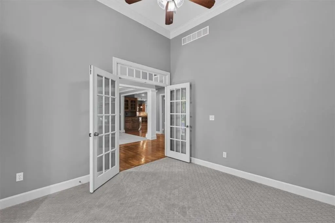
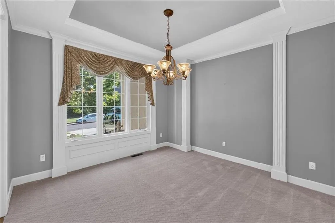
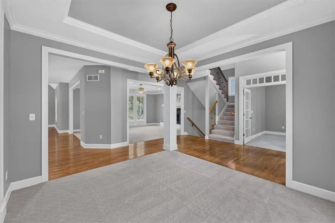
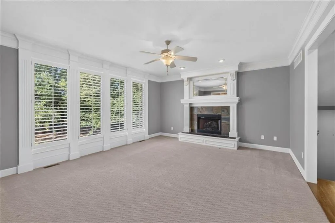
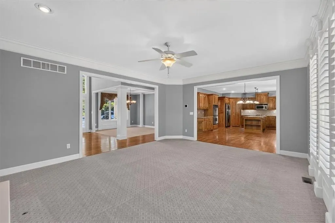
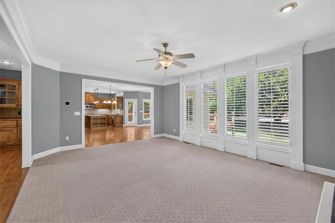
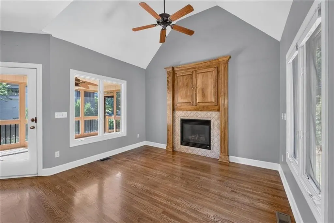
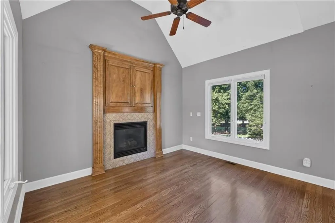
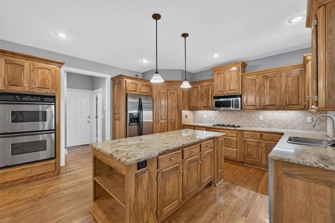
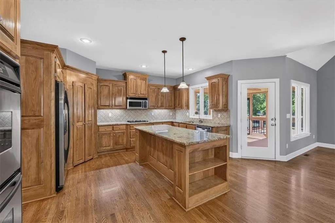
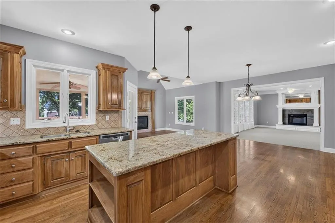
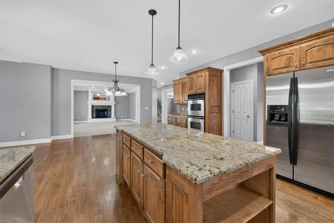
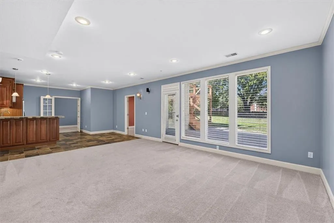
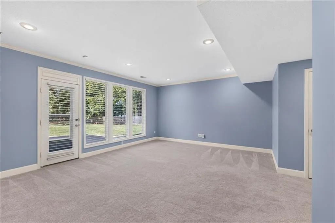
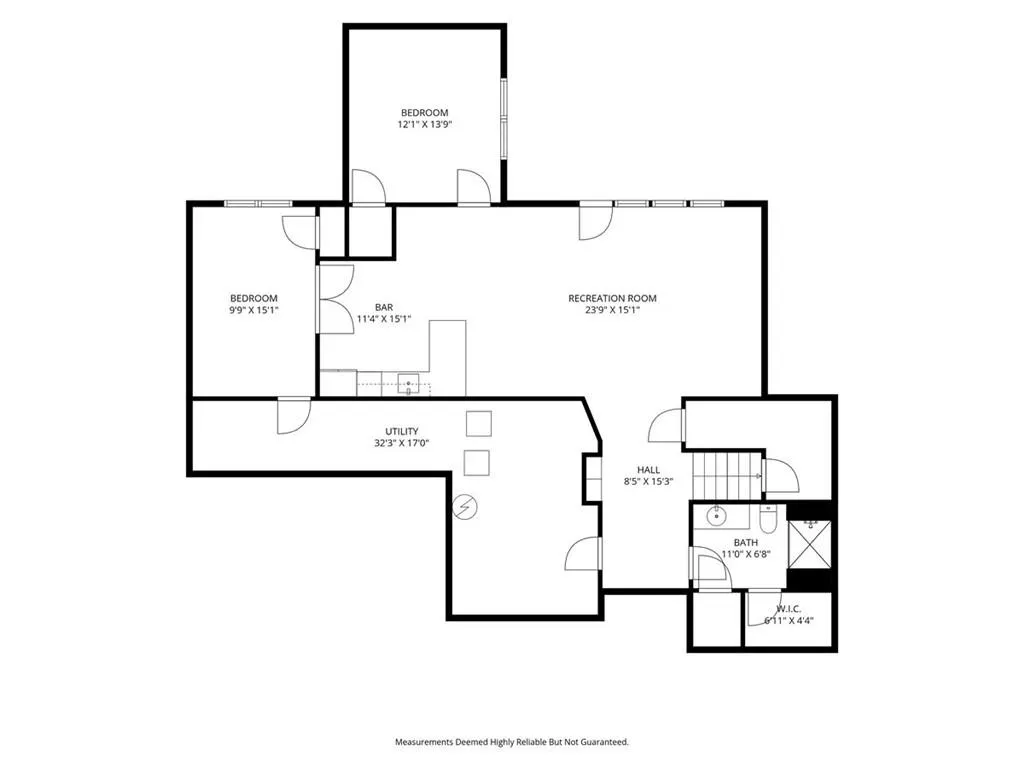
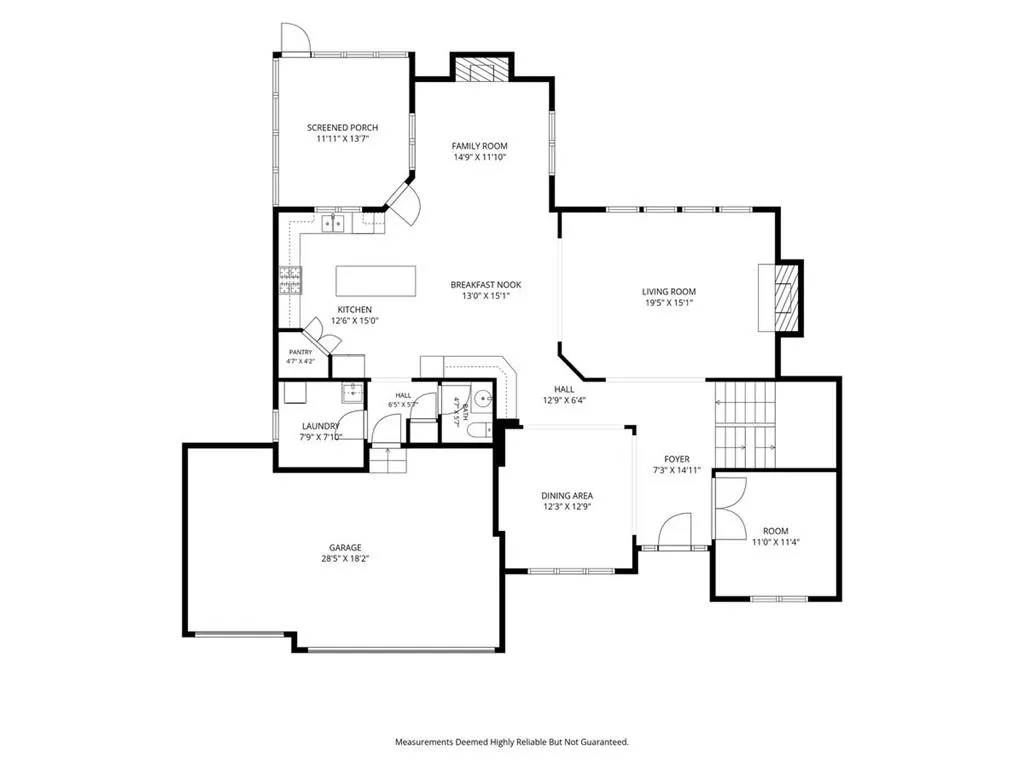
Welcome to Windsor Hills, an established Overland Park neighborhood where mature trees, sidewalks and sought-after community amenities create a setting designed to be enjoyed. Sunset Ridge Elementary and the library are conveniently close, and neighborhood amenities include a ZERO-ENTRY POOL and a recently renovated playground—an approximately $150,000 community investment. All within the Blue Valley School District and close to everyday conveniences. And the home offers just as much to appreciate! With 6 bedrooms, 4.5 baths, generous living spaces and a NEW ROOF, there’s room to gather, entertain and make the space your own. The open main level flows naturally from the great room and dining room to the kitchen, breakfast area and inviting hearth room. Just beyond, the screened-in porch is perfect for morning coffee, casual dinners or relaxing at the end of the day. It opens to an expansive deck overlooking a remarkably large backyard framed by mature trees—ideal for entertaining, gardening, games and gatherings. Upstairs, the spacious primary suite features a fireplace, private bath and HUGE walk-in closet. A second bedroom has an en-suite bath, while two additional bedrooms share a Jack-and-Jill bath. The finished walkout lower level adds even more flexibility with a family room, two bedrooms, full bath and kitchenette—ideal for guests, additional living or entertaining space—with direct access to the patio and backyard. With REFRESHED INTERIOR PAINT, a NEW ROOF, multiple indoor and outdoor gathering spaces and custom-fit Christmas lights included, this home offers plenty of space today with the opportunity to personalize over time. Come for the neighborhood. Discover the space. Imagine the possibilities!
| Elementary School | Middle School | High School |
|---|---|---|
| Sunset Ridge Elementary School | Lakeview Middle School | Blue Valley West High School |
| Price History | |
|---|---|
| 9/10/2026 | Listed $780,000 |
General Features
| Living Area | 4305 |
|---|---|
| Sewer | Public Sewer |
| Heating | Natural Gas |
| Cooling | Electric |
| Possession | Funding |
| Roof | Composition |
| Appliances | Cooktop,Double Oven,Microwave,Refrigerator |
| HOA Fee | 1041 |
| Garage Spaces | 3 |
| Patio/Porch Features | Deck,Patio,Screened |
| Architectural Style | Traditional |
| Construction Materials | Board & Batten Siding,Stucco |
| Year Built | 2003 |
| Property Subtype | Single Family Residence |
| Ownership | Private |
| Assoc Fee Paid Per | Annually |
| County | Johnson,KS |
| Property Type | Residential |
| HOA | Yes |
| Subdivision Name | Windsor Hills |
| Garage Y/N | Yes |
| Full Baths | 4 |
| Status | Active |
| Directions | Exit 69 Hwy and travel west to Carter,then north. The home will be on your left. |
| High School | Blue Valley West |
| City | Overland Park |
| High School District | Blue Valley |
| MLS Area | 345 - N=135th;S=Co Ln;E=State Ln;W=Pflumm |
| Lot Size Units | Square Feet |
| Lot Size Square Feet | 17626 |
| Listing Terms | Cash,Conventional |
| Elementary School | Sunset Ridge |
| Middle/Junior High School | Lakeview |
| Public Remarks | Welcome to Windsor Hills,an established Overland Park neighborhood where mature trees,sidewalks and sought-after community amenities create a setting designed to be enjoyed. Sunset Ridge Elementary a |
| Standard Status | Active |
| In Flood Plain | No |
Interior Features
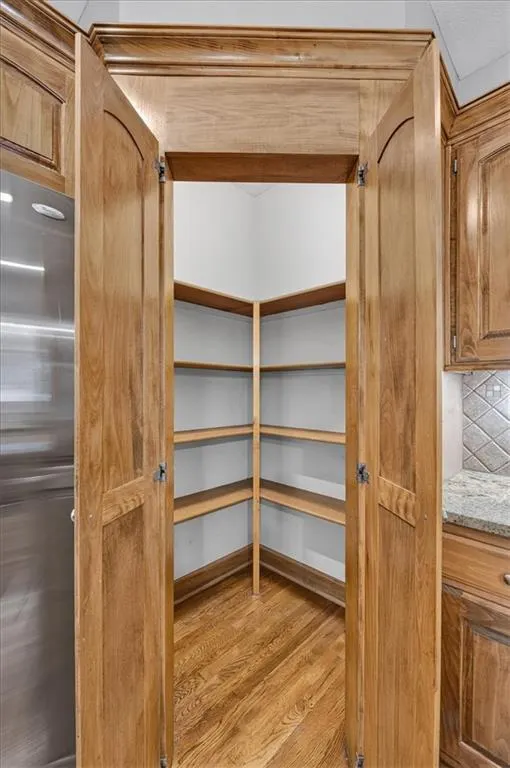
| Interior Amenities | Ceiling Fan(s),Kitchen Island,Pantry,Walk-In Closet(s),Wet Bar |
|---|---|
| Basement | Concrete,Finished,Sump Pump,Walk-Out Access |
| Flooring | Carpet,Tile,Wood |
| Total Fireplaces | 3 |
| Fireplace Features | Great Room,Hearth Room,Primary Bedroom |
| Basement (Y/N) | Yes |
| Air Conditioning Y/N | Yes |
| Window Features | Thermal Windows |
| Fireplace Y/N | Yes |
| Above Grade Finished Area | 3066 |
| Half Baths | 1 |
| Laundry Features | Main Level,Off The Kitchen |
| Total Bedrooms | 6 |
| Below Grade Finished Area | 1239 |
| Dining Area Features | Breakfast Area |
| Floor Plan Features | 2 Stories |
Exterior Features
| Fencing | Wood |
|---|---|
| Parking Features | Attached,Garage Faces Front |
| Lot Features | City Lot,Many Trees |
| Water Source | Public |
| Lot Size Area | 17626 |
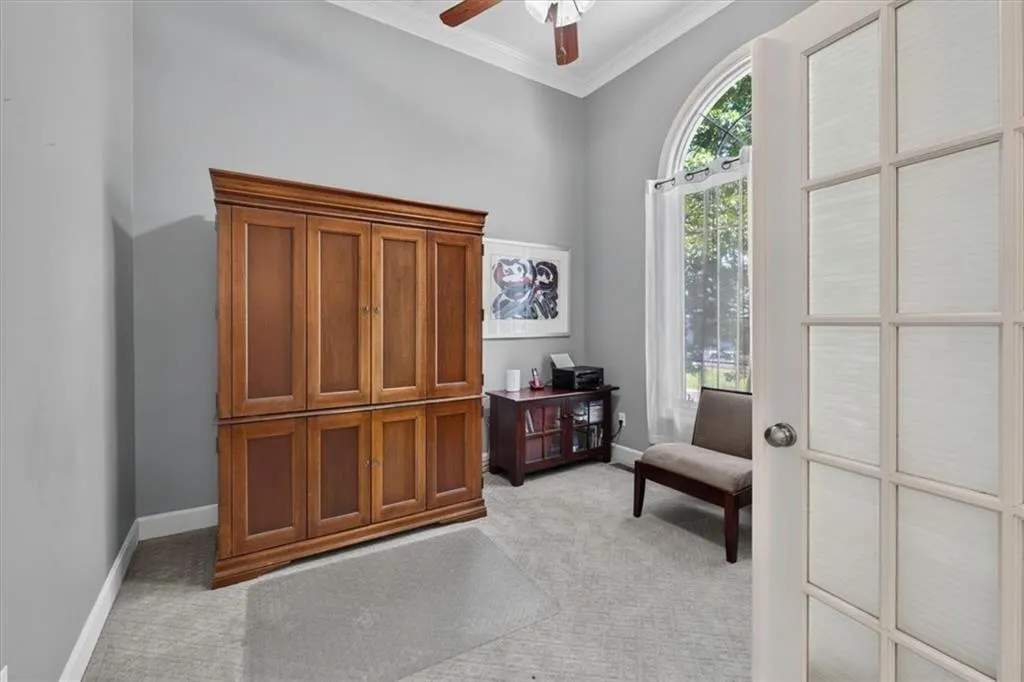
| Other Room Features | Breakfast Room,Entry,Family Room,Great Room,Sitting Room |
Amenities
- Foreclosure
- Views
- Short Sale
- New Construction
- Adult 55+
- Lease To Own
- No HOA Fees
- Furnished
- Primary On Main
- Air Conditioning
- Seller Finance
- Green
- Fixer Upper
- Horse
- Golf
- Fireplace
- Deck
- Garage
- Basement
- Pool
Property vs Single Family Average in 66221
Price
Taxes
Year Built
Visits
 The information displayed on this page is confidential, proprietary, and copyrighted information of Heartland Multiple Listing Service, Inc. (