

Address
13403 W 181st Terrace, Overland Park, KS
Price
$ 789,995
Property Attributes
- MLS#2638211
- TypeSingle Family
- Listing Status Active
- CountyJOHNSON - KS
- CityOverland Park
- Area345 - N=135th - S=Co Ln - E=State Ln - W=Pflumm
- NeighborhoodSouthpointe
- Zip66013
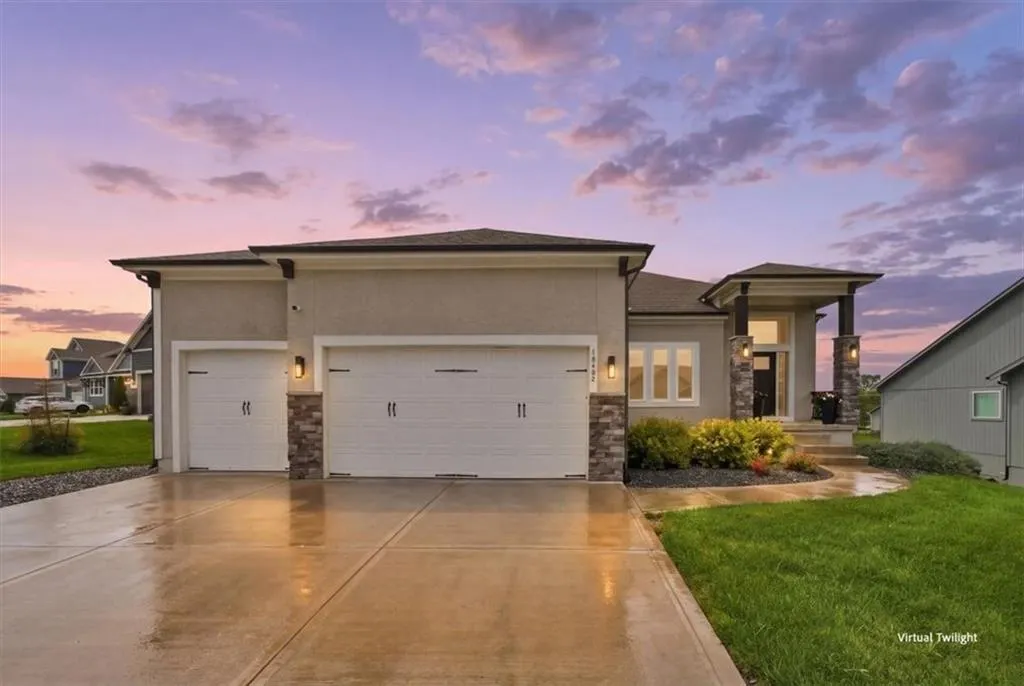
- StyleCraftsman
- Year Built2022
- Taxes$ 10500
- Price$ 789,995
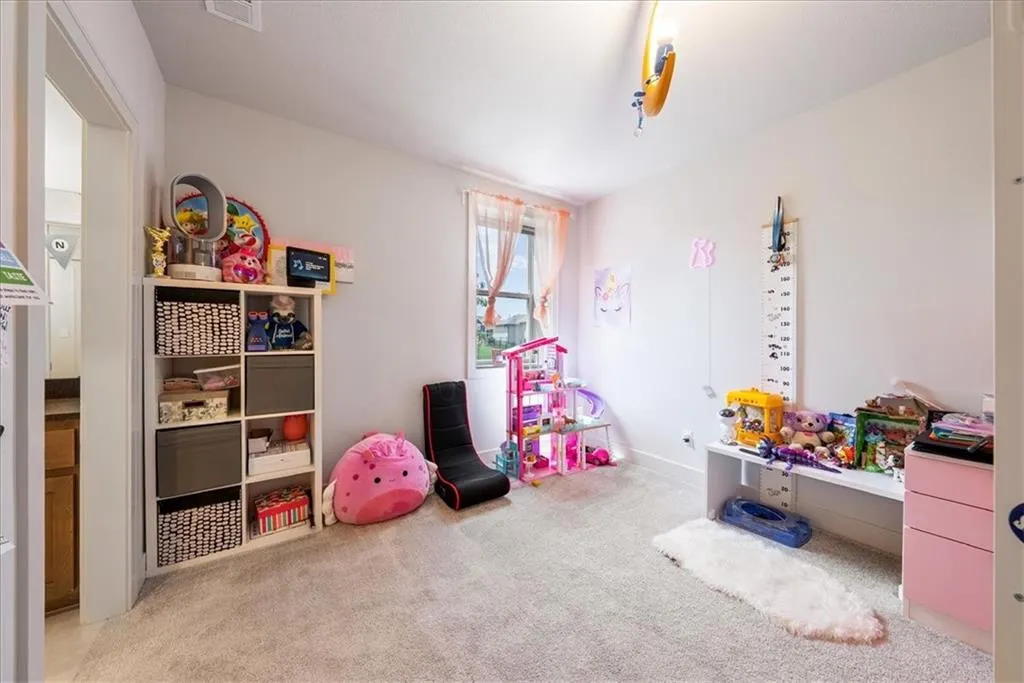
- Bedrooms5
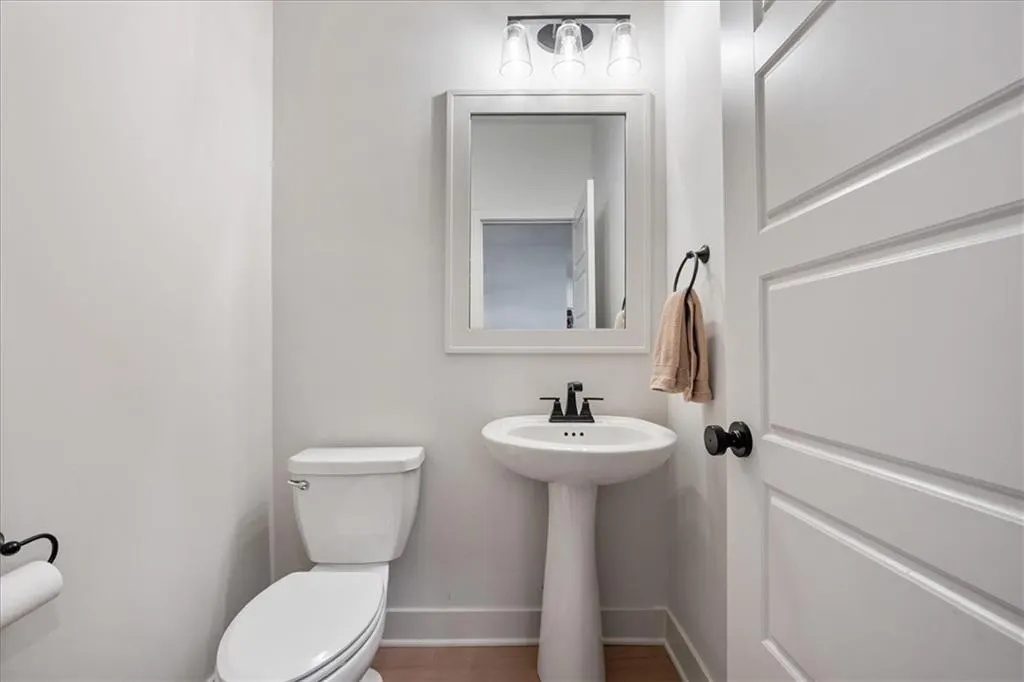
- Full Bathrooms3
- Half Bathrooms1
- Sqr Footage3408
- Lot Size0.319995 Acres
Data Source:
Heartland MLS (HMLS)
Property Description
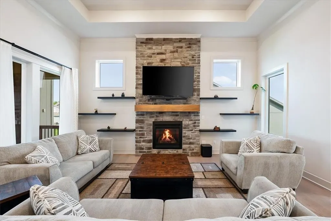
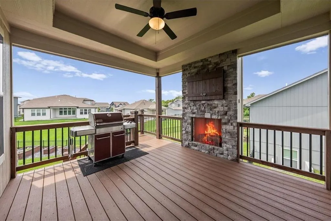
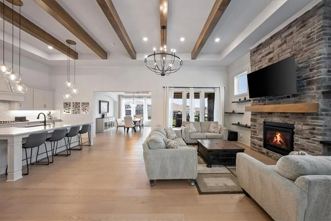
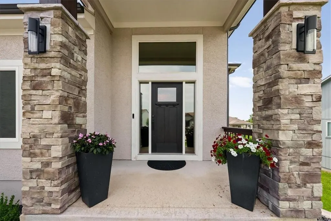
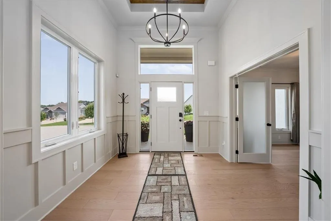
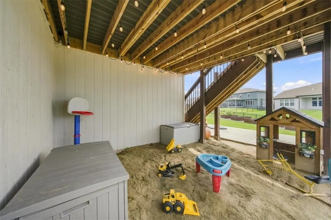
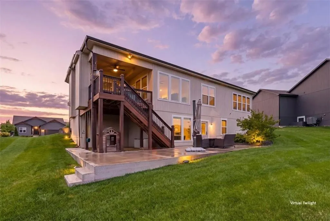
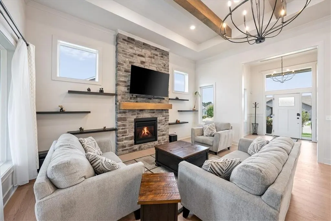
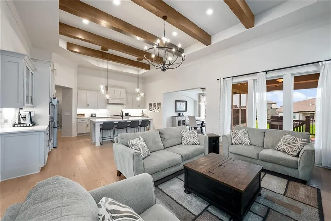
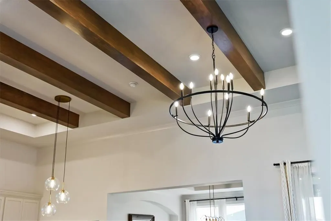
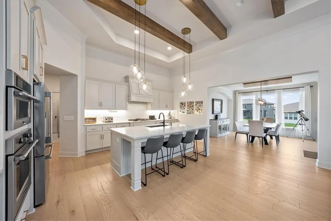
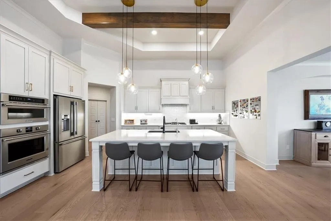
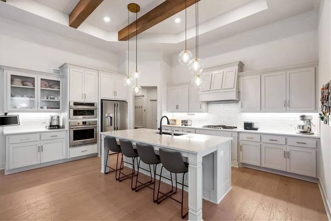
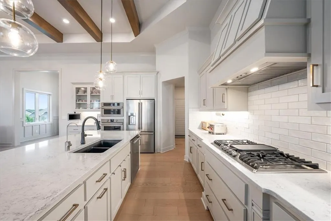
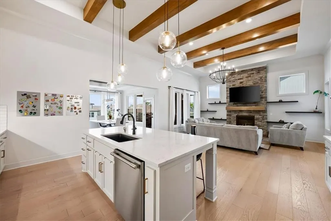
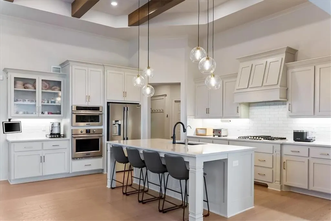
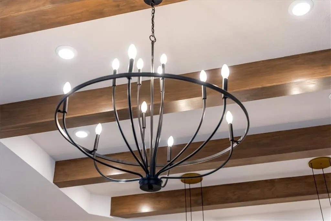
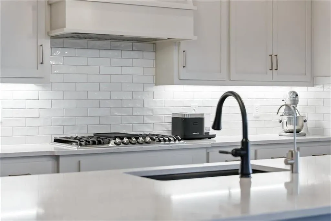
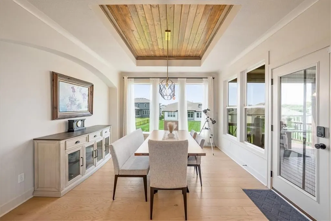
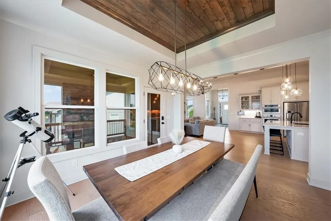
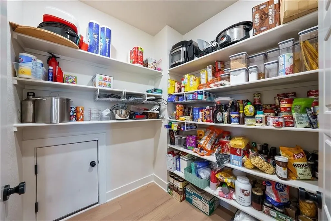
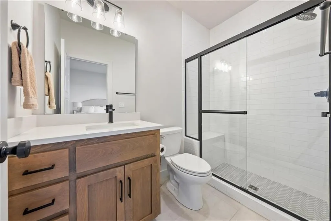
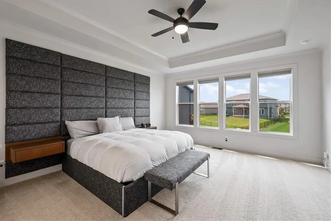
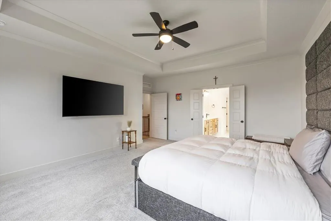
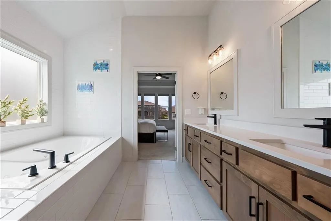
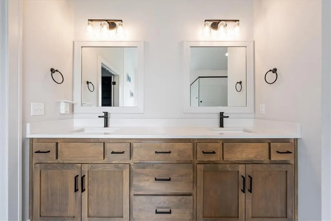
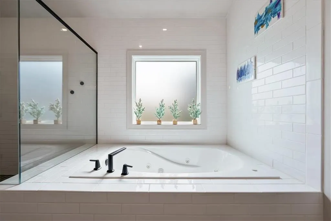
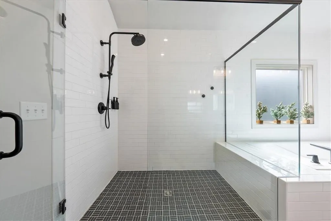
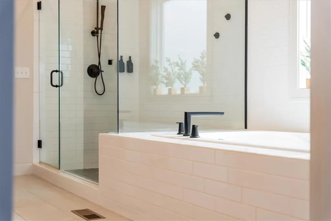
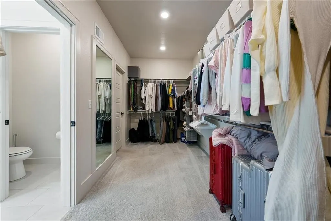
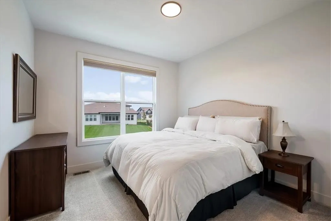
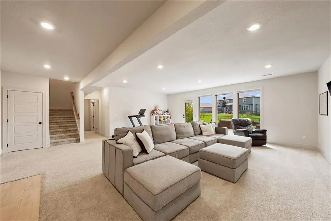
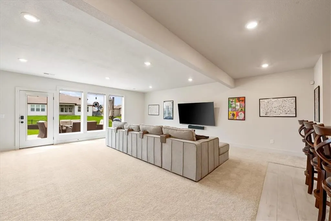
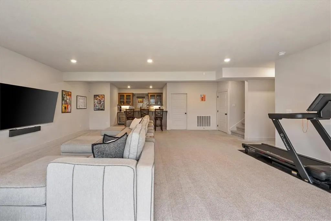
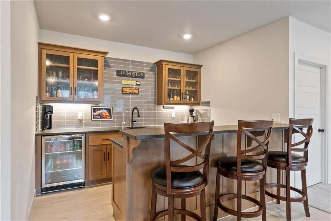
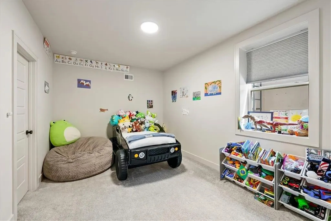
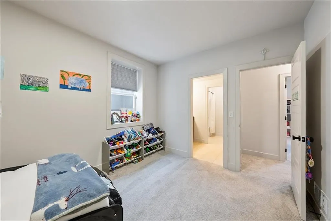
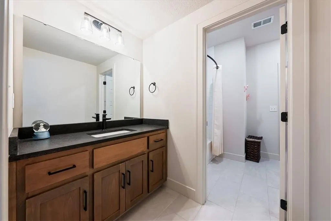
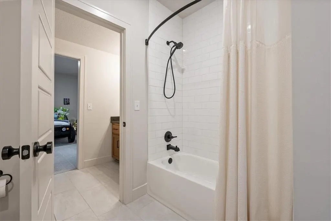
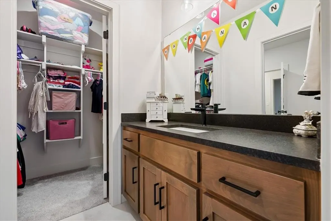
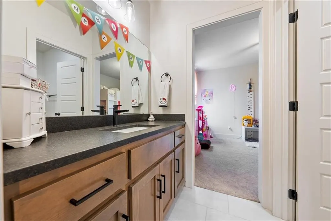
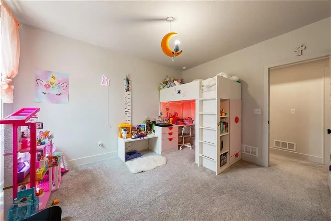
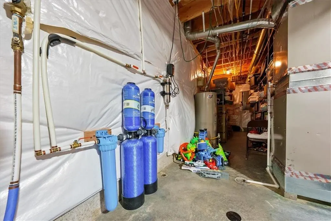
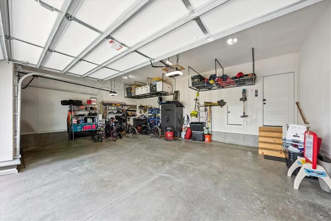
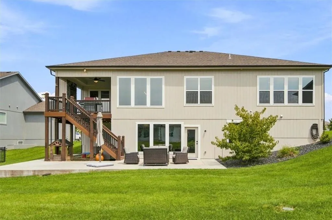
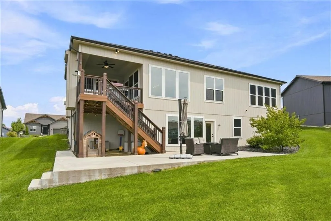
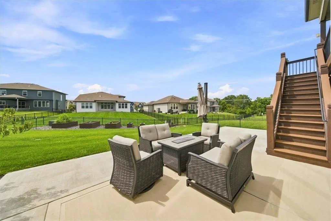
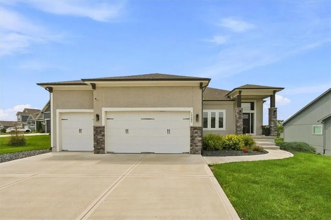
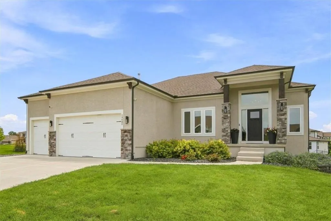
Debuting the Pikewood plan by award-winning Summit Homes in sought-after Southpointe! This like-new reverse 1.5-story craftsman sits on a beautiful 0.32-acre walkout lot and has been thoughtfully upgraded throughout. The chef's kitchen features a huge island, gas cooktop, custom wood vent hood, and upgraded Frigidaire Pro stainless appliances, plus reverse osmosis filtration at the sink and whole-house water filtration. Main level offers a private primary suite, a second bedroom with private bath, wood floors, tall beamed ceilings, and a gorgeous stone fireplace. The finished walkout lower level impresses with a wet bar, spacious rec room, and two additional bedrooms sharing a Jack-and-Jill bath. Step outside to a large walkout patio and an upper-level covered patio with outdoor fireplace, fan, and TV hookup — perfect for entertaining. Additional highlights include raised garden beds, a large sandbox, and an Irrigreen smart sprinkler system. This smart home is loaded with tech: Vivint security with cameras and sensors, Ecobee thermostat, MyQ belt-drive garage openers with camera (plus exterior camera opener), Ultraloq smartphone-controlled exterior locks, and Leviton switches in the entry. Practical upgrades include dual sump pumps with backup batteries, AT&T 5GB fiber on-property, garage ceiling-mount shelving, and a garage/pantry door. 3-car attached garage, irrigation, radon mitigation system. Southpointe HOA includes clubhouse, pool, and play area. Move-in ready, schedule your showing today!
| Elementary School | Middle School | High School |
|---|---|---|
| Timber Sage Elementary School | Woodland Spring Middle School | Spring HIll High School |
| Price History | |
|---|---|
| 8/22/2026 | Listed $789,995 |
General Features
| Living Area | 3408 |
|---|---|
| Sewer | Public Sewer |
| Heating | Forced Air |
| Cooling | Electric |
| Roof | Composition |
| Appliances | Cooktop,Dishwasher,Disposal,Exhaust Fan,Humidifier,Microwave,Gas Range,Stainless Steel Appliance(s) |
| HOA Fee | 950 |
| Garage Spaces | 3 |
| Association Fee Includes | Curbside Recycle,Street,Trash |
| Patio/Porch Features | Deck- Covered,Porch |
| Architectural Style | Craftsman |
| Security Features | Fire Alarm,Security System,Smoke Detector(s) |
| Construction Materials | Lap Siding,Stone Trim |
| Year Built | 2022 |
| Property Subtype | Single Family Residence |
| Ownership | Private |
| Assoc Fee Paid Per | Annually |
| County | Johnson,KS |
| Property Type | Residential |
| Association Amenities | Clubhouse,Play Area,Pool |
| HOA | Yes |
| Energy Efficient | Appliances,Insulation,Lighting,Doors,Thermostat,Water Heater,Windows |
| Subdivision Name | Southpointe |
| Facing Direction | Northeast |
| Garage Y/N | Yes |
| Green Water Conservation | Low-Flow Fixtures |
| Full Baths | 3 |
| Status | Active |
| Directions | From 69 S – Exit on 179th St.,turn right (west),head west for 9 miles to Pflumm Rd.,take a left on Pflumm Rd.,1 mile south on Pflumm Rd.,turn left at W. 181st Terr. into the Southpointe Community. |
| High School | Spring Hill |
| City | Overland Park |
| Association Name | Young Property Management |
| High School District | Spring Hill |
| MLS Area | 345 - N=135th;S=Co Ln;E=State Ln;W=Pflumm |
| Lot Size Units | Acres |
| Lot Size Square Feet | 13939.2 |
| Listing Terms | Cash,Conventional,FHA,USDA Loan,VA Loan |
| Elementary School | Timber Sage |
| Middle/Junior High School | Woodland Spring |
| Public Remarks | Debuting the Pikewood plan by award-winning Summit Homes in sought-after Southpointe! This like-new reverse 1.5-story craftsman sits on a beautiful 0.32-acre walkout lot and has been thoughtfully upg |
| Virtual Tour | https://mls.ricoh360.com/2010a868-bf24-4e4f-a283-f06f027acc6a |
| Builder Name | Summit Homes |
| Standard Status | Active |
| Green Features | Indoor Air Quality |
| In Flood Plain | No |
| Virtual Tour | https://mls.ricoh360.com/2010a868-bf24-4e4f-a283-f06f027acc6a |
| HMS_MaintenanceProvidedYN | No |
Interior Features
| Interior Amenities | Custom Cabinets,Kitchen Island,Painted Cabinets,Pantry,Smart Thermostat,Stained Cabinets,Walk-In Closet(s),Wet Bar |
|---|---|
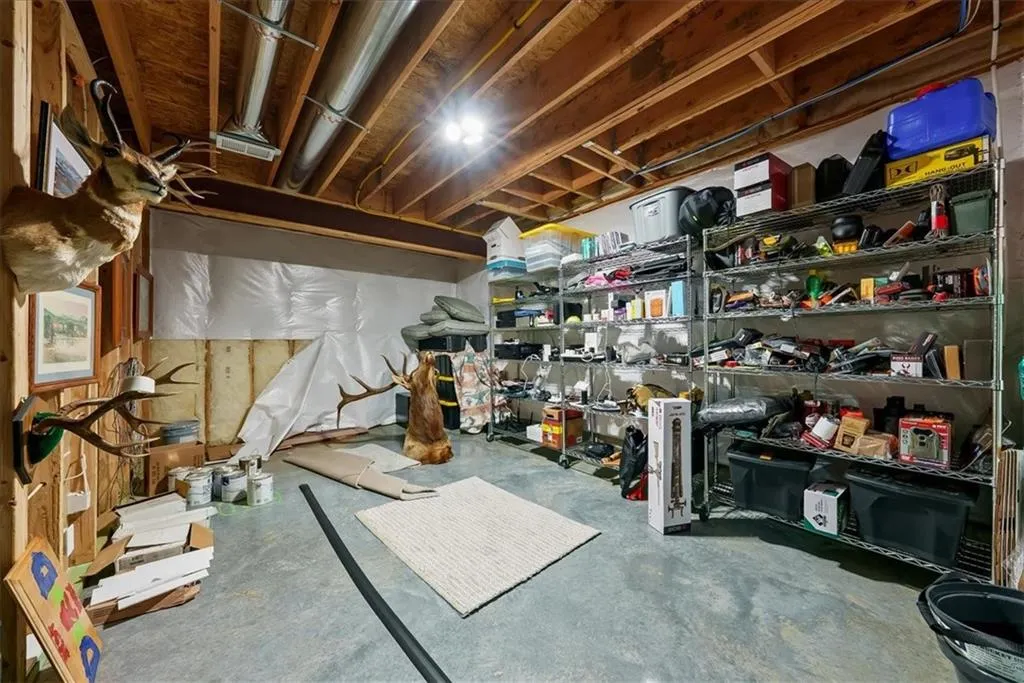
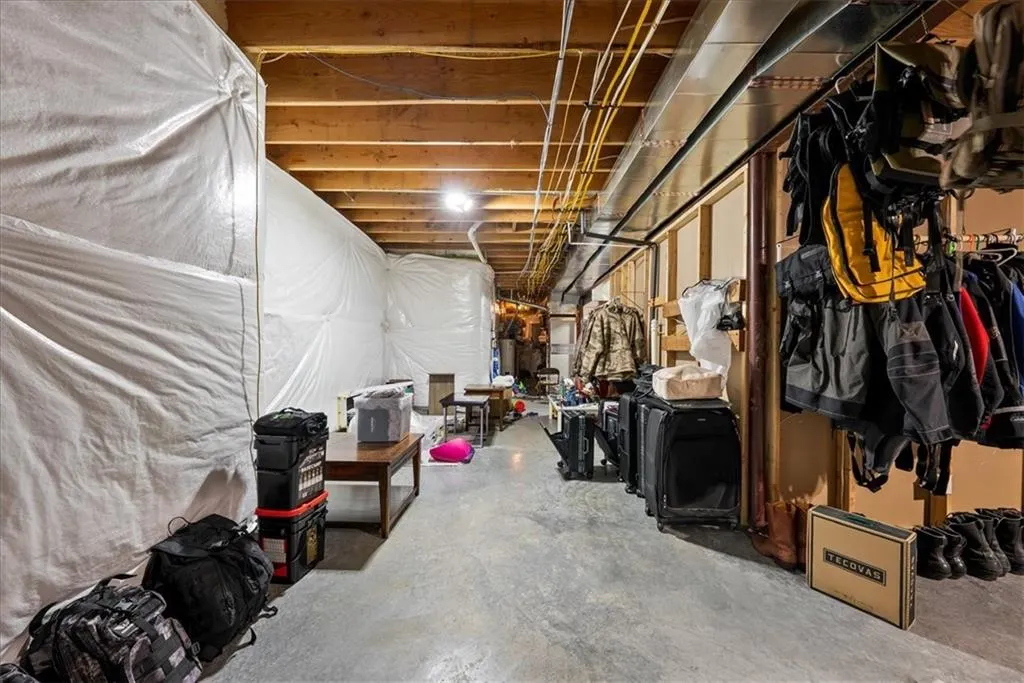
| Basement | Finished,Radon Mitigation System,Sump Pump,Walk-Out Access |
| Flooring | Carpet,Tile,Wood |
| Total Fireplaces | 2 |
| Fireplace Features | Electric,Gas,Great Room,Other |
| Basement (Y/N) | Yes |
| Air Conditioning Y/N | Yes |
| Fireplace Y/N | Yes |
| Above Grade Finished Area | 2235 |
| Half Baths | 1 |
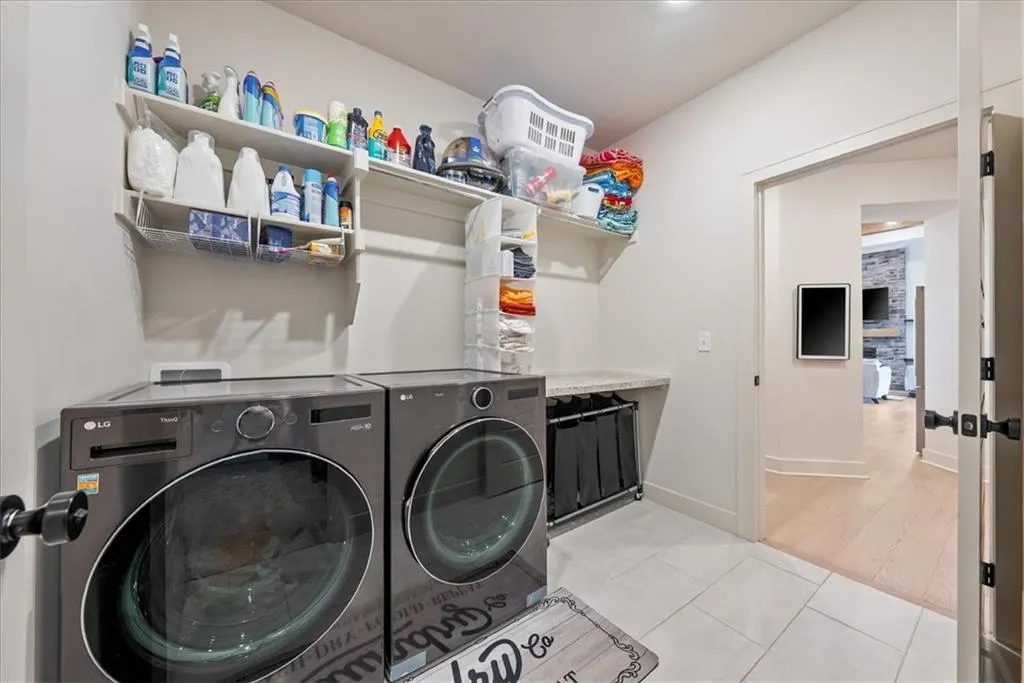
| Laundry Features | Dryer Hookup-Ele,Main Level |
| Total Bedrooms | 5 |
| Below Grade Finished Area | 1173 |
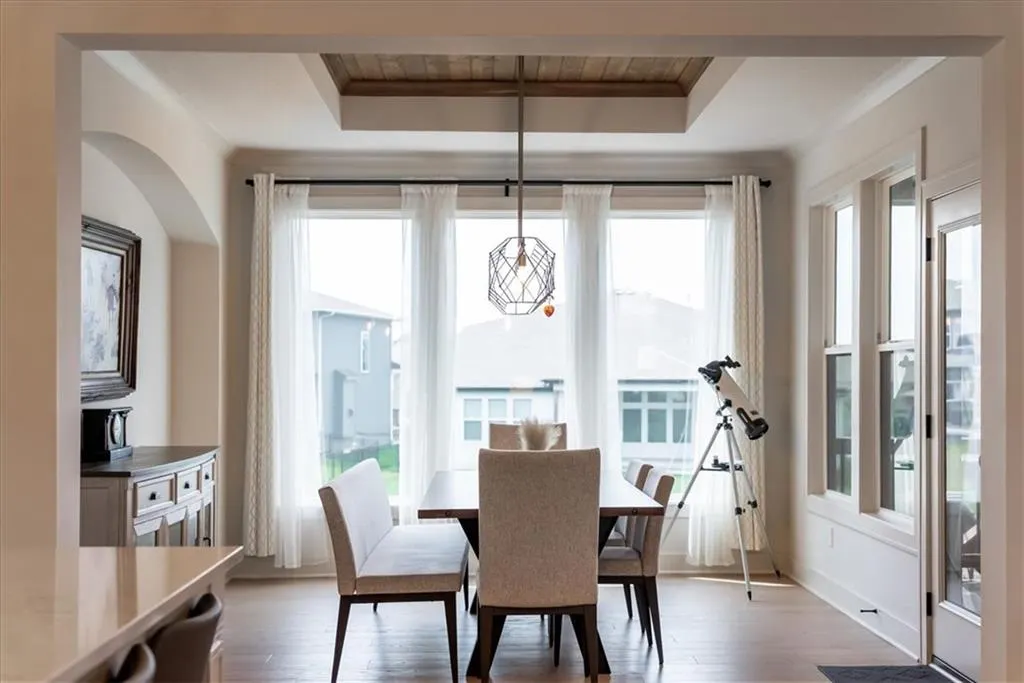
| Dining Area Features | Eat-In Kitchen,Kit/Dining Combo |
| Floor Plan Features | Ranch,Reverse 1.5 Story |
Exterior Features
| Parking Features | Attached,Basement,Electric Vehicle Charging Station(s) |
|---|---|
| Lot Features | City Lot,Sprinkler-In Ground |
| Water Source | Public |
| Lot Size Area | 0.32 |
| Lot Dimensions | 14127.76 |
| Builder Model | Pikewood- Craftsman |
| Road Responsibility | Public Maintenance |
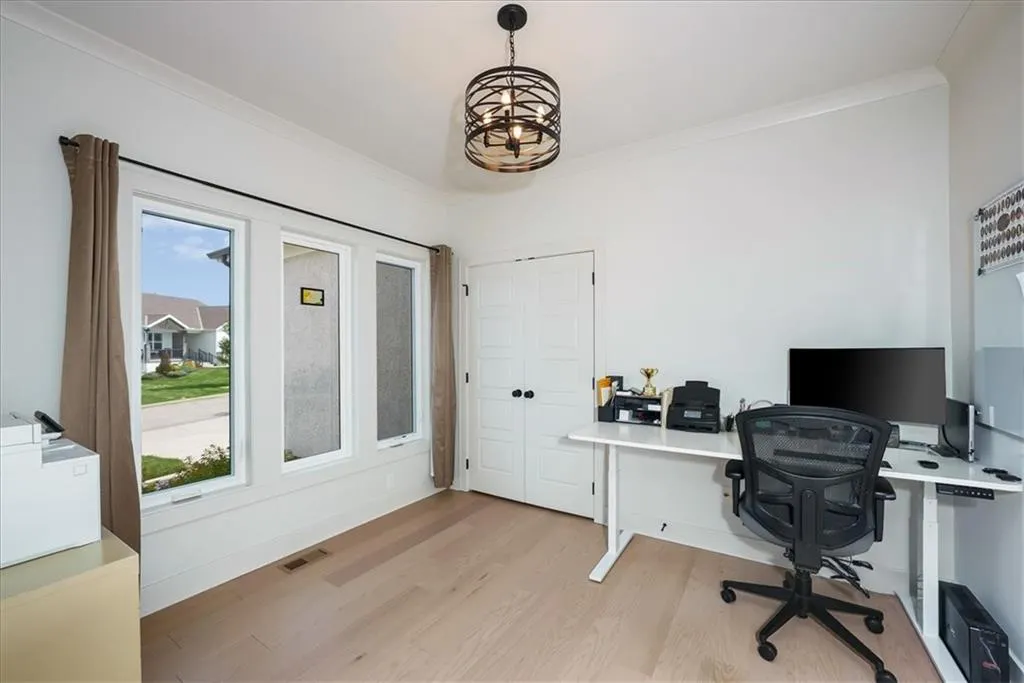
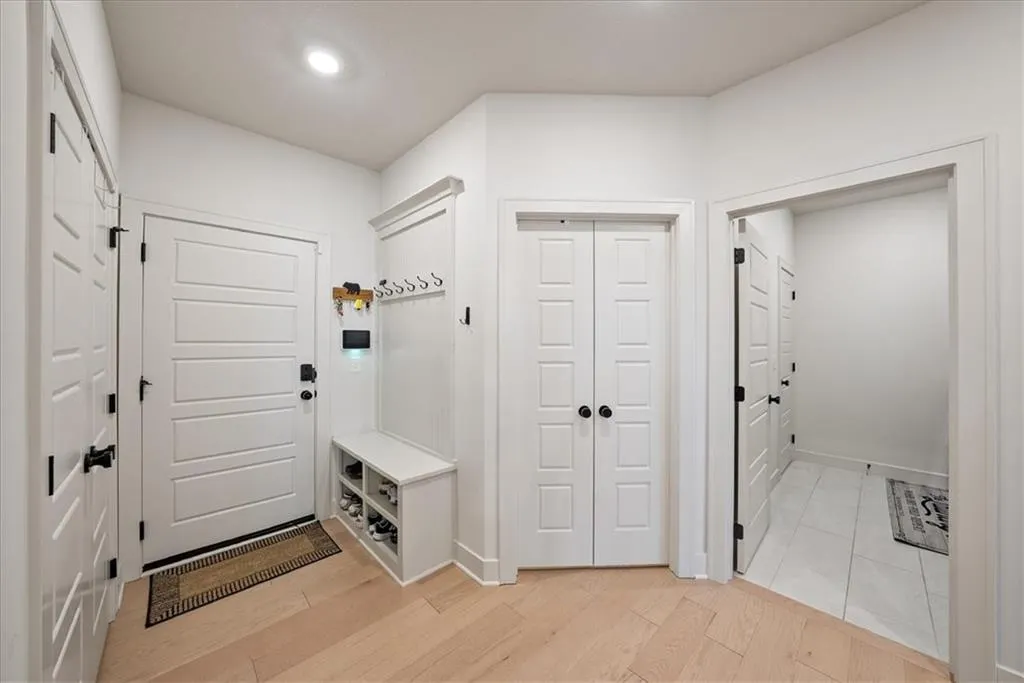
| Other Room Features | Entry,Great Room,Main Floor BR,Main Floor Primary Bedroom,Mud Room,Office,Recreation Room |
Amenities
- Foreclosure
- Views
- Short Sale
- New Construction
- Adult 55+
- Lease To Own
- No HOA Fees
- Furnished
- Primary On Main
- Air Conditioning
- Seller Finance
- Green
- Fixer Upper
- Horse
- Golf
- Fireplace
- Deck
- Garage
- Basement
- Pool
Property vs Single Family Average in 66013
Price
Taxes
Year Built
Visits
 The information displayed on this page is confidential, proprietary, and copyrighted information of Heartland Multiple Listing Service, Inc. (