

Address
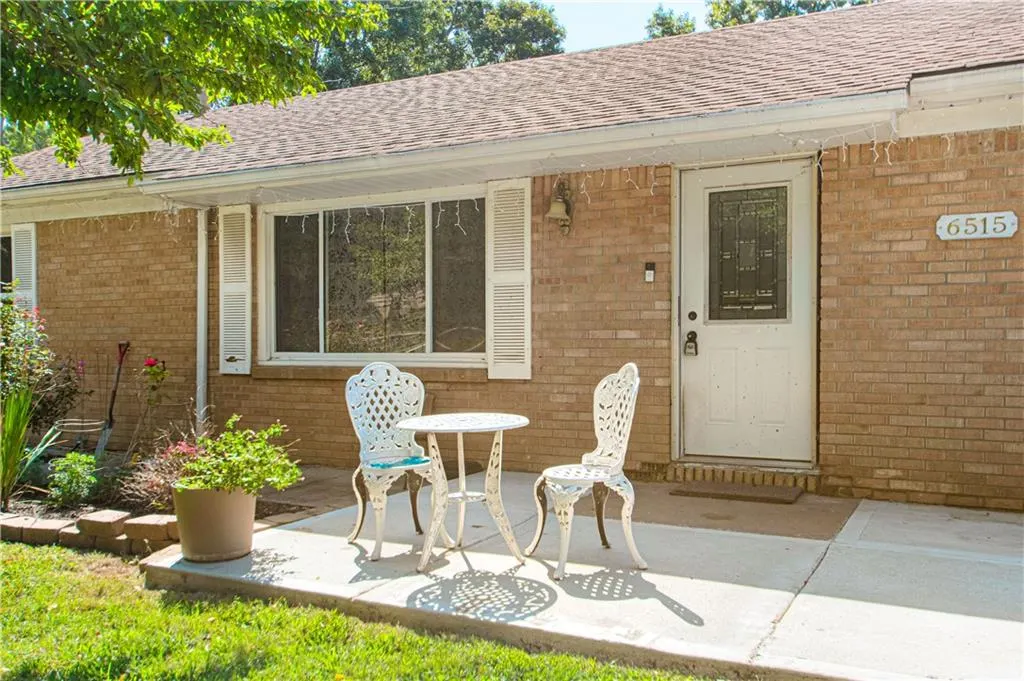
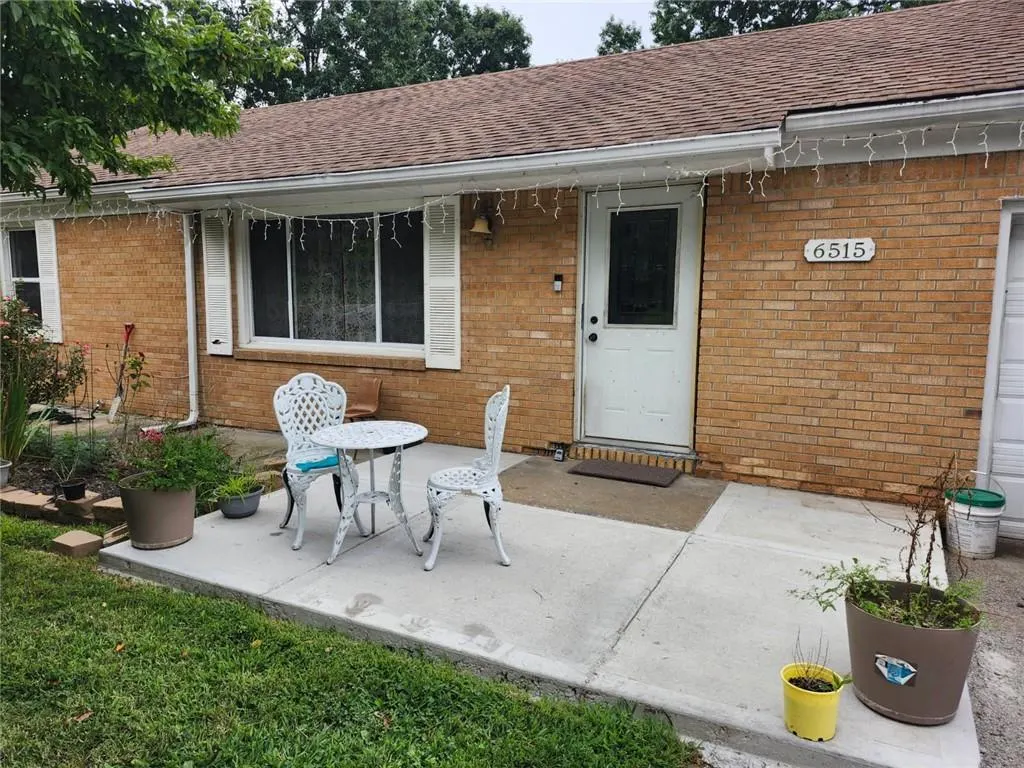
6515 Garfield Drive, Kansas City, KS
Price
$ 255,000
Property Attributes
- MLS#2638281
- TypeSingle Family
- Listing Status Active
- CountyWYANDOTTE
- CityKansas City
- Area419 - N=Mo Rvr - S=Parallel - E=59th St - W=I-435
- NeighborhoodSo Sears Crest
- Zip66102
- StyleTraditional
- Year Built1956
- Taxes$ 3686
- Price$ 255,000
- Bedrooms3
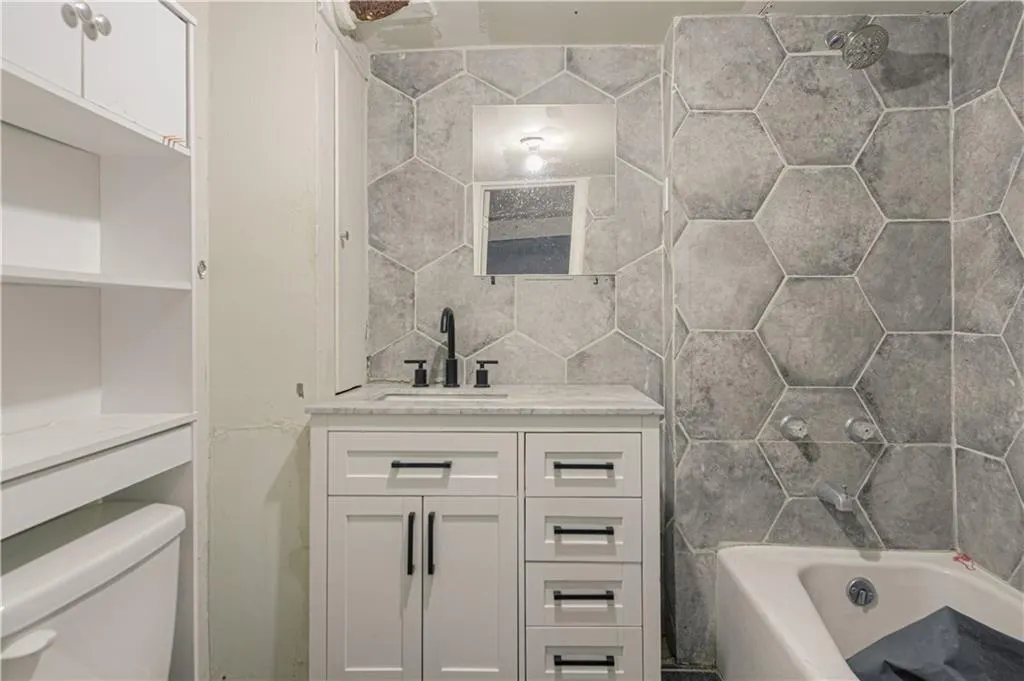
- Full Bathrooms2
- Half Bathrooms0
- Sqr Footage2040
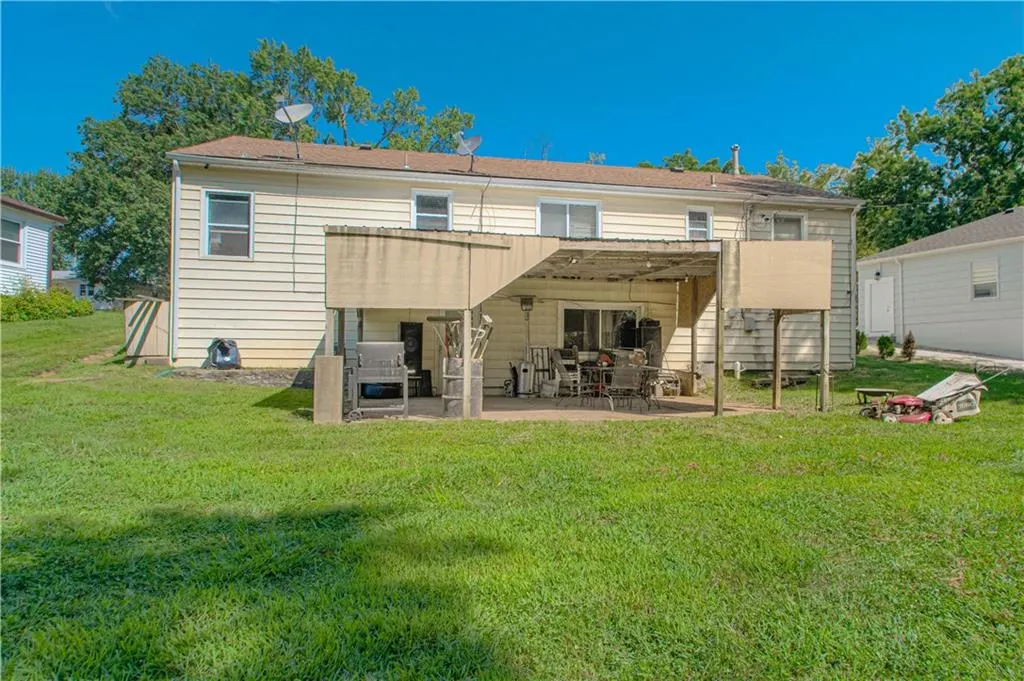
- Lot Size0.409986 Acres
Data Source:
Heartland MLS (HMLS)
Property Description
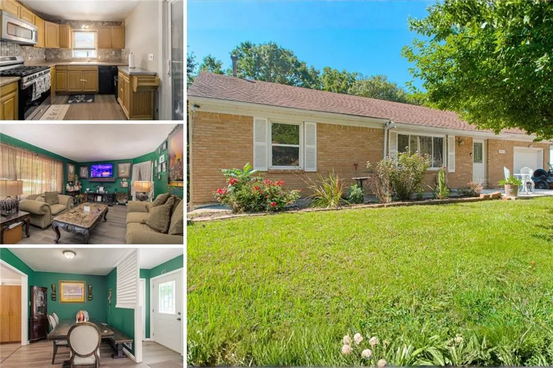
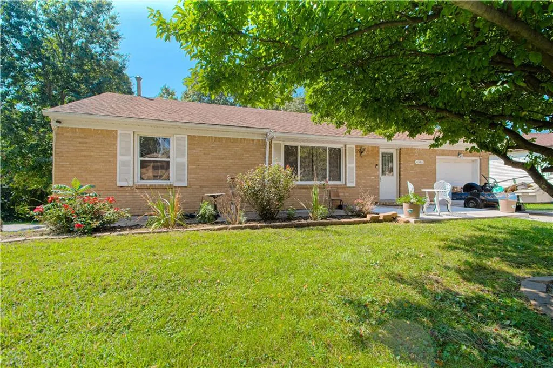
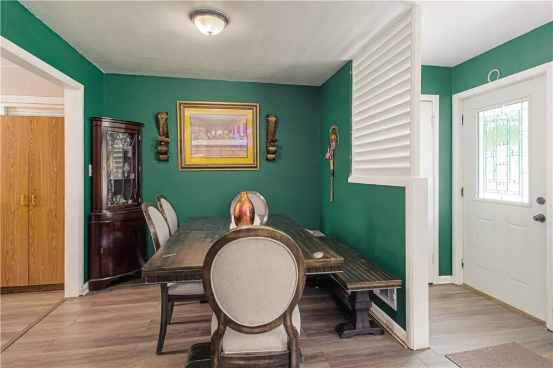
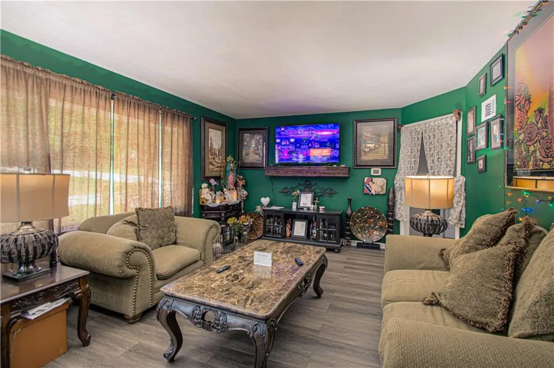
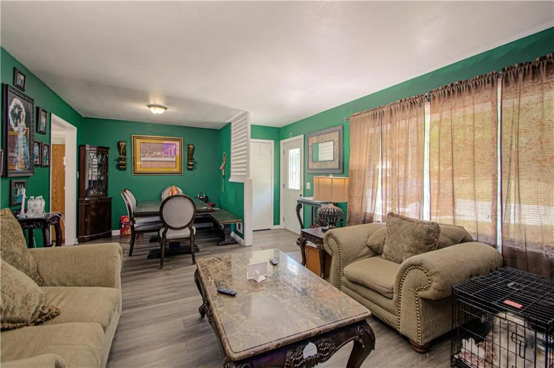
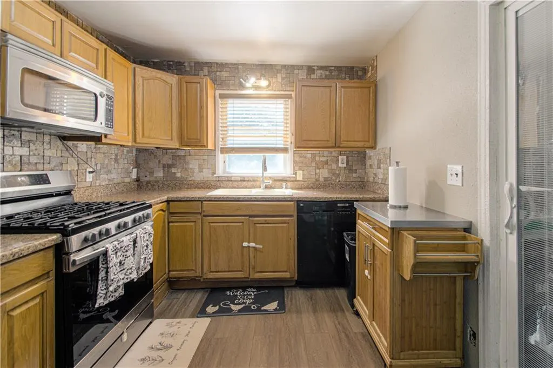
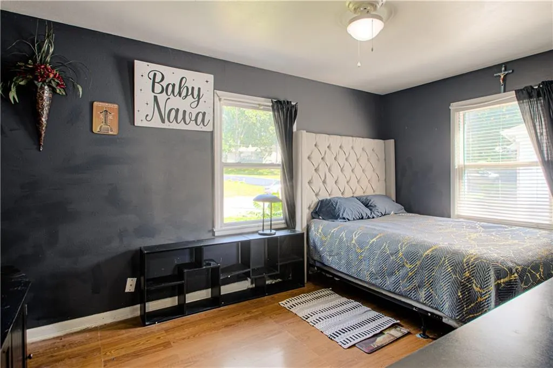
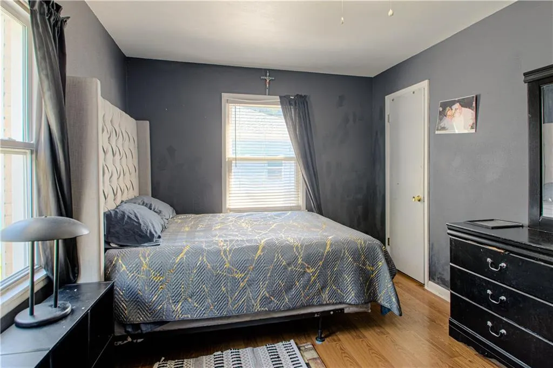
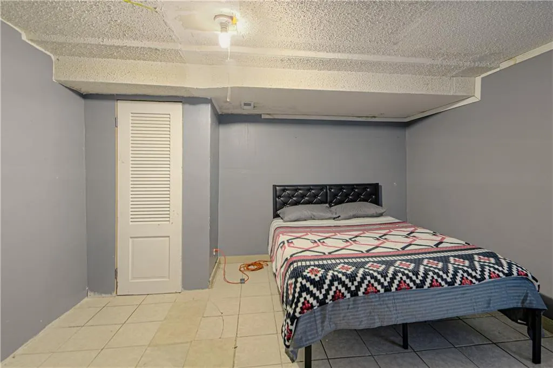
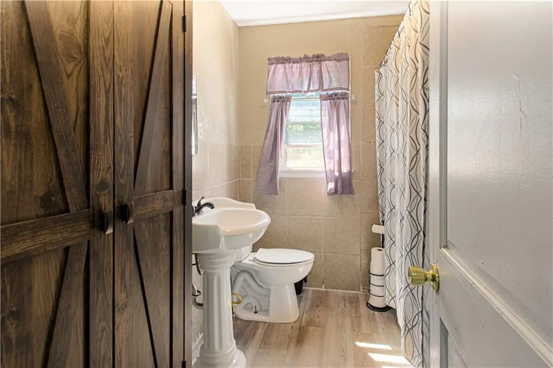
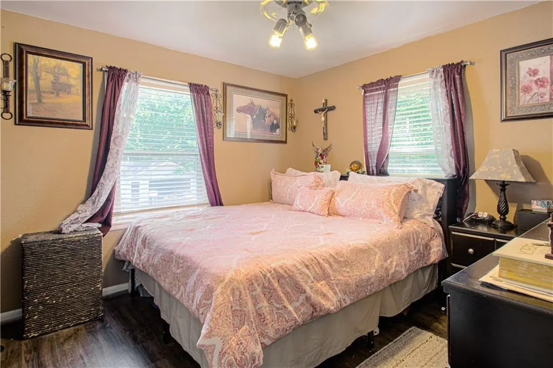
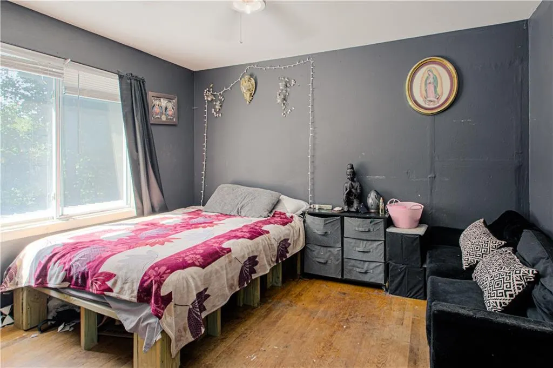
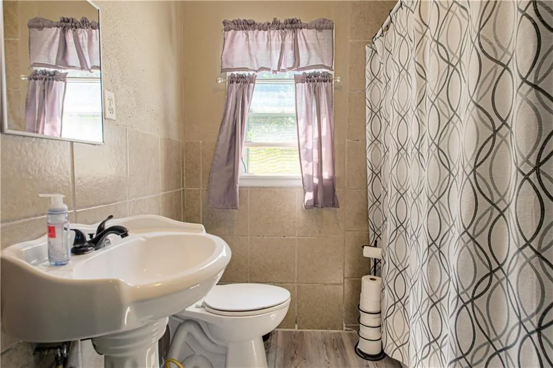
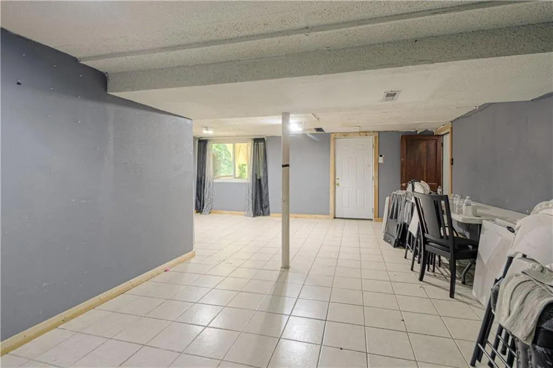
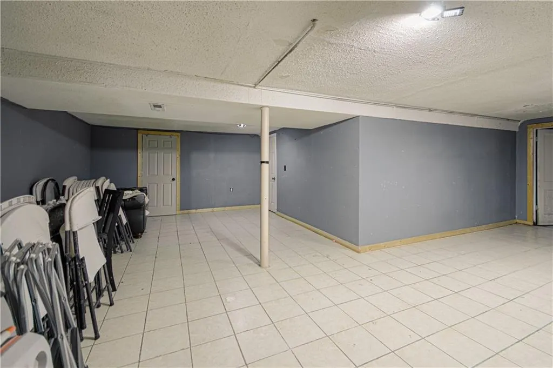
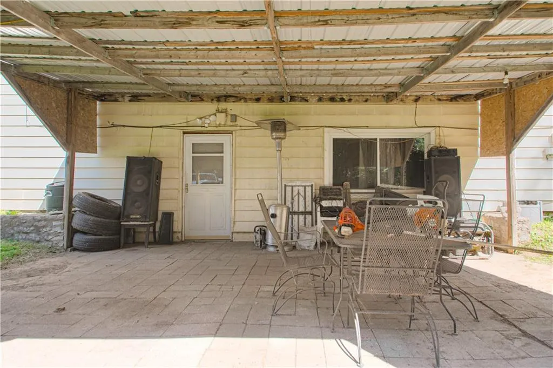
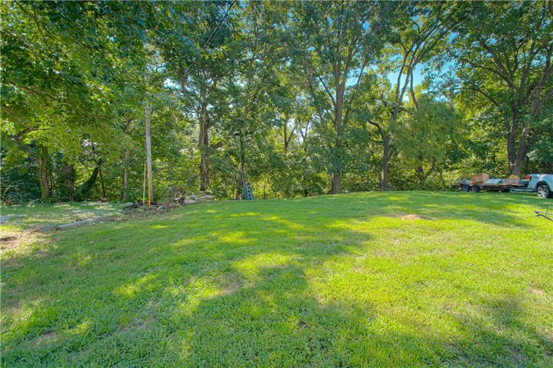
Check out this spacious three-bedroom, two-bathroom ranch with generously sized bedrooms, a one car garage, and a finished walkout basement! The lower level offers additional living space, a nonconforming fourth bedroom with a large closet and plenty of storage. Step outside to enjoy the oversized backyard, perfect for entertaining, relaxing, or create your own outdoor retreat!
| Elementary School | High School |
|---|---|
| Hazel Grove Elementary School | FL Schlagle High School |
| Price History | |
|---|---|
| 8/28/2026 | Listed $255,000 |
General Features
| Living Area | 2040 |
|---|---|
| Sewer | Public Sewer |
| Heating | Natural Gas |
| Cooling | Electric |
| Possession | Funding |
| Roof | Composition |
| Garage Spaces | 1 |
| Architectural Style | Traditional |
| Construction Materials | Brick/Mortar |
| Year Built | 1956 |
| Property Subtype | Single Family Residence |
| Ownership | Private |
| County | Wyandotte |
| Property Type | Residential |
| HOA | No |
| Subdivision Name | So Sears Crest |
| Garage Y/N | Yes |
| Full Baths | 2 |
| Status | Active |
| Directions | From 635,exit 6 to Parallel Parkway heading West Continue for 2.7 mi,then turn left onto N 63rd Dr,turn right onto Garfield Ave Turn left onto Garfield Drive,in 400 feet destination is on your left. |
| High School | FL Schlagle |
| City | Kansas City |
| High School District | Kansas City Ks |
| MLS Area | 419 - N=Mo Rvr;S=Parallel;E=59th St;W=I-435 |
| Lot Size Units | Acres |
| Lot Size Square Feet | 17859.6 |
| Listing Terms | Cash,Conventional,FHA,VA Loan |
| Elementary School | Hazel Grove |
| Public Remarks | Check out this spacious three-bedroom,two-bathroom ranch with generously sized bedrooms,a one car garage,and a finished walkout basement! The lower level offers additional living space,a nonconformin |
| Standard Status | Active |
| In Flood Plain | No |
Interior Features
| Basement | Finished,Full,Walk-Out Access |
|---|---|
| Flooring | Laminate,Luxury Vinyl,Tile,Wood |
| Basement (Y/N) | Yes |
| Air Conditioning Y/N | Yes |
| Fireplace Y/N | No |
| Above Grade Finished Area | 1040 |
| Laundry Features | In Basement |
| Total Bedrooms | 3 |
| Below Grade Finished Area | 1000 |
| Dining Area Features | Liv/Dining Combo |
| Floor Plan Features | Ranch |
Exterior Features
| Fencing | Metal,Partial |
|---|---|
| Parking Features | Attached |
| Water Source | Public |
| Lot Size Area | 0.41 |
| Road Surface Type | Paved |
Amenities
- Foreclosure
- Views
- Short Sale
- New Construction
- Adult 55+
- Lease To Own
- No HOA Fees
- Furnished
- Primary On Main
- Air Conditioning
- Seller Finance
- Green
- Fixer Upper
- Horse
- Golf
- Fireplace
- Deck
- Garage
- Basement
- Pool
Property vs Single Family Average in 66102
Price
Taxes
Year Built
Visits
 The information displayed on this page is confidential, proprietary, and copyrighted information of Heartland Multiple Listing Service, Inc. (