

Address
11004 W 120th Terrace, Overland Park, KS
Price
$ 775,000
Property Attributes
- MLS#2638311
- TypeSingle Family
- Listing Status Active
- CountyJOHNSON - KS
- CityOverland Park
- Area340 - N=I-435 - S=135th - E=State Ln - W=Pflumm
- NeighborhoodNottingham Forest
- Zip66213
- StyleTraditional
- Year Built1979
- Taxes$ 8261
- Price$ 775,000
- Bedrooms4
- Full Bathrooms4
- Half Bathrooms2
- Sqr Footage4782
- Lot Size0.319995 Acres
Data Source:
Heartland MLS (HMLS)
Property Description
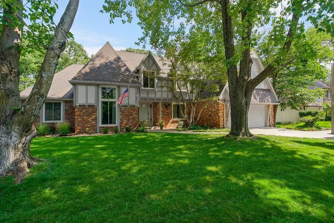
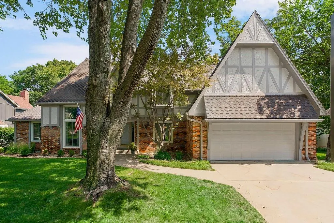
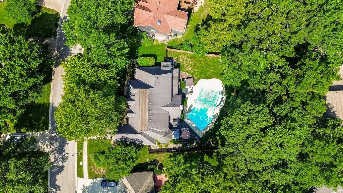
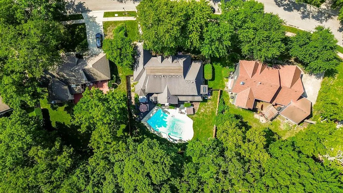
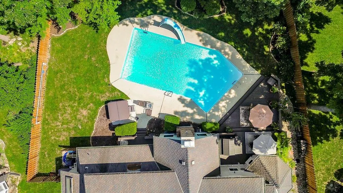
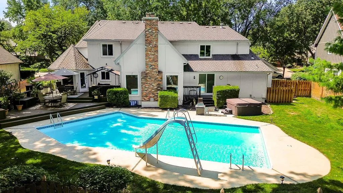
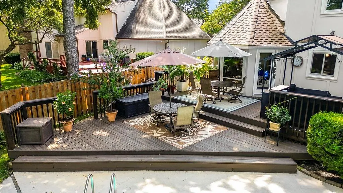
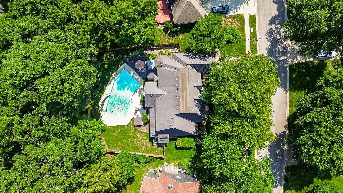
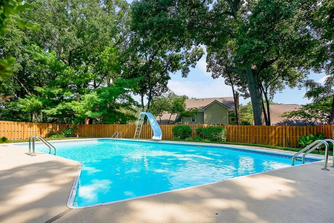
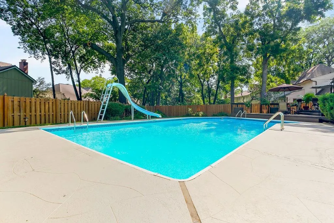
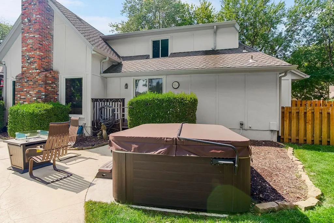
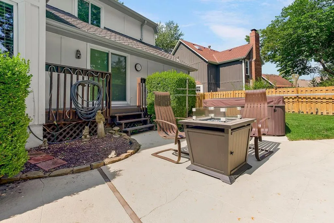
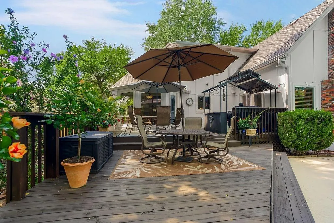
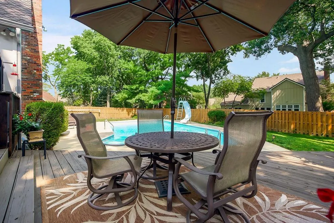
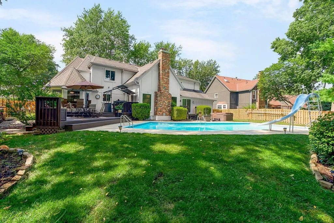
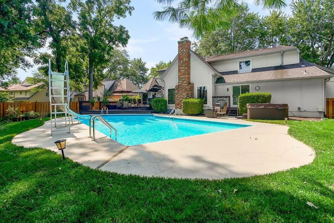
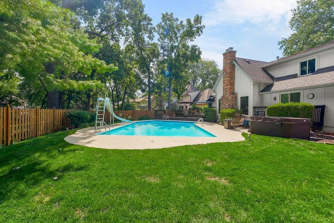
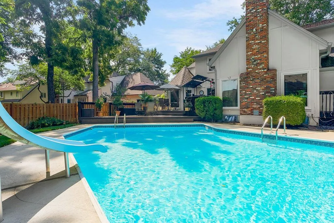
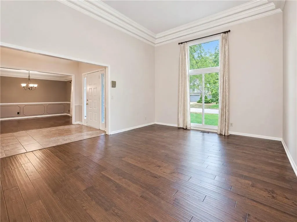
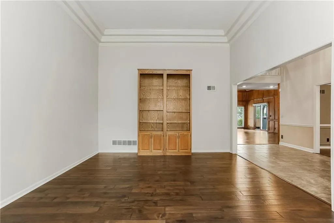
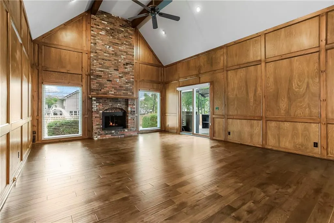
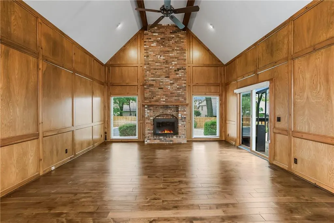
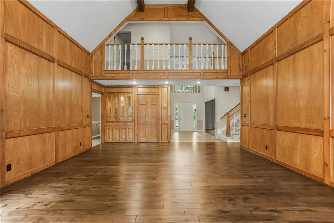
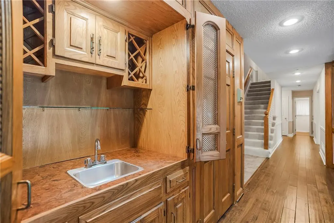
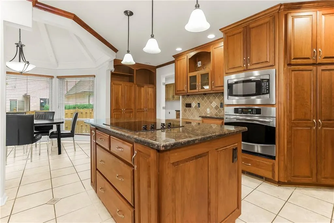
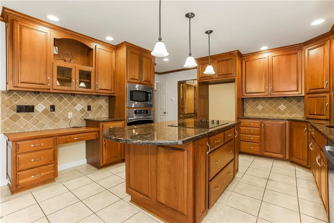
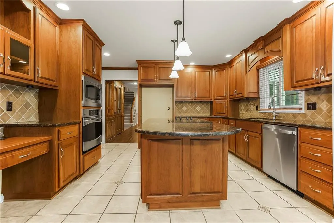
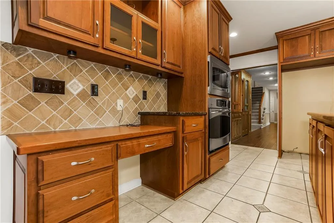
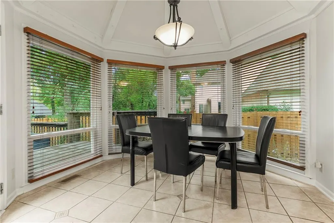
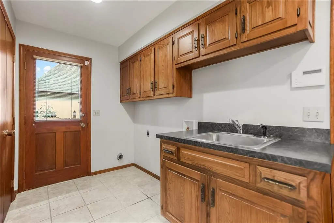
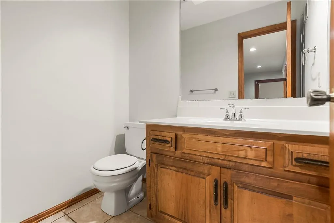
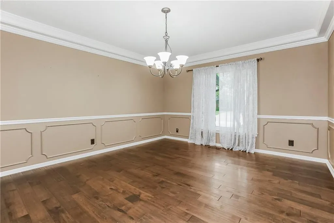
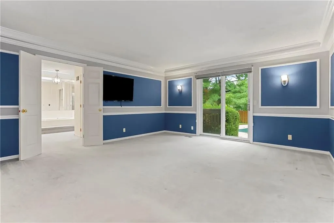
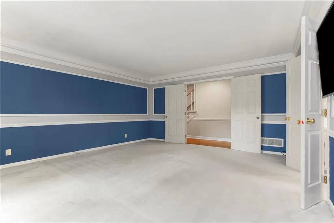
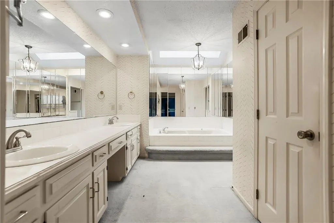
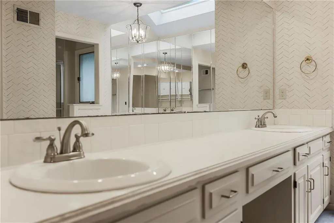
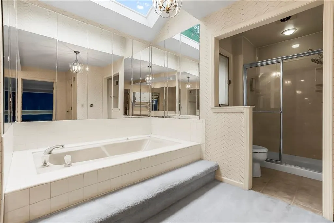
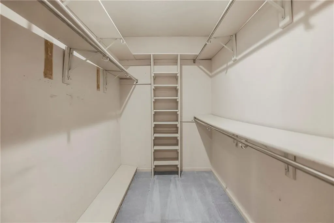
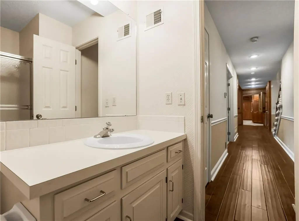
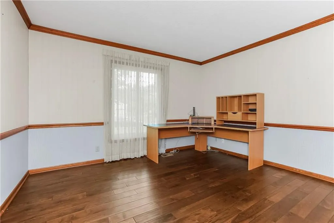
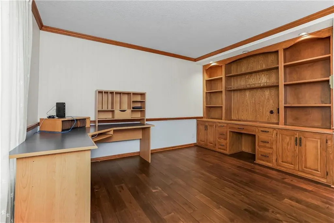
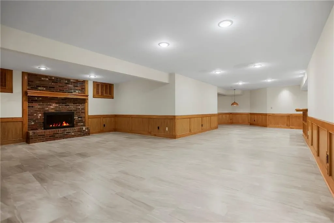
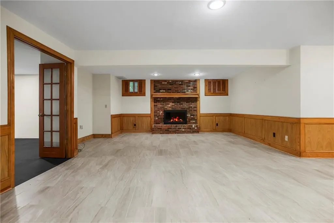
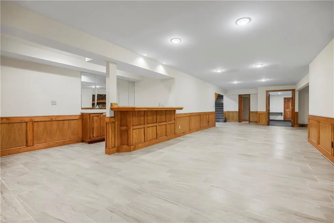
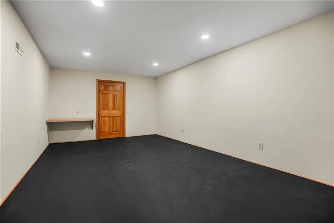
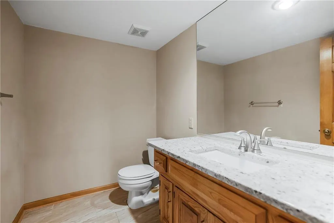
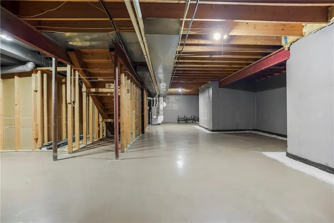
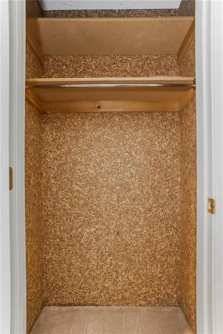
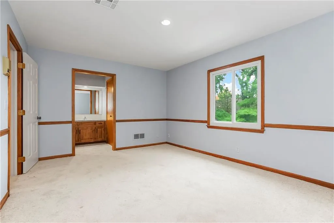
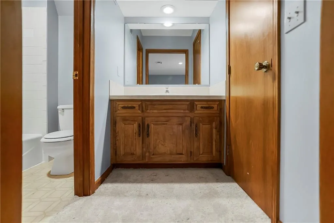
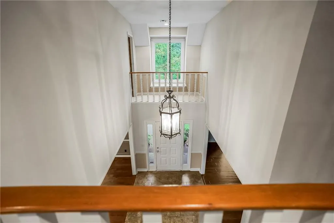
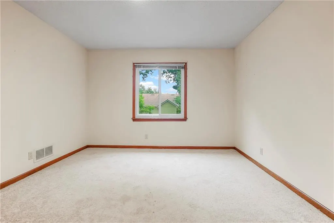
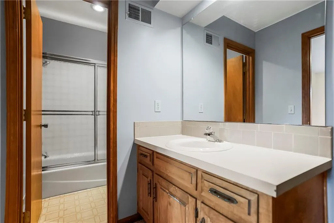
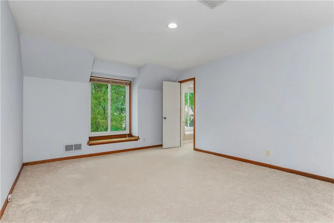
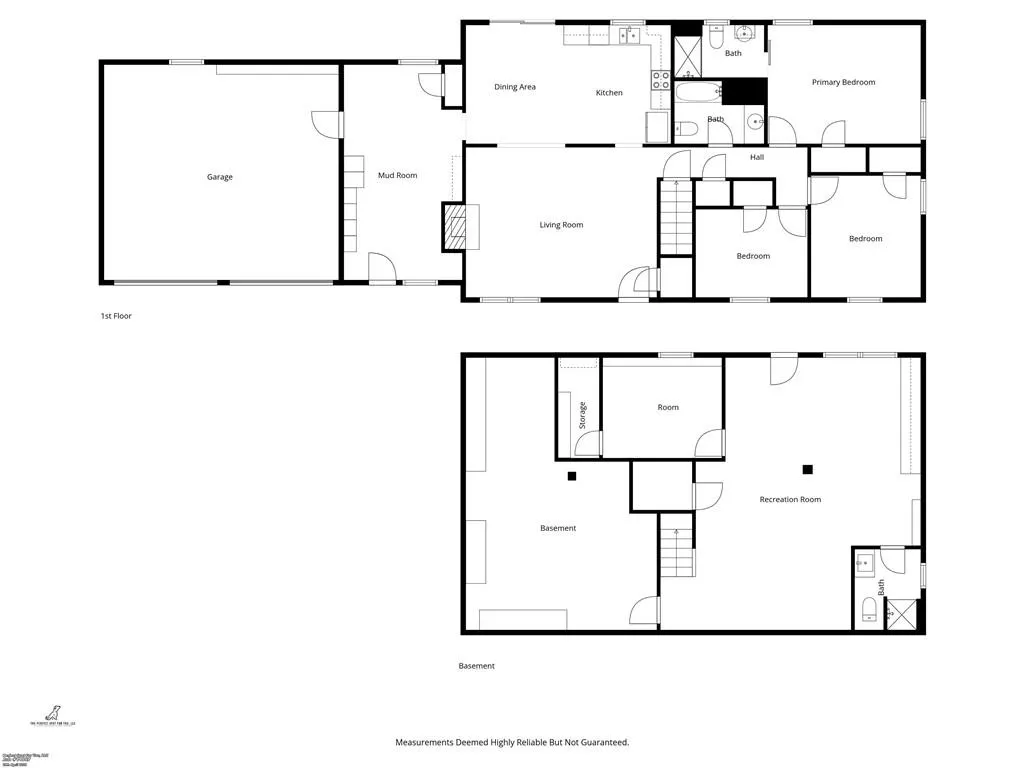
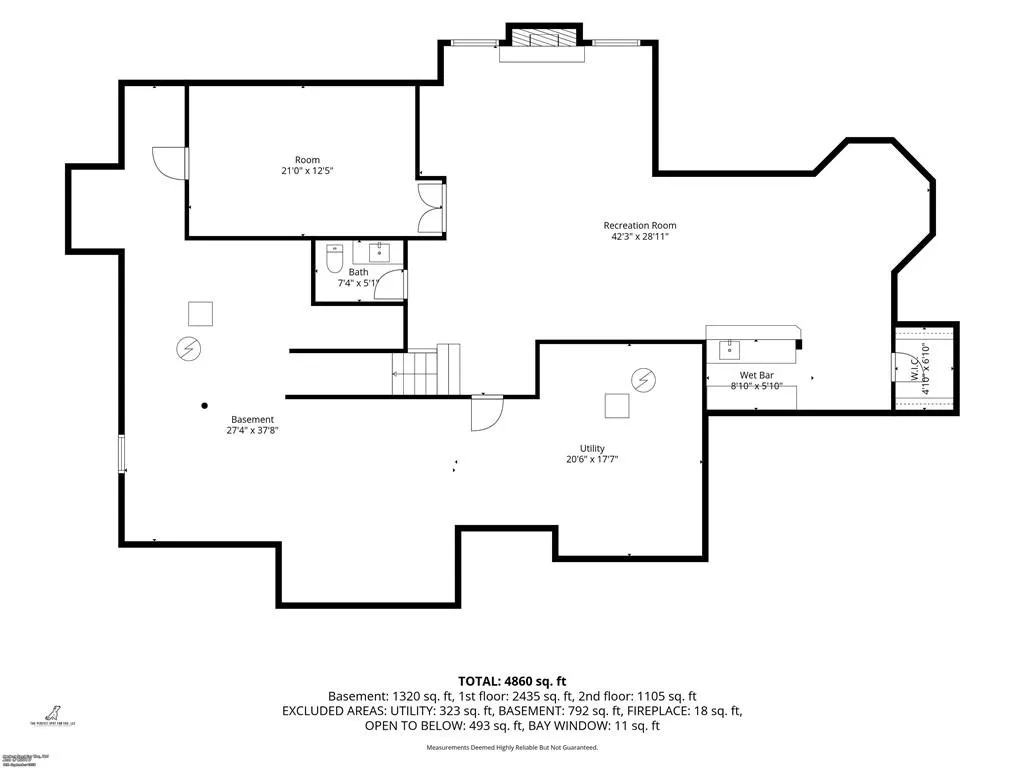
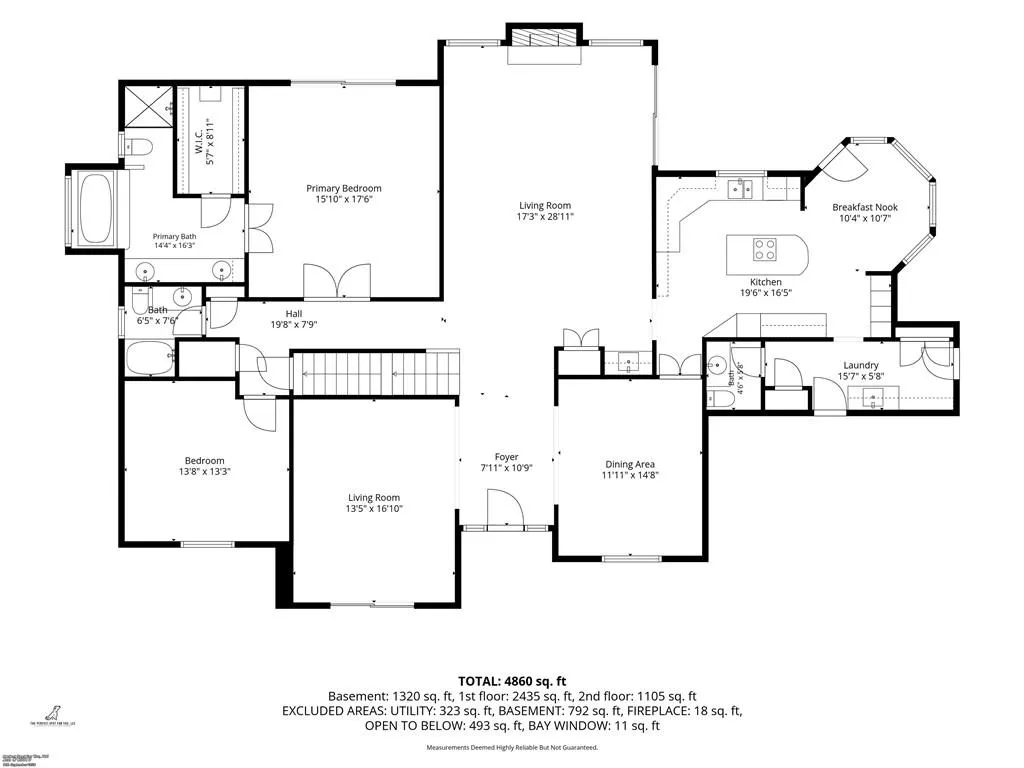
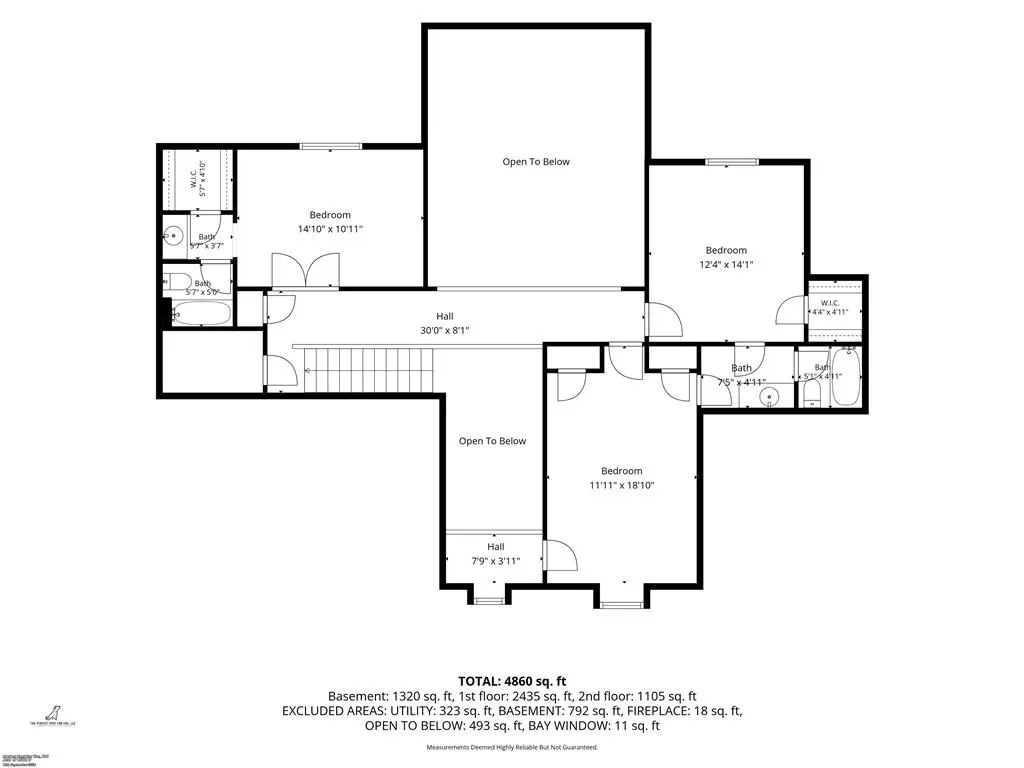
Welcome to this Spectacular Nottingham Forest residence, set within the highly acclaimed Blue Valley School District. Designed for both comfortable living & effortless entertaining, this quality-built 1½-story home offers soaring ceilings, generous room sizes, & an exceptional floor plan. The main level features a desirable primary suite with direct access to the hot tub & pool, a study/den with built-ins, formal living and dining rooms, a spacious family room with a vaulted ceiling, brick fireplace, rich library paneling, built-ins & a wet bar. The dream kitchen is equipped with custom cabinetry, granite countertops, stainless steel appliances including built-in dishwasher, oven & microwave, a pantry with pull-out shelves, and an island with a built-in cooktop—perfect for cooking and casual dining. Off the kitchen is the breakfast room leading to the privacy fenced backyard. A large mud room/laundry area sits just off the kitchen &garage, complete with cabinetry, an exterior door to the yard & a convenient half bath. Upstairs, a dramatic catwalk overlooks the great room’s beamed ceiling. Three spacious bedrooms include one with a private full bath, while the remaining two share a well-appointed Jack-and-Jill bathroom. The finished lower level expands your living space with a 2nd fireplace, half bath, recreation & media areas, an exercise room & wet bar with granite countertops incl a refrigerator & ample storage area. This home is packed with thoughtful extras: Anderson windows, warranted roof, crown molding, abundant closets incl walk-ins & a cedar closet, skylight, jacuzzi tub, intercom system, central vacuum, dual HVAC system, & two water heaters, full yard sprinkler system. Outside, enjoy summer days in the sparkling 20'x40' in-ground pool, soak in the hot tub or relax on the multi-level deck with a covered outdoor bar, and appreciate the privacy of the fenced tree-filled yard. All just minutes from shopping, major roadways & area amenities.
| Elementary School | Middle School | High School |
|---|---|---|
| Oak Hill Elementary School | Oxford Middle School | Blue Valley NW High School |
| Price History | |
|---|---|
| 9/11/2026 | Listed $775,000 |
General Features
| Living Area | 4782 |
|---|---|
| Sewer | Public Sewer |
| Heating | Natural Gas |
| Cooling | Electric |
| Possession | Funding |
| Roof | Composition |
| Appliances | Cooktop,Dishwasher,Disposal,Microwave,Built-In Oven,Stainless Steel Appliance(s) |
| HOA Fee | 1100 |
| Garage Spaces | 2 |
| Association Fee Includes | Curbside Recycle,Trash |
| Patio/Porch Features | Deck,Patio,Porch |
| Architectural Style | Traditional |
| Pool Features | In Ground |
| Security Features | Smoke Detector(s) |
| Construction Materials | Brick/Mortar |
| Year Built | 1979 |
| Property Subtype | Single Family Residence |
| Ownership | Private |
| Assoc Fee Paid Per | Annually |
| County | Johnson,KS |
| Property Type | Residential |
| Association Amenities | Clubhouse,Pool,Tennis Court(s) |
| HOA | Yes |
| Subdivision Name | Nottingham Forest |
| Facing Direction | West |
| Garage Y/N | Yes |
| Other Structures | None |
| Full Baths | 4 |
| Status | Active |
| Directions | 119th St. to Nieman Rd. South on Nieman. Turn Left on W 120th St. Then Right on W 120th Terrace. Home is on the left |
| High School | Blue Valley NW |
| City | Overland Park |
| Association Name | Nottingham Forest HOA |
| High School District | Blue Valley |
| MLS Area | 340 - N=I-435;S=135th;E=State Ln;W=Pflumm |
| Lot Size Units | Acres |
| Lot Size Square Feet | 13939.2 |
| Listing Terms | Cash,Conventional,FHA,VA Loan |
| Elementary School | Oak Hill |
| Middle/Junior High School | Oxford |
| Public Remarks | Welcome to this Spectacular Nottingham Forest residence,set within the highly acclaimed Blue Valley School District. Designed for both comfortable living & effortless entertaining,this quality-built |
| Standard Status | Active |
| In Flood Plain | No |
| HMS_MaintenanceProvidedYN | No |
Interior Features
| Interior Amenities | Cedar Closet,Custom Cabinets,Hot Tub,Kitchen Island,Wet Bar |
|---|---|
| Basement | Concrete,Finished,Full,Sump Pump |
| Flooring | Carpet,Ceramic Floor,Wood |
| Total Fireplaces | 2 |
| Fireplace Features | Family Room,Great Room |
| Basement (Y/N) | Yes |
| Air Conditioning Y/N | Yes |
| Window Features | Skylight(s),Thermal Windows |
| Fireplace Y/N | Yes |
| Above Grade Finished Area | 3139 |
| Half Baths | 2 |
| Laundry Features | Main Level,Off The Kitchen |
| Total Bedrooms | 4 |
| Below Grade Finished Area | 1643 |
| Dining Area Features | Breakfast Area,Formal |
| Floor Plan Features | 1.5 Stories |
Exterior Features
| Exterior Amenities | Fire Pit,Hot Tub |
|---|---|
| Fencing | Privacy,Wood |
| Parking Features | Attached,Garage Faces Front |
| Lot Features | Corner Lot,Level,Sprinkler-In Ground,Many Trees |
| Water Source | Public |
| Lot Size Area | 0.32 |
| Lot Dimensions | 90x143x112x136 |
| Road Surface Type | Paved |
| Other Equipment | Intercom |
| Road Responsibility | Public Maintenance |
| Other Room Features | Breakfast Room,Den/Study,Exercise Room,Family Room,Main Floor Primary Bedroom |
Amenities
- Foreclosure
- Views
- Short Sale
- New Construction
- Adult 55+
- Lease To Own
- No HOA Fees
- Furnished
- Primary On Main
- Air Conditioning
- Seller Finance
- Green
- Fixer Upper
- Horse
- Golf
- Fireplace
- Deck
- Garage
- Basement
- Pool
Property vs Single Family Average in 66213
Price
Taxes
Year Built
Visits
 The information displayed on this page is confidential, proprietary, and copyrighted information of Heartland Multiple Listing Service, Inc. (