

Address
333 N Cherry Street, Gardner, KS
Price
$ 310,000
Property Attributes
- MLS#2639882
- TypeSingle Family
- Listing Status Active
- CountyJOHNSON - KS
- CityGardner
- Area360 - N=143rd - S=Miami Co Ln - E=Clare Rd - W=Co
- Zip66030
- StyleTraditional
- Year Built1978
- Taxes$ 4444
- Price$ 310,000
- Bedrooms3
- Full Bathrooms2
- Half Bathrooms1
- Sqr Footage1900
- Lot Size0.223852 Acres
Data Source:
Heartland MLS (HMLS)
Property Description
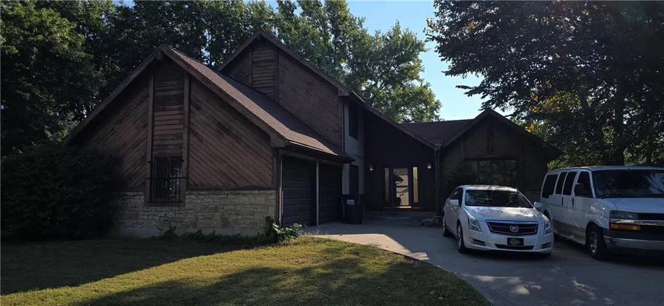
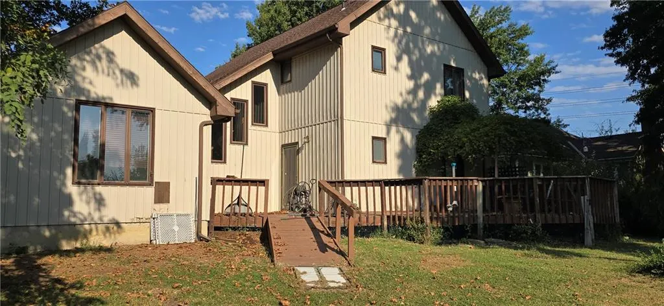
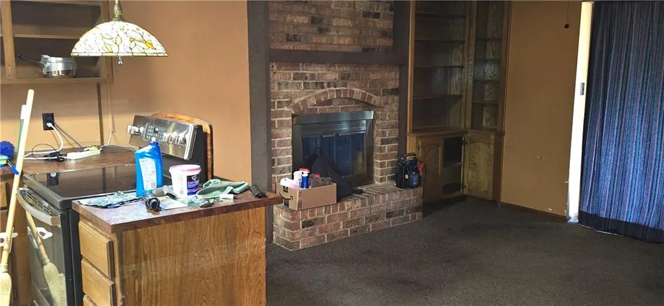
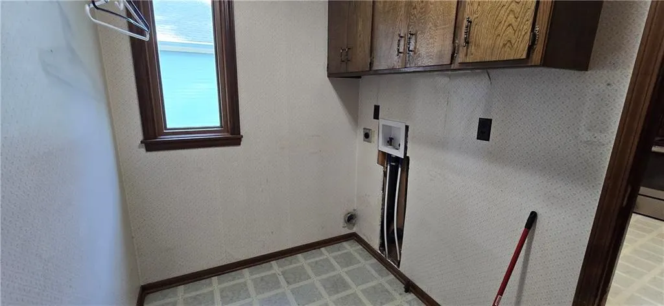
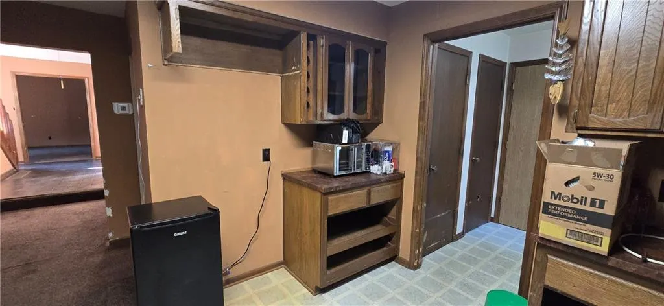
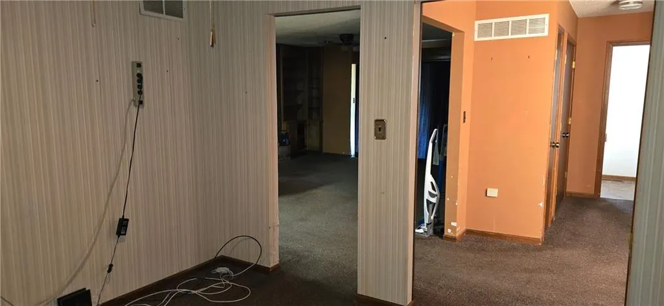
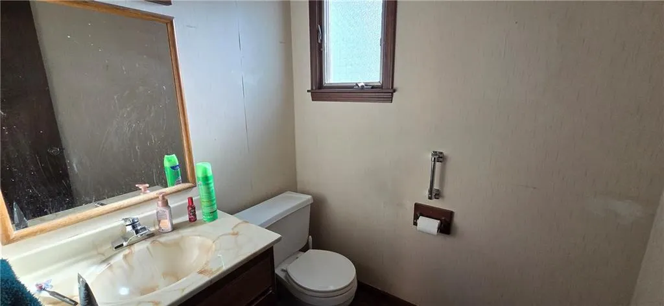
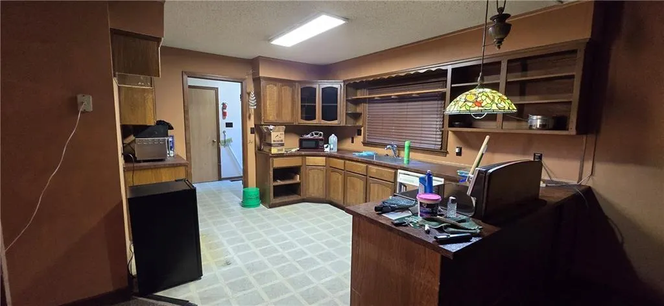
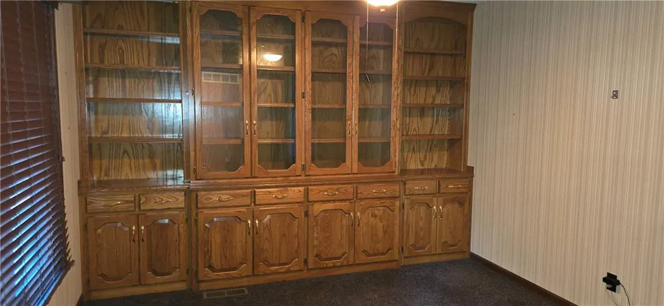
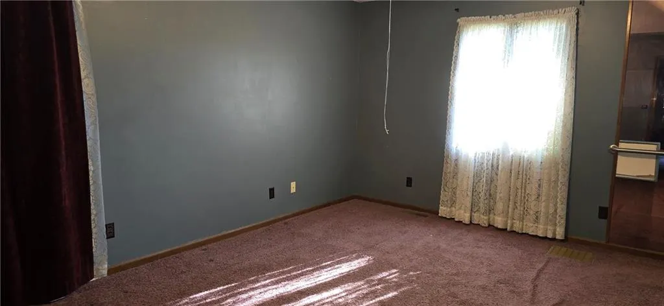
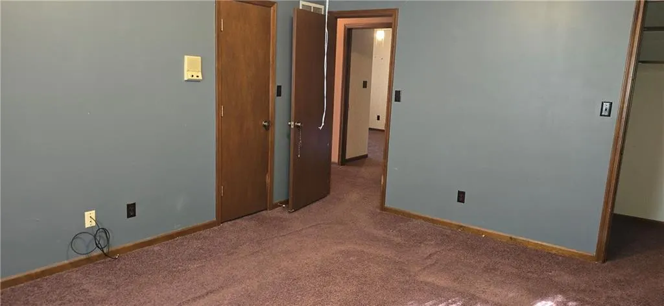
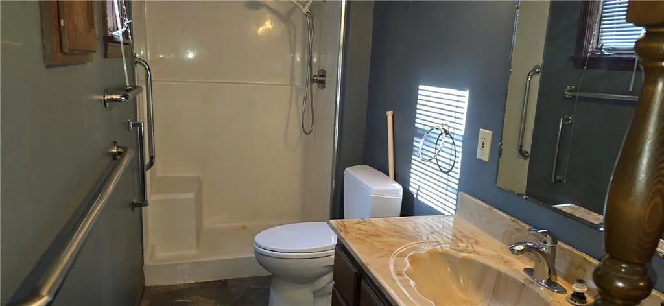
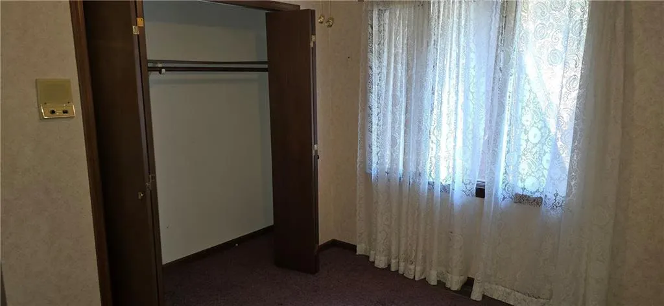
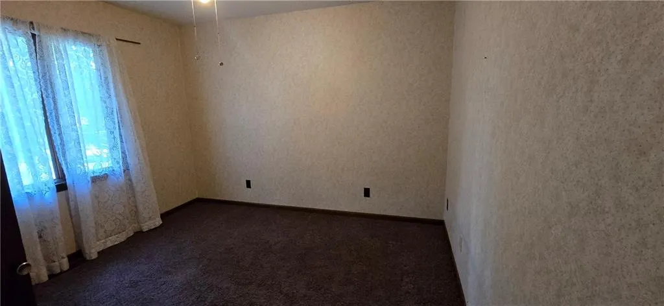
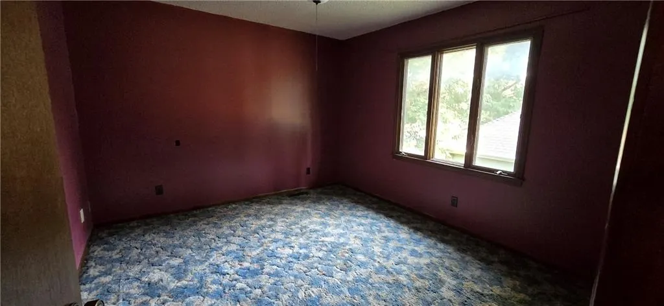
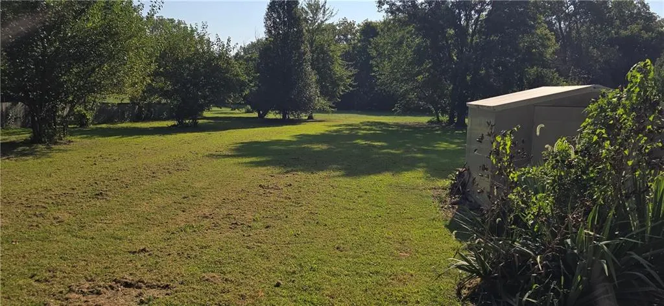
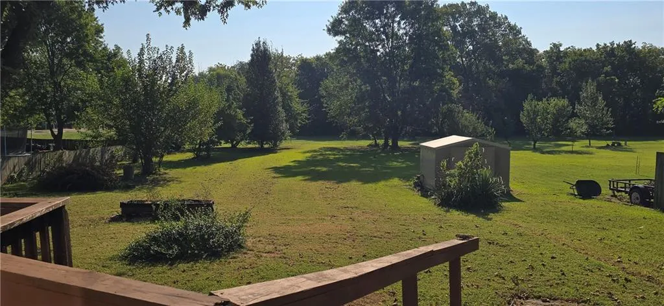
Loads of equity to be had in this 1.5 Story 3 BR 2.5 BA home with an extra lot. Over 1900 sqft of living space with formal living and dining rooms, spacious kitchen that opens up to the hearth/family room. Laundry located on main floor. Several built ins throughout this home. Full unfinished basement. Property backs up to the greenway and offers room for entertaining, activities, or storage. Located near both the elementary and middle schools. Come and visit this well established neighborhood. The potential is endless for this home.
| Middle School | High School |
|---|---|
| Wheatridge Middle School | Gardner Edgerton High School |
| Price History | |
|---|---|
| 9/1/2026 | Listed $320,000 |
| 9/11/2026 | 4$310,000 |
General Features
| Living Area | 1900 |
|---|---|
| Sewer | Public Sewer |
| Heating | Forced Air |
| Cooling | Electric |
| Possession | Funding |
| Roof | Composition |
| Appliances | Dishwasher,Disposal,Electric Range,Water Softener |
| Garage Spaces | 2 |
| Patio/Porch Features | Deck,Porch |
| Architectural Style | Traditional |
| Construction Materials | Wood Siding |
| Year Built | 1978 |
| Property Subtype | Single Family Residence |
| Ownership | Private |
| Assoc Fee Paid Per | None |
| County | Johnson,KS |
| Property Type | Residential |
| HOA | No |
| Subdivision Name | Other |
| Garage Y/N | Yes |
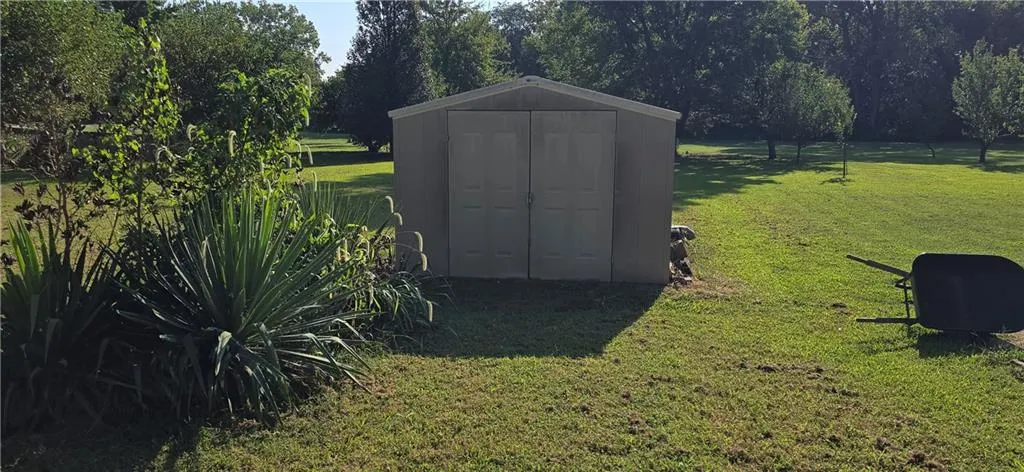
| Other Structures | Shed(s) |
| Full Baths | 2 |
| Status | Active |
| Directions | I35 to Hwy 56 (Main St.) turns North on Moonlight. Take the first Left at Madison (by Caseys) Go down to Cherry St just passed the crossing for the greenway,and turn left. House is the 2nd on the L |
| High School | Gardner Edgerton |
| City | Gardner |
| High School District | Gardner Edgerton |
| MLS Area | 360 - N=143rd;S=Miami Co Ln;E=Clare Rd;W=Co Ln |
| Lot Size Units | Square Feet |
| Lot Size Square Feet | 9751 |
| Listing Terms | Conventional |
| Middle/Junior High School | Wheatridge |
| Property Condition | Fixer |
| Public Remarks | Loads of equity to be had in this 1.5 Story 3 BR 2.5 BA home with an extra lot. Over 1900 sqft of living space with formal living and dining rooms,spacious kitchen that opens up to the hearth/family |
| Standard Status | Active |
| In Flood Plain | No |
| HMS_MaintenanceProvidedYN | No |
Interior Features
| Interior Amenities | Ceiling Fan(s),Central Vacuum |
|---|---|
| Basement | Full,Unfinished,Sump Pump |
| Flooring | Carpet |
| Total Fireplaces | 1 |
| Fireplace Features | Hearth Room |
| Basement (Y/N) | Yes |
| Air Conditioning Y/N | Yes |
| Fireplace Y/N | Yes |
| Above Grade Finished Area | 1900 |
| Half Baths | 1 |
| Laundry Features | In Basement |
| Total Bedrooms | 3 |
| Dining Area Features | Formal,Hearth Room,Kit/Family Combo |
| Floor Plan Features | 2 Stories |
Exterior Features
| Parking Features | Attached,Garage Faces Side |
|---|---|
| Lot Features | City Lot |
| Water Source | Public |
| Lot Size Area | 9751 |
Amenities
- Foreclosure
- Views
- Short Sale
- New Construction
- Adult 55+
- Lease To Own
- No HOA Fees
- Furnished
- Primary On Main
- Air Conditioning
- Seller Finance
- Green
- Fixer Upper
- Horse
- Golf
- Fireplace
- Deck
- Garage
- Basement
- Pool
Property vs Single Family Average in 66030
Price
Taxes
Year Built
Visits
 The information displayed on this page is confidential, proprietary, and copyrighted information of Heartland Multiple Listing Service, Inc. (