

Address
2800 S Cochise Drive, Independence, MO
Price
$ 345,000
Property Attributes
- MLS#2639941
- TypeSingle Family
- Listing Status Active
- CountyJACKSON
- CityIndependence
- Area206 - Independence Area
- NeighborhoodCastle Woods
- Zip64057
- StyleTraditional
- Year Built1977
- Taxes$ 2898
- Price$ 345,000
- Bedrooms3
- Full Bathrooms3
- Half Bathrooms0
- Sqr Footage3174
- Lot Size0.229982 Acres
Data Source:
Heartland MLS (HMLS)
Property Description
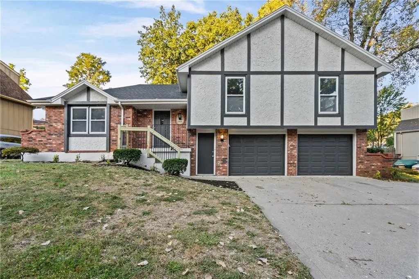
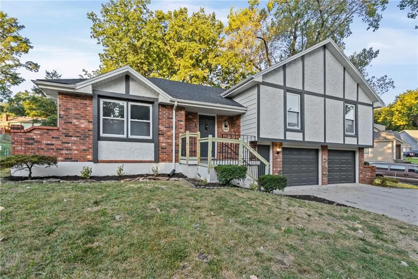
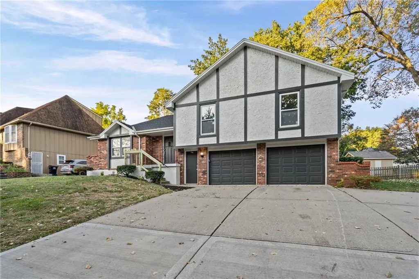
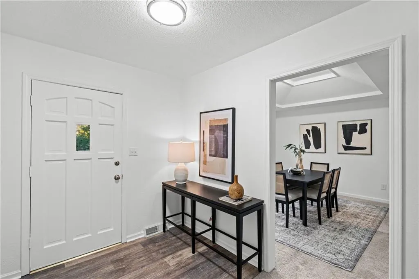
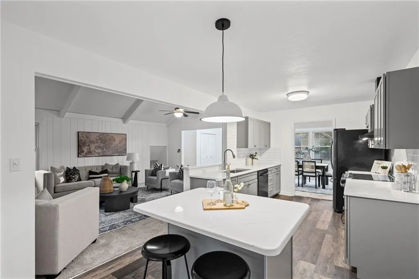
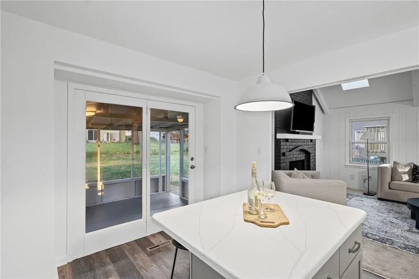
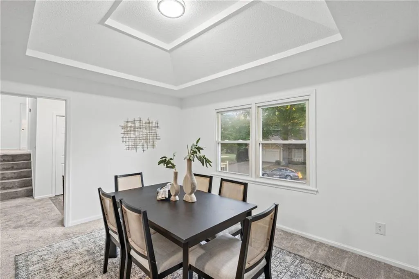
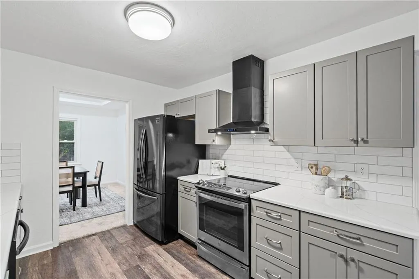
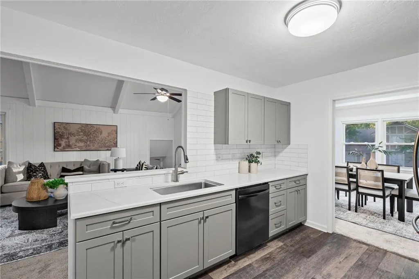
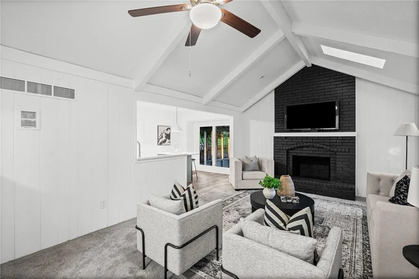
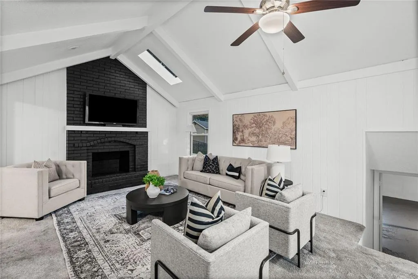
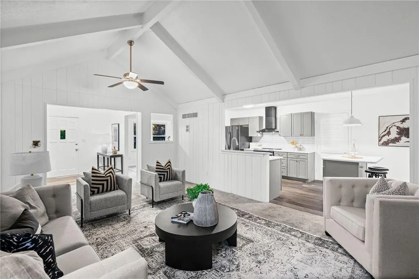
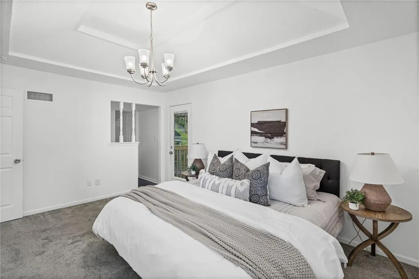
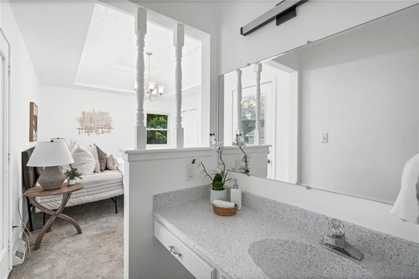
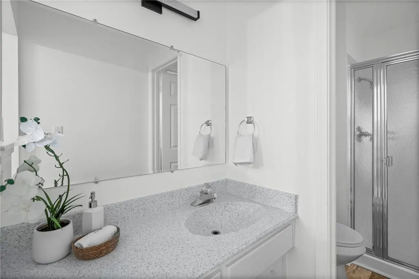
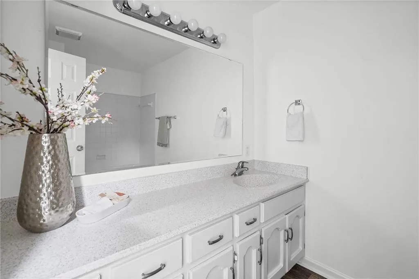
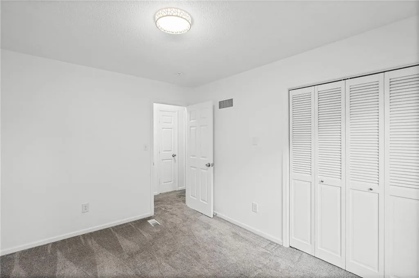
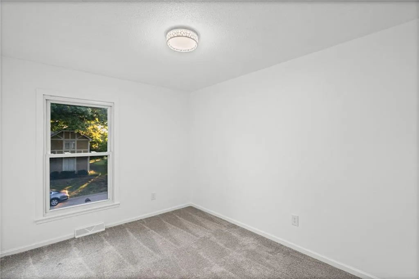
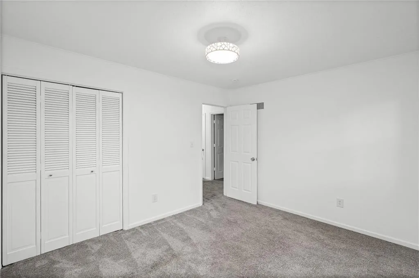
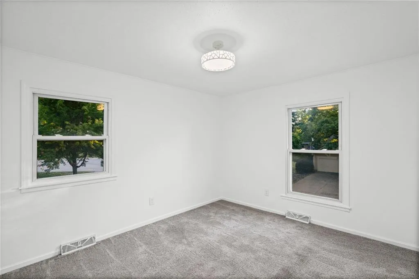
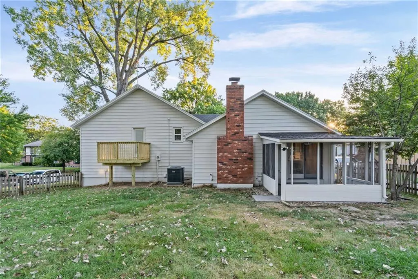
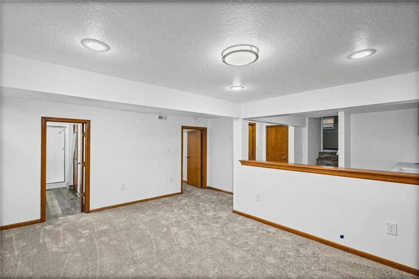
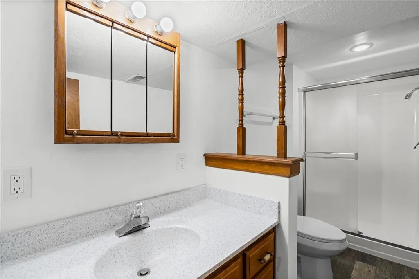
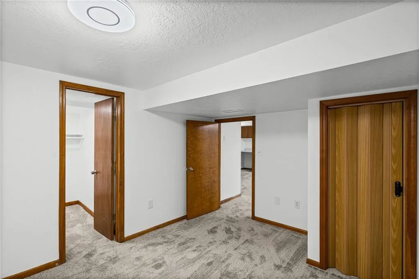
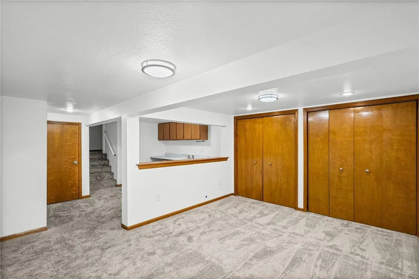
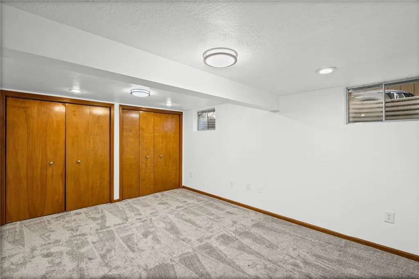
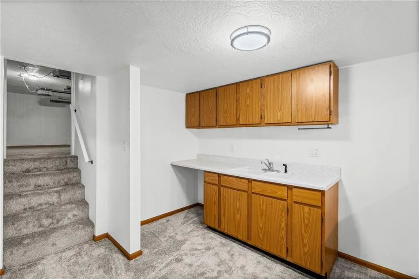
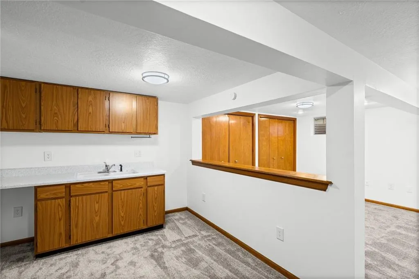
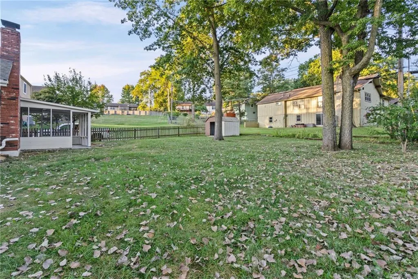
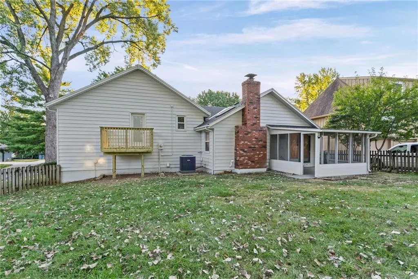
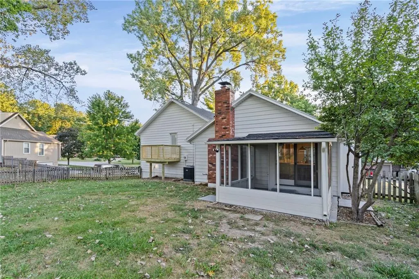
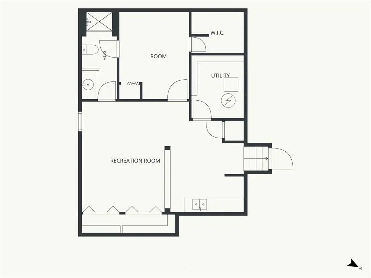
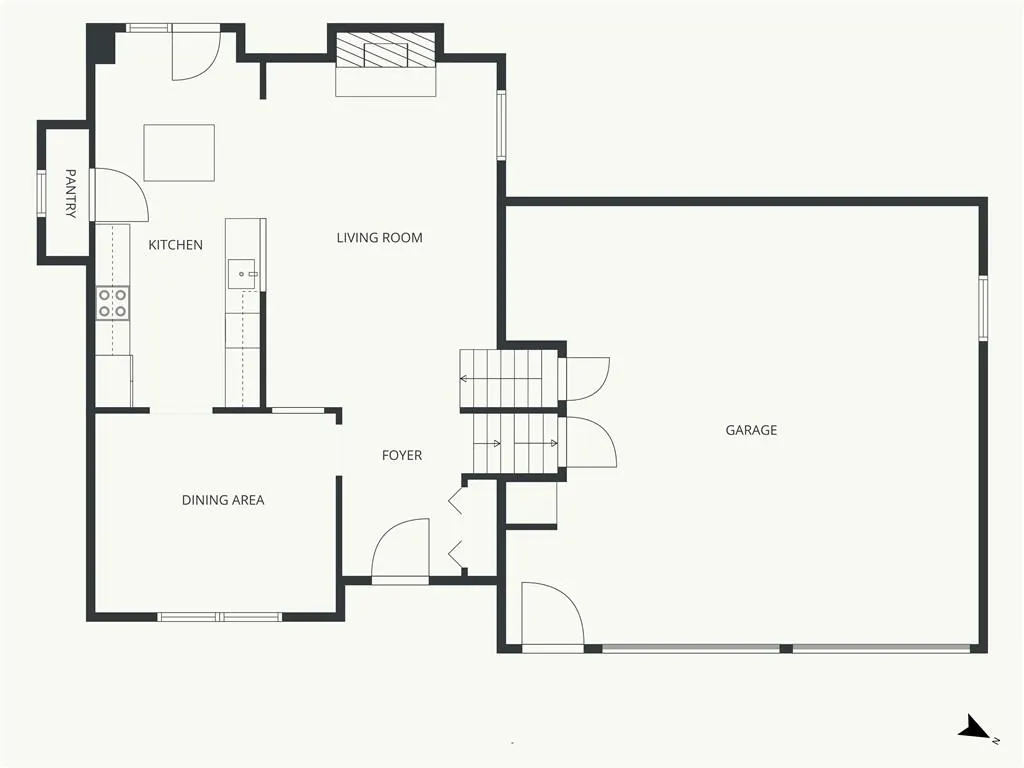
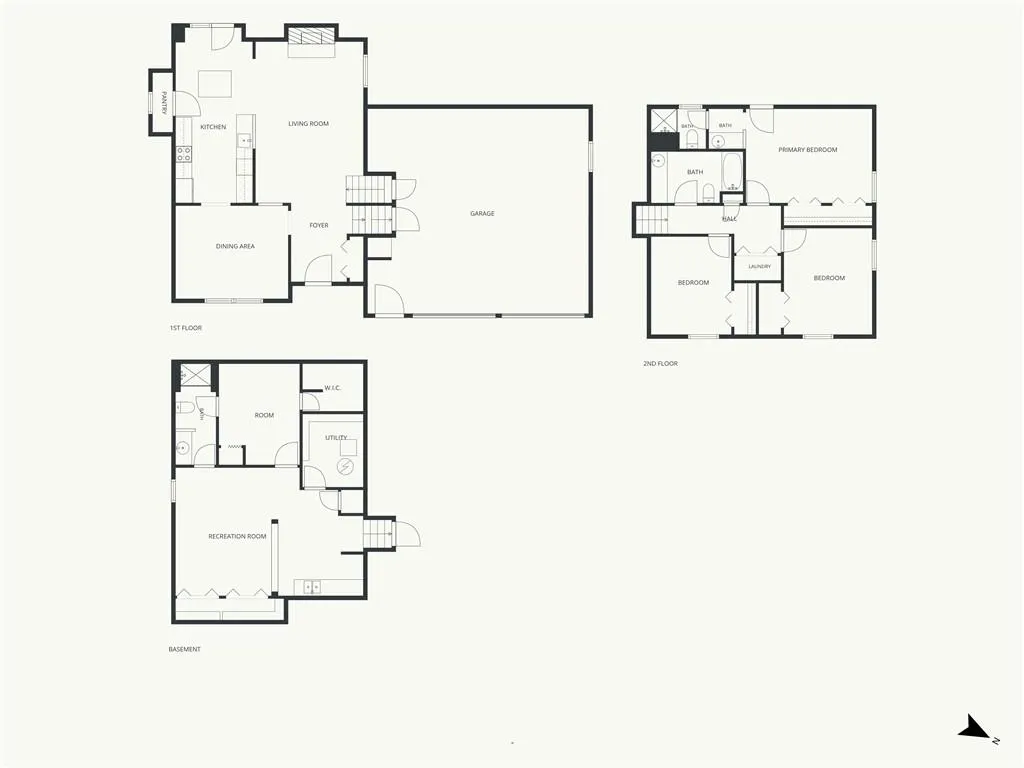
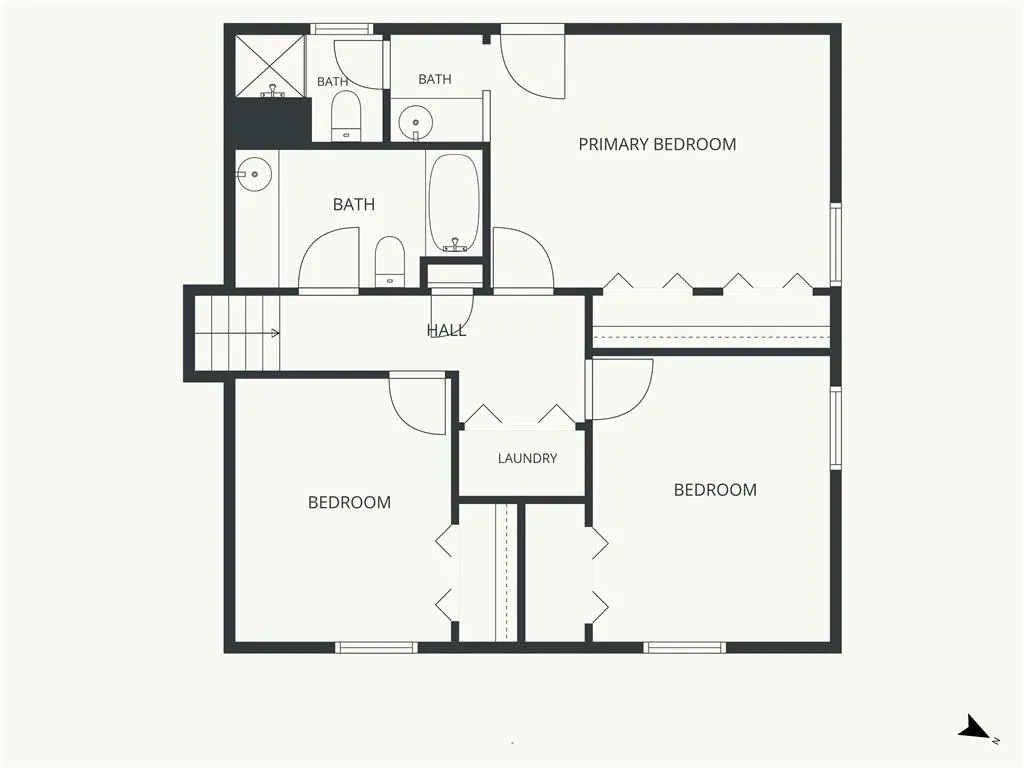
Completely refreshed and move-in ready. The updated kitchen is the centerpiece: soft gray shaker cabinets, quartz counters, subway tile backsplash, center island with pendant lighting, and a pass-through that keeps you connected to the vaulted, beamed living room and its painted brick fireplace. A tray-ceiling dining room sits just off the entry - perfect for holidays. Upstairs, the primary suite has its own tray ceiling, chandelier, walk-in closet, and private bath, plus two more generous bedrooms and second-floor laundry. The finished lower level adds a huge rec room with wet bar, a third full bath, and a bonus room that flexes as an office, gym, or guest space. Sliding doors off the kitchen open to a covered porch and fenced backyard with storage shed. Two-car garage, fresh paint, new flooring throughout. Nothing left to do but move in.
| Price History | |
|---|---|
| 9/5/2026 | Listed $345,000 |
General Features
| Living Area | 3174 |
|---|---|
| Sewer | Public Sewer |
| Heating | Forced Air |
| Cooling | Electric |
| Roof | Composition |
| Garage Spaces | 2 |
| Patio/Porch Features | Deck |
| Architectural Style | Traditional |
| Construction Materials | Brick Trim,Wood Siding |
| Year Built | 1977 |
| Property Subtype | Single Family Residence |
| Ownership | Investor |
| County | Jackson |
| Property Type | Residential |
| HOA | No |
| Subdivision Name | Castle Woods |
| Garage Y/N | Yes |
| Full Baths | 3 |
| Status | Active |
| Directions | From MO-291,exit onto Hidden Valley Rd and head east. Hidden Valley Rd becomes RD Mize Rd. Continue east on RD Mize Rd to Gateway Dr,turn north (left) onto Gateway Dr. Turn west (left) onto 30th Terr |
| City | Independence |
| High School District | Independence |
| MLS Area | 206 - Independence Area |
| Lot Size Units | Acres |
| Lot Size Square Feet | 10018.8 |
| Listing Terms | Cash,Conventional,FHA,Private Financing Available,VA Loan |
| Public Remarks | Completely refreshed and move-in ready. The updated kitchen is the centerpiece: soft gray shaker cabinets,quartz counters,subway tile backsplash,center island with pendant lighting,and a pass-through |
| Standard Status | Active |
| In Flood Plain | No |
| HMS_MaintenanceProvidedYN | No |
Interior Features
| Basement | Concrete,Finished |
|---|---|
| Flooring | Carpet,Luxury Vinyl |
| Total Fireplaces | 1 |
| Basement (Y/N) | Yes |
| Air Conditioning Y/N | Yes |
| Fireplace Y/N | Yes |
| Above Grade Finished Area | 2400 |
| Total Bedrooms | 3 |
| Below Grade Finished Area | 774 |
| Dining Area Features | Formal |
| Floor Plan Features | Split Entry |
Exterior Features
| Parking Features | Attached |
|---|---|
| Water Source | Public |
| Lot Size Area | 0.23 |
Amenities
- Foreclosure
- Views
- Short Sale
- New Construction
- Adult 55+
- Lease To Own
- No HOA Fees
- Furnished
- Primary On Main
- Air Conditioning
- Seller Finance
- Green
- Fixer Upper
- Horse
- Golf
- Fireplace
- Deck
- Garage
- Basement
- Pool
Property vs Single Family Average in 64057
Price
Taxes
Year Built
Visits
 The information displayed on this page is confidential, proprietary, and copyrighted information of Heartland Multiple Listing Service, Inc. (