

Address
807 Sw Mill Creek Court, Grain Valley, MO
Price
$ 399,000
Property Attributes
- MLS#2640135
- TypeSingle Family
- Listing Status Active
- CountyJACKSON
- CityGrain Valley
- Area207 - Blue Springs - Buckner - Oak Grove - Grain V
- NeighborhoodRyan Meadows
- Zip64029
- StyleContemporary
- Year Built2016
- Taxes$ 4875
- Price$ 399,000
- Bedrooms4
- Full Bathrooms3
- Half Bathrooms0
- Sqr Footage2512
- Lot Size0.210009 Acres
Data Source:
Heartland MLS (HMLS)
Property Description
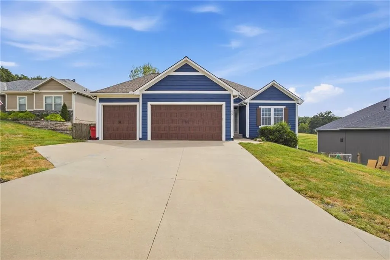
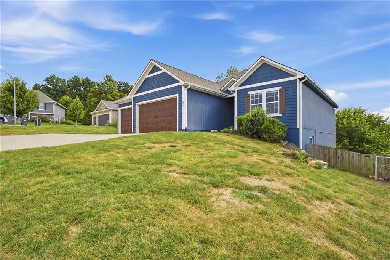
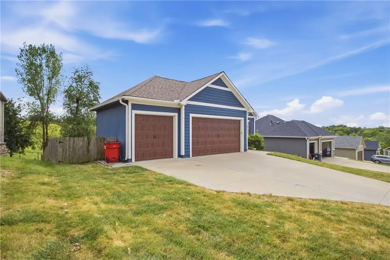
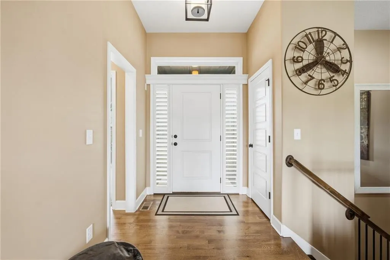
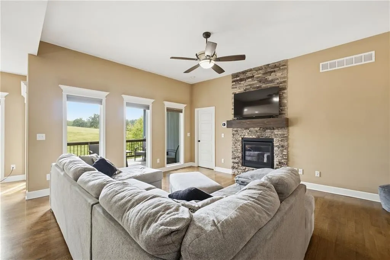
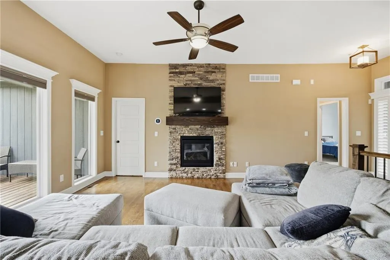
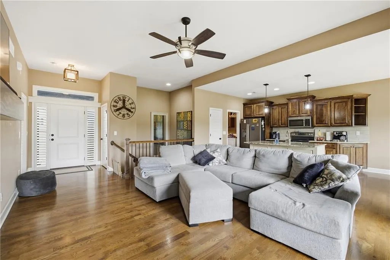
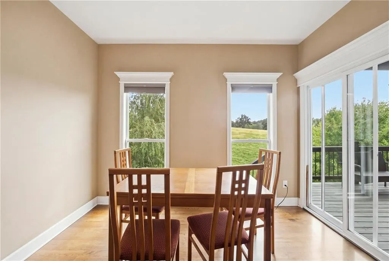
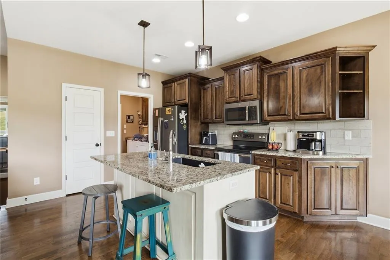
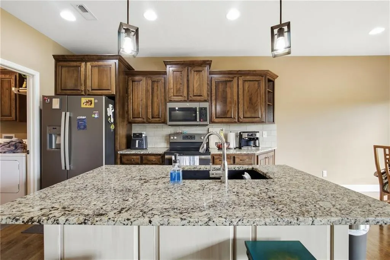
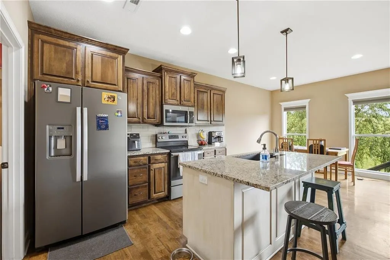
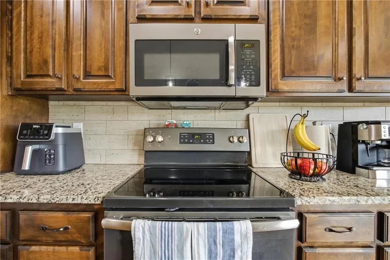
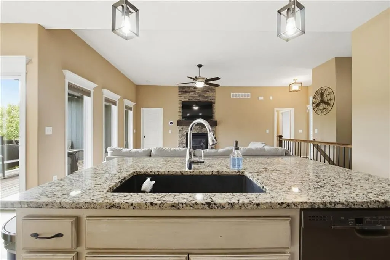
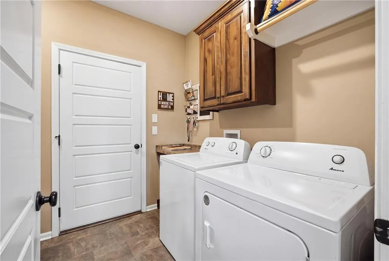
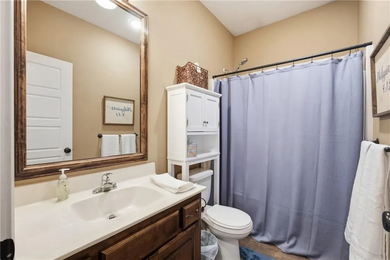
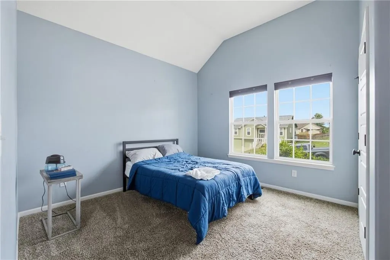
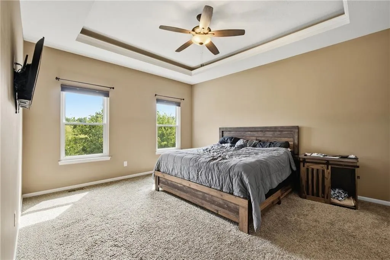
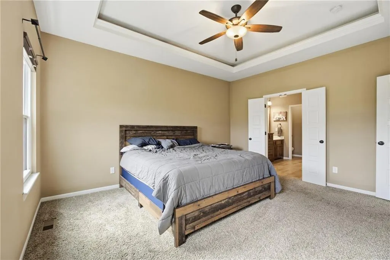
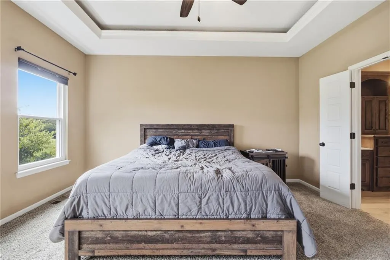
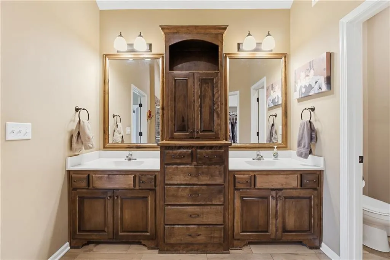
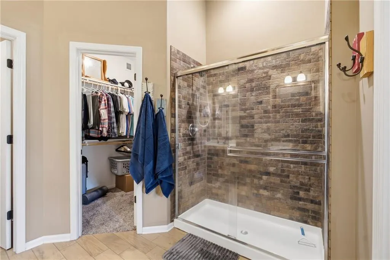
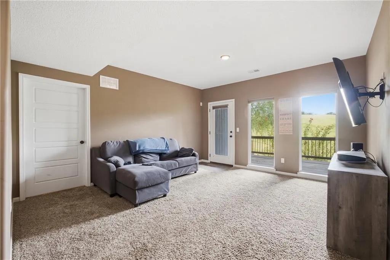
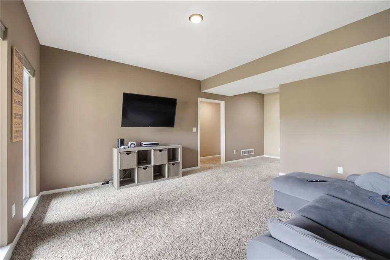
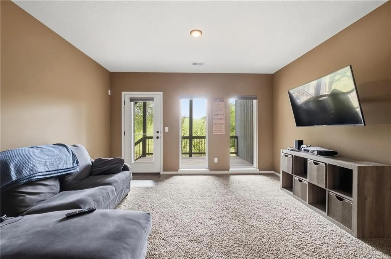
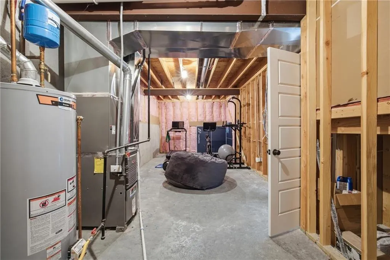
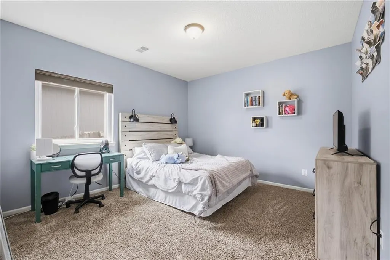
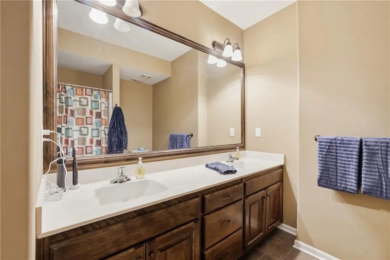
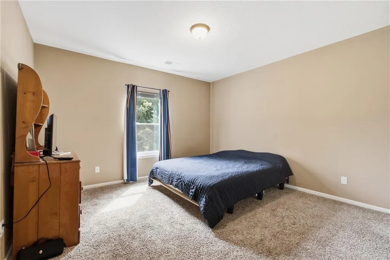
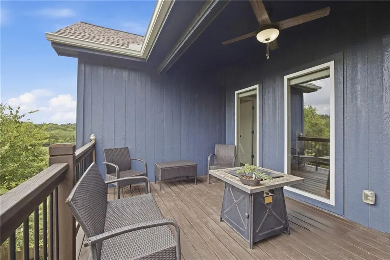
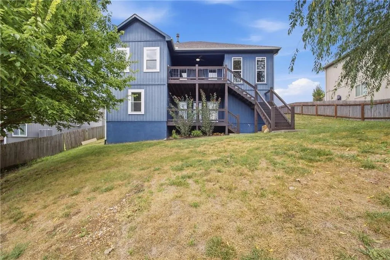
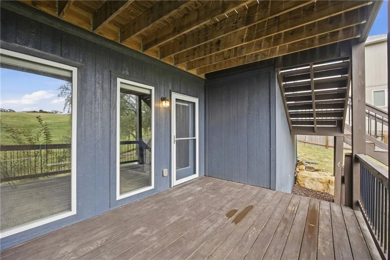
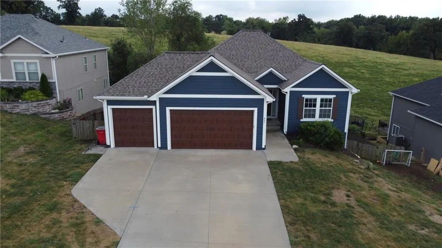
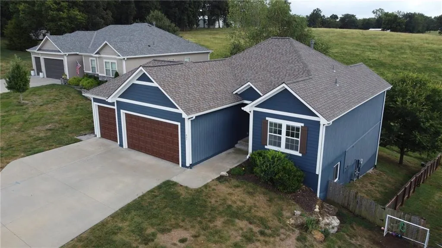
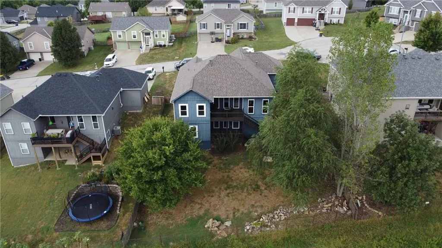
Here is the popular reverse you've been looking for with over 2500 sq ft of finished space, a walk-out finished basement located on a cul-de-sac! Wide open floor plan great for entertaining! Primary bedroom and en suite on the main. Additionally there is a secondary bedroom and full bath also on the main! House is 10 years new, roof only 2 years, partial new windows, HVAC and Water Heater 9 years and has been inspected and serviced annually (also added an expansion tank on the water heater recently). Large granite kitchen island, pantry, mudroom, laundry and gas fireplace. Beautiful wood floors, retractable custom window blinds throughout and two separate covered decks. The peaceful backyard overlooks Agriculturally zoned farm land so no one is directly behind you. Lover level has two additional bedrooms, family room and full bath with tons of storage. The neighborhood pool at the front entrance offers many family fun activities throughout the season. With a good offer, Sellers would consider a carpet/paint allowance. Don't let this one get away! Professional photos will be uploaded, along with the Seller's Disclosure, next weekend prior to it going live.
| Elementary School | Middle School | High School |
|---|---|---|
| Stony Point Elementary School | Grain Valley South Middle School | Grain Valley High School |
| Price History | |
|---|---|
| 9/14/2026 | Listed $399,000 |
General Features
| Living Area | 2512 |
|---|---|
| Sewer | Public Sewer |
| Heating | Electric |
| Cooling | Central Gas |
| Possession | Funding |
| Roof | Composition |
| Appliances | Dishwasher,Disposal,Microwave,Electric Range,Free-Standing Electric Oven,Stainless Steel Appliance(s) |
| HOA Fee | 210 |
| Garage Spaces | 3 |
| Association Fee Includes | Other |
| Patio/Porch Features | Deck,Deck- Covered,Patio |
| Architectural Style | Contemporary |
| Security Features | Smoke Detector(s) |
| Construction Materials | Frame,Stone Trim |
| Year Built | 2016 |
| Property Subtype | Single Family Residence |
| Ownership | Private |
| Assoc Fee Paid Per | Annually |
| County | Jackson |
| Property Type | Residential |
| Association Amenities | Pool |
| HOA | Yes |
| Energy Efficient | Appliances |
| Subdivision Name | Ryan Meadows |
| Garage Y/N | Yes |
| Full Baths | 3 |
| Status | Active |
| Directions | Ryan Road to Cross Creek,north to Mill Creek,east to property. |
| High School | Grain Valley |
| City | Grain Valley |
| High School District | Grain Valley |
| MLS Area | 207 - Blue Springs,Buckner,Oak Grove,Grain Val |
| Lot Size Units | Square Feet |
| Lot Size Square Feet | 9148 |
| Listing Terms | Cash,Conventional,FHA,VA Loan |
| Elementary School | Stony Point |
| Middle/Junior High School | Grain Valley South |
| Public Remarks | Here is the popular reverse you've been looking for with over 2500 sq ft of finished space,a walk-out finished basement located on a cul-de-sac! Wide open floor plan great for entertaining! Primary |
| Builder Name | DRHI |
| Standard Status | Active |
| In Flood Plain | No |
| Virtual Tour | https://view.spiro.media/order/088e48b7-924b-4c32-a9f1-08df082c879f |
Interior Features
| Interior Amenities | Ceiling Fan(s),Custom Cabinets,Kitchen Island,Pantry,Stained Cabinets,Vaulted Ceiling(s),Walk-In Closet(s) |
|---|---|
| Basement | Basement BR,Finished,Walk-Out Access |
| Flooring | Carpet,Tile,Wood |
| Total Fireplaces | 1 |
| Fireplace Features | Gas Starter,Great Room |
| Basement (Y/N) | Yes |
| Air Conditioning Y/N | Yes |
| Window Features | Thermal Windows |
| Fireplace Y/N | Yes |
| Above Grade Finished Area | 1326 |
| Laundry Features | Laundry Room,Main Level |
| Total Bedrooms | 4 |
| Below Grade Finished Area | 1186 |
| Dining Area Features | Kit/Dining Combo |
| Floor Plan Features | Ranch,Reverse 1.5 Story |
Exterior Features
| Parking Features | Attached,Garage Faces Front |
|---|---|
| Lot Features | City Lot,Cul-De-Sac |
| Water Source | Public |
| Lot Size Area | 9148 |
| Builder Model | Nina |
| Road Responsibility | Public Maintenance |
| Other Room Features | Entry,Family Room,Great Room,Main Floor BR,Main Floor Primary Bedroom |
Amenities
- Foreclosure
- Views
- Short Sale
- New Construction
- Adult 55+
- Lease To Own
- No HOA Fees
- Furnished
- Primary On Main
- Air Conditioning
- Seller Finance
- Green
- Fixer Upper
- Horse
- Golf
- Fireplace
- Deck
- Garage
- Basement
- Pool
Property vs Single Family Average in 64029
Price
Taxes
Year Built
 The information displayed on this page is confidential, proprietary, and copyrighted information of Heartland Multiple Listing Service, Inc. (