


Address
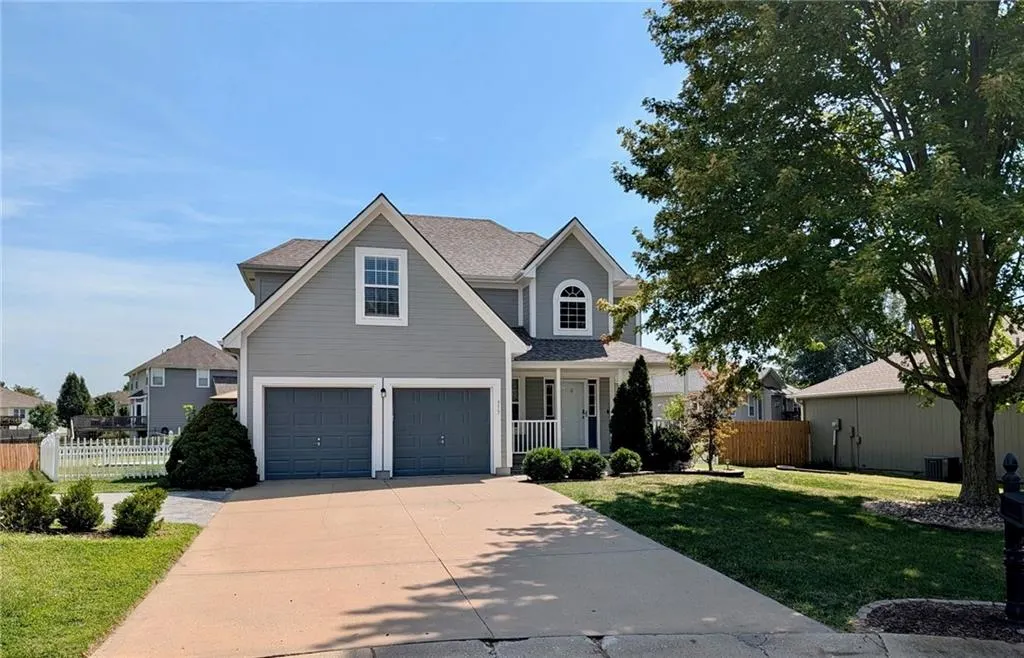
953 Nw Maplewood Court, Grain Valley, MO
Price
$ 365,000
Property Attributes
- MLS#2640365
- TypeSingle Family
- Listing Status Active
- CountyJACKSON
- CityGrain Valley
- Area207 - Blue Springs - Buckner - Oak Grove - Grain V
- NeighborhoodRosewood Hills
- Zip64029
- StyleTraditional
- Year Built2003
- Taxes$ 3664
- Price$ 365,000
- Bedrooms4
- Full Bathrooms2
- Half Bathrooms2
- Sqr Footage2310
- Lot Size0.160193 Acres
Data Source:
Heartland MLS (HMLS)
Property Description
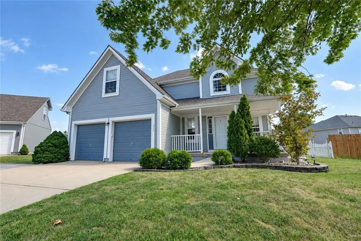
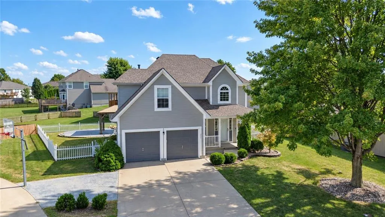
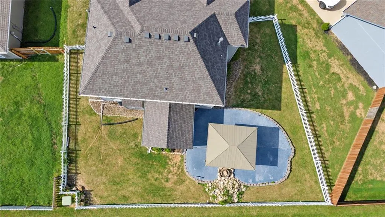
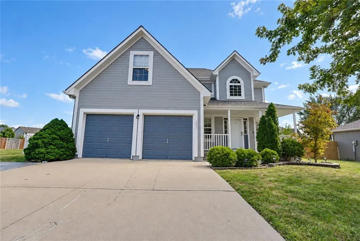
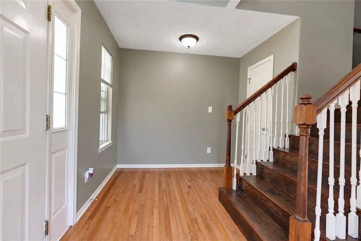
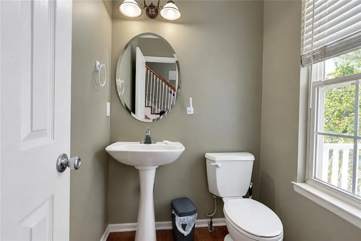
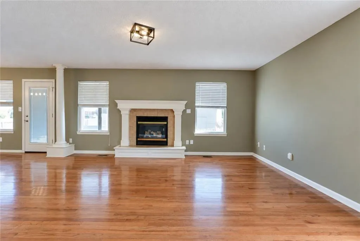
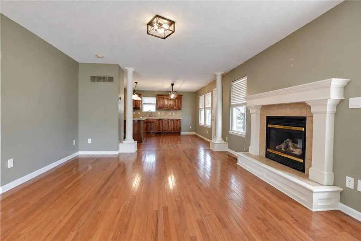
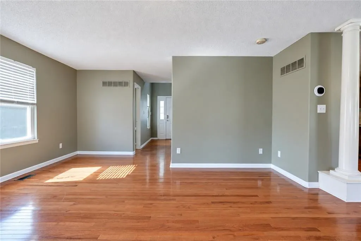
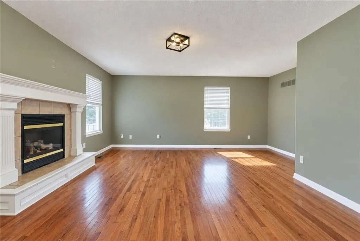
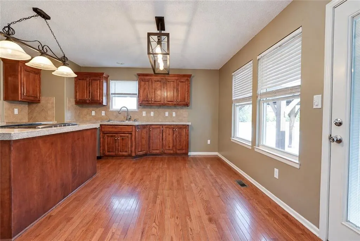
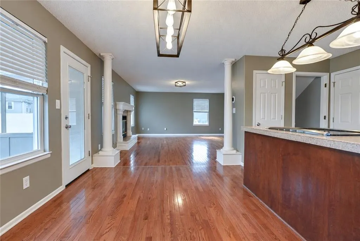
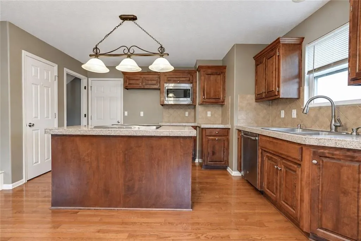
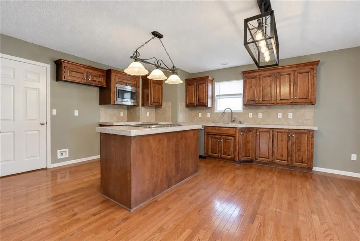
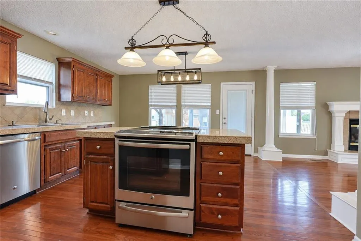
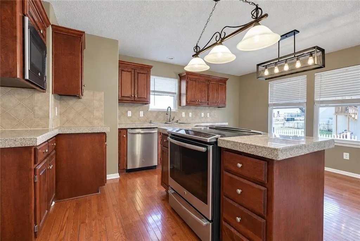
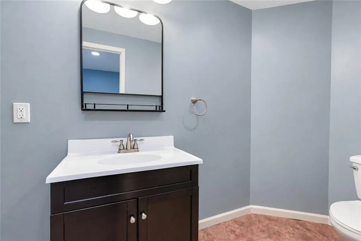
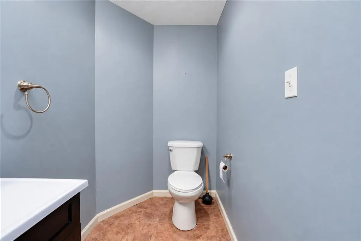
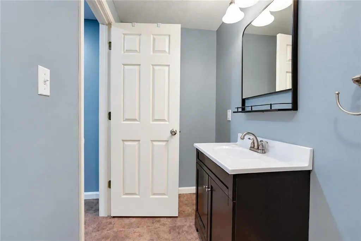
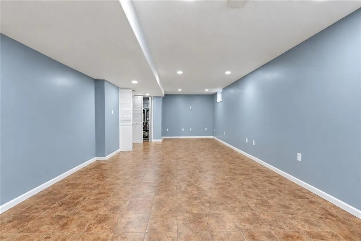
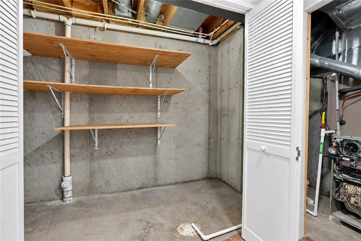
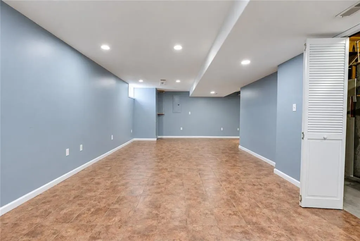
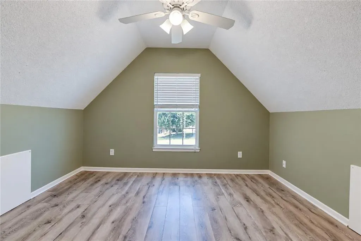
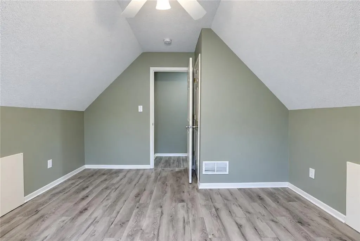
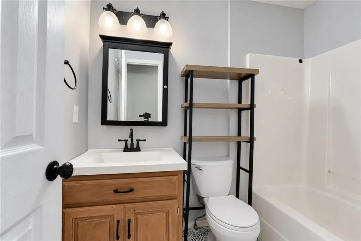
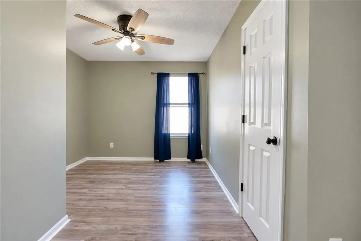
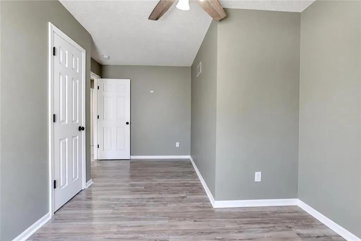
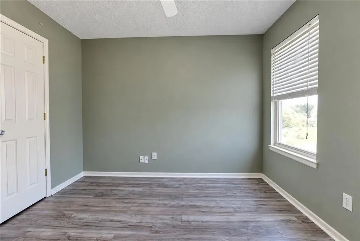
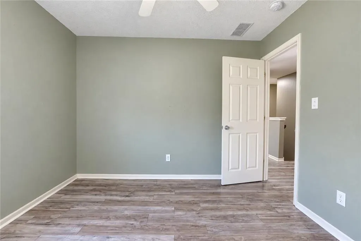
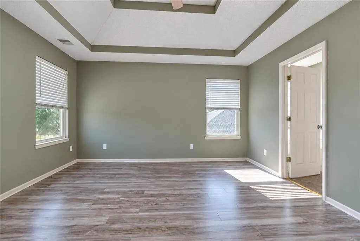
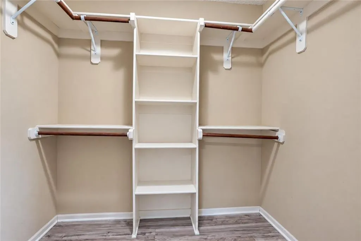
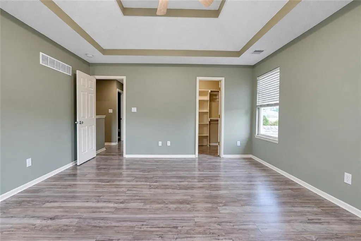
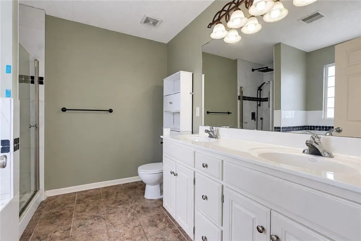
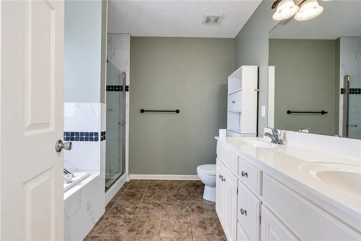
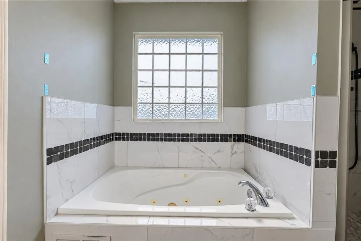
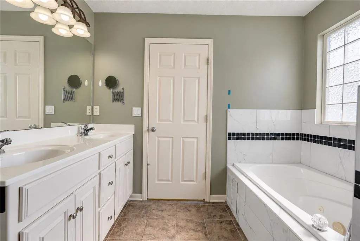
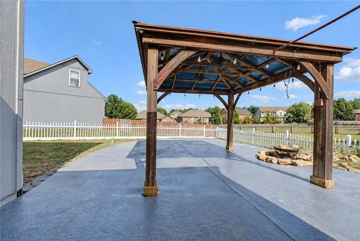
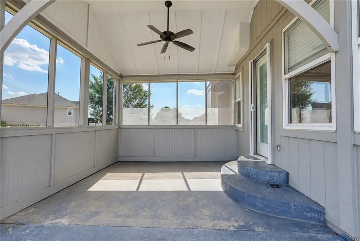
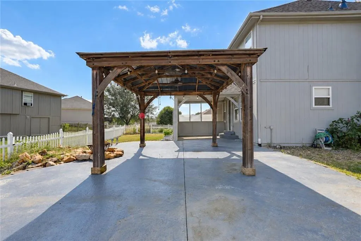
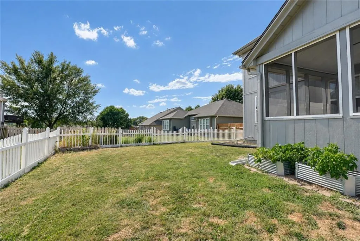
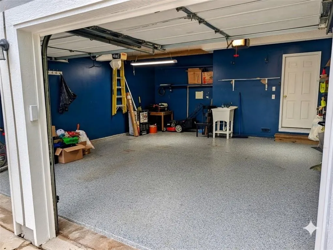
WELCOME HOME TO ROSEWOOD HILLS! Come discover the warmth and charm of this beautifully maintained two-story home in the highly desirable Rosewood Hills neighborhood! With 4 bedrooms, 2 full baths, 2 half baths, and a spacious 2-car garage, there’s room for everyone to spread out, gather together, and make memories. Step inside and you’ll immediately appreciate the bright, welcoming floor plan filled with natural light. Beautiful hardwood floors run throughout the main level, while durable LVP flooring extends throughout the second story. The home offers plenty of comfortable living space for busy mornings, family dinners, relaxing evenings, and everything in between. The finished basement provides even more room to enjoy! Create the perfect family room, game room, hobby space, man cave, or kids’ play area—the possibilities are yours. It’s a great place for movie nights, game days, or simply giving everyone a little extra space to enjoy. When it’s time to head outside, the fun continues! The large concrete patio with pergola creates a wonderful outdoor gathering spot for summer BBQs, birthday celebrations, morning coffee, or relaxing evenings under the stars. The beautifully landscaped yard adds to the inviting atmosphere and provides a great space for kids and pets to enjoy. And some of the biggest updates are already done for you! A brand-new roof, new HVAC system, and fresh interior paint provide added comfort and peace of mind, so you can spend less time worrying about maintenance and more time enjoying your new home. Living in Rosewood Hills means enjoying a wonderful community atmosphere with a neighborhood swimming pool, daycare, and coveted Prairie Branch Elementary School nearby. From relaxing on the front deck to gathering with friends and family beneath the backyard pergola, this home offers the perfect setting for the moments that matter most.Come see why this could be the place your family calls HOME!
| Elementary School | Middle School | High School |
|---|---|---|
| Prairie Branch Elementary School | Grain Valley North Middle School | Grain Valley High School |
| Price History | |
|---|---|
| 9/15/2026 | Listed $365,000 |
General Features
| Living Area | 2310 |
|---|---|
| Sewer | Public Sewer |
| Heating | Natural Gas |
| Cooling | Electric |
| Possession | Immediate |
| Roof | Composition |
| Appliances | Dishwasher,Disposal,Microwave,Electric Range |
| Garage Spaces | 2 |
| Patio/Porch Features | Patio,Covered Patio |
| Architectural Style | Traditional |
| Construction Materials | Board & Batten Siding |
| Year Built | 2003 |
| Property Subtype | Single Family Residence |
| Ownership | Private |
| County | Jackson |
| Property Type | Residential |
| HOA | Yes |
| Subdivision Name | Rosewood Hills |
| Garage Y/N | Yes |
| Other Structures | Gazebo |
| Full Baths | 2 |
| Status | Active |
| Directions | DUNCAN RD & ROSEWOOD DRIVE (N) TO MAPLEWOOD COURT (E) TO ADDRESS |
| High School | Grain Valley |
| City | Grain Valley |
| Association Name | Rosewood Hills |
| High School District | Grain Valley |
| MLS Area | 207 - Blue Springs,Buckner,Oak Grove,Grain Val |
| Lot Size Units | Square Feet |
| Lot Size Square Feet | 6978 |
| Listing Terms | Cash,Conventional,FHA,VA Loan |
| Elementary School | Prairie Branch |
| Middle/Junior High School | Grain Valley North |
| Public Remarks | WELCOME HOME TO ROSEWOOD HILLS! Come discover the warmth and charm of this beautifully maintained two-story home in the highly desirable Rosewood Hills neighborhood! With 4 bedrooms,2 full baths,2 ha |
| Virtual Tour | https://www.zillow.com/view-imx/37dc270e-af8d-4ce5-aba2-ae1d64634fd4/?utm_source=captureapp |
| Standard Status | Active |
| In Flood Plain | No |
| Virtual Tour | https://www.zillow.com/view-imx/37dc270e-af8d-4ce5-aba2-ae1d64634fd4/?utm_source=captureapp |
Interior Features
| Interior Amenities | Ceiling Fan(s),Kitchen Island,Vaulted Ceiling(s),Walk-In Closet(s) |
|---|---|
| Basement | Daylight,Finished,Inside Entrance |
| Flooring | Luxury Vinyl,Tile,Wood |
| Total Fireplaces | 1 |
| Fireplace Features | Family Room |
| Basement (Y/N) | Yes |
| Air Conditioning Y/N | Yes |
| Fireplace Y/N | Yes |
| Above Grade Finished Area | 1790 |
| Half Baths | 2 |
| Laundry Features | Upper Level |
| Total Bedrooms | 4 |
| Below Grade Finished Area | 520 |
| Dining Area Features | Kit/Dining Combo |
| Floor Plan Features | 2 Stories |
Exterior Features
| Fencing | Other |
|---|---|
| Parking Features | Attached |
| Water Source | Public |
| Lot Size Area | 6978 |
Amenities
- Foreclosure
- Views
- Short Sale
- New Construction
- Adult 55+
- Lease To Own
- No HOA Fees
- Furnished
- Primary On Main
- Air Conditioning
- Seller Finance
- Green
- Fixer Upper
- Horse
- Golf
- Fireplace
- Deck
- Garage
- Basement
- Pool
Property vs Single Family Average in 64029
Price
Taxes
Year Built
Visits
 The information displayed on this page is confidential, proprietary, and copyrighted information of Heartland Multiple Listing Service, Inc. (