

Address
906 Nw Chestnut Circle, Blue Springs, MO
Price
$ 325,000
Property Attributes
- MLS#2640396
- TypeSingle Family
- Listing Status Active
- CountyJACKSON
- CityBlue Springs
- Area207 - Blue Springs - Buckner - Oak Grove - Grain V
- NeighborhoodTimber Oaks
- Zip64015
- StyleTraditional
- Year Built1977
- Taxes$ 3478
- Price$ 325,000
- Bedrooms3
- Full Bathrooms3
- Half Bathrooms0
- Sqr Footage2269
- Lot Size0.243503 Acres
Data Source:
Heartland MLS (HMLS)
Property Description
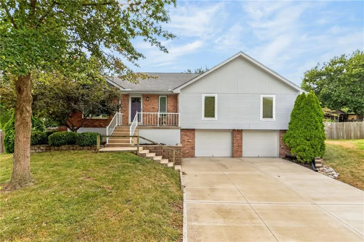
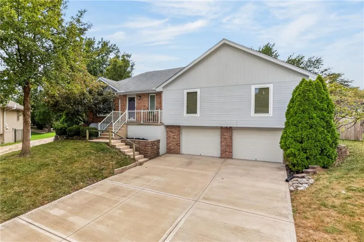
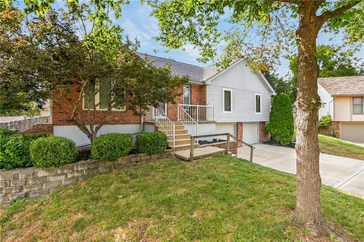
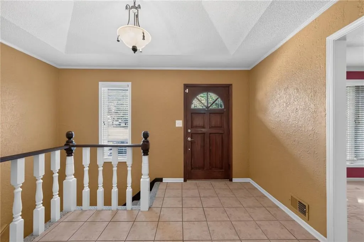
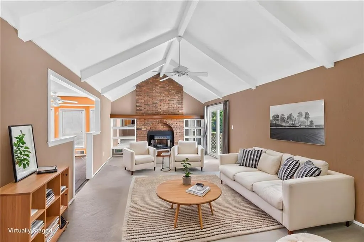
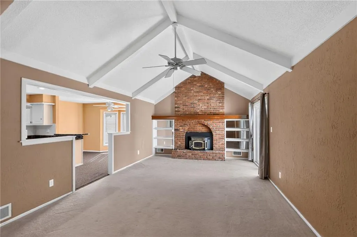
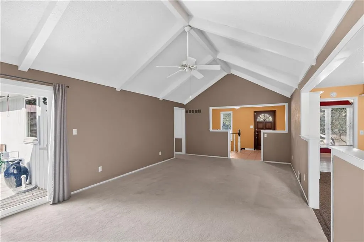
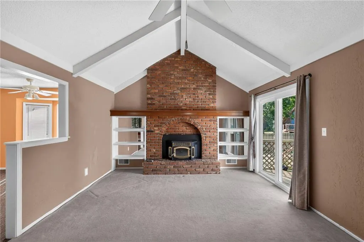
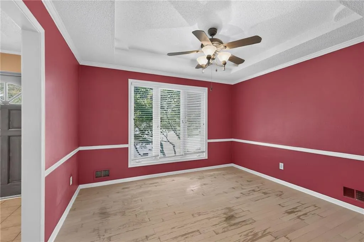
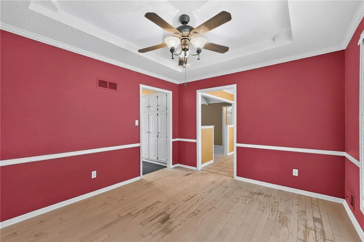
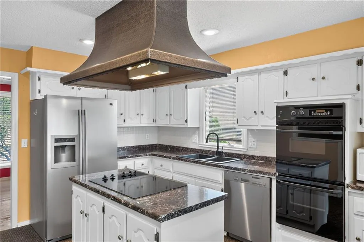
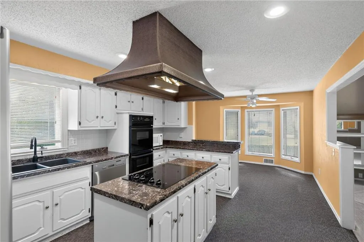
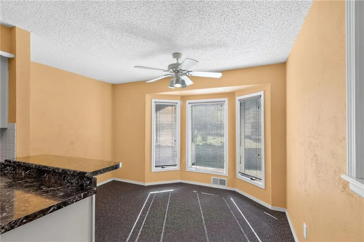
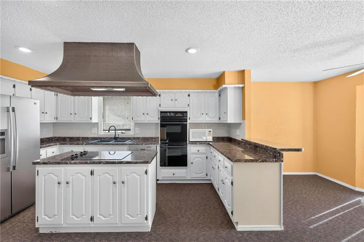
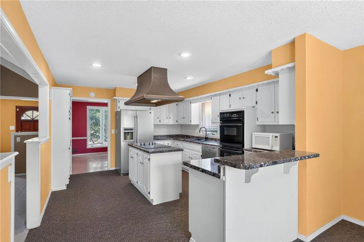
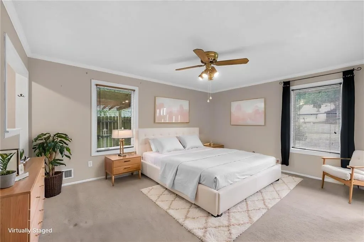
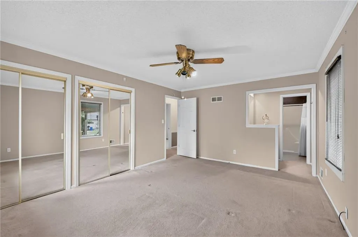
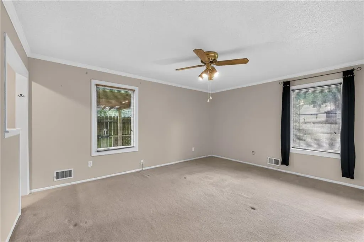
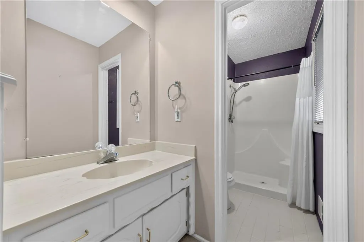
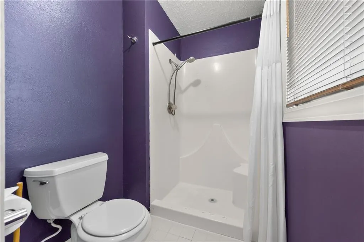
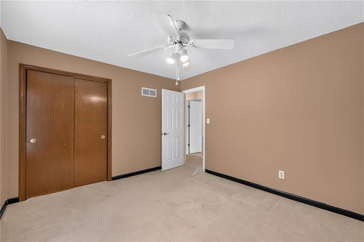
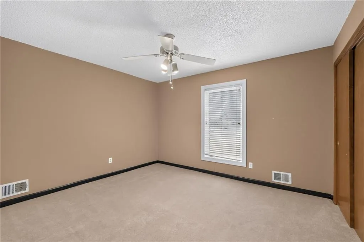
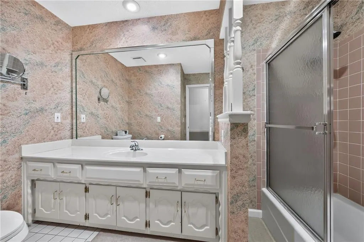
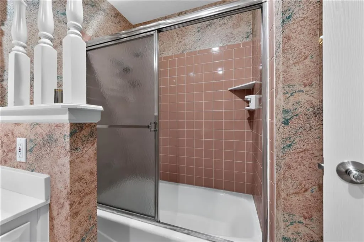
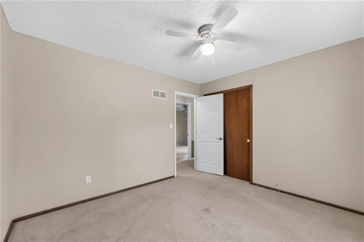
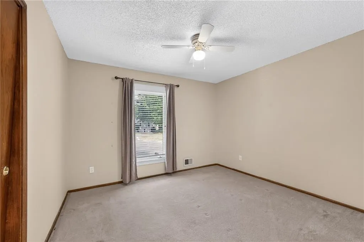
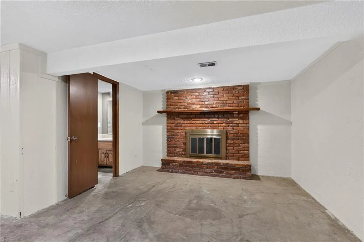
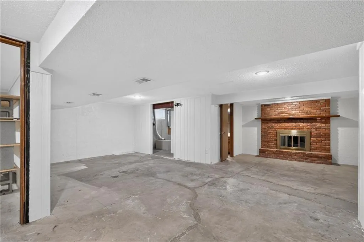
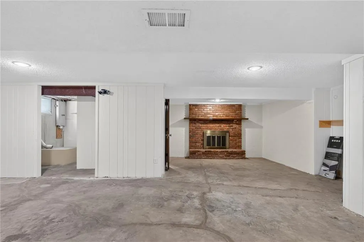
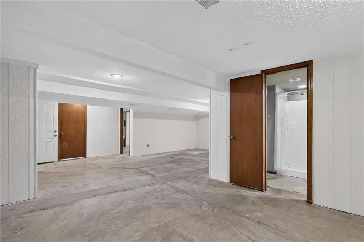
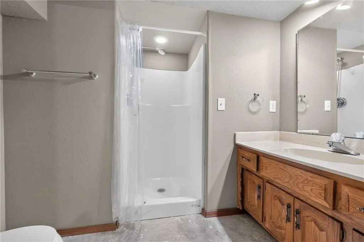
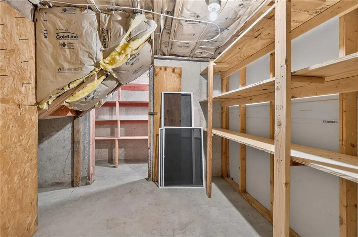
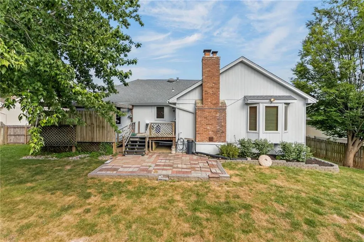
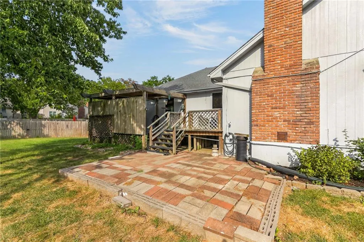
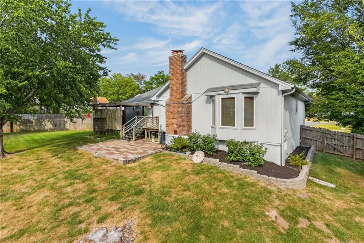
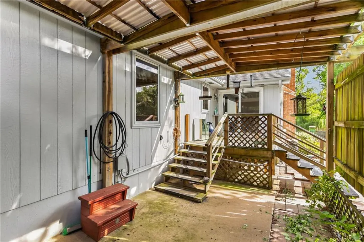
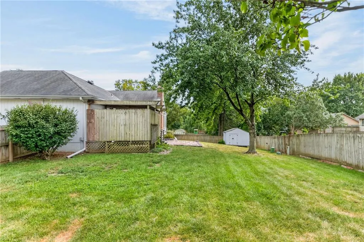
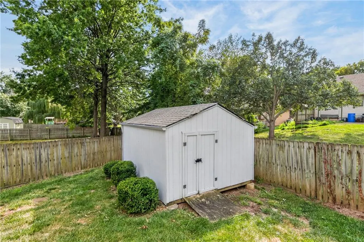
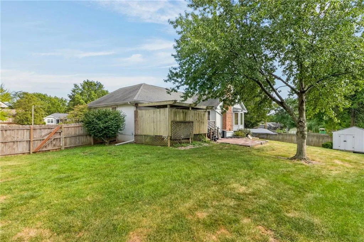
Located in a cul-de-sac, this single-family, raised ranch residence in Blue Springs features three bedrooms and three full bathrooms across over 2200 square feet of living area. A welcoming foyer with tile flooring and vaulted ceilings leads into the home, setting a serene and inviting tone from the moment you arrive. The warmth of a classic brick fireplace anchors the main living room which features exposed beams and tons of natural light. Culinary tasks are supported by a kitchen featuring white painted cabinets, dark countertops, and a central kitchen island equipped with a cooktop. The appliance suite includes a dishwasher, disposal, hood/fan, microwave, refrigerator, double oven, and electric range. Hardwood floors and crown molding define the versatile dining room, while the adjacent eat-in dining area benefits from a bay window and carpet flooring. The three bedrooms on the main level offer comfortable retreats with plush carpet flooring, neutral walls, and ceiling fans. A second classic brick fireplace anchors the lower-level basement space, which includes concrete flooring, tons of space, and wooden shelving for practical storage. The primary bathroom features tile flooring, an expansive vanity mirror, and a tiled tub and shower combination with sliding glass doors. Outdoor living is highlighted by a spacious wooden deck and brick patio, framed by mature trees on a 0.24-acre lot. A wood privacy fence encloses the back yard, which contains a large storage shed. The front exterior features wood siding, a brick facade, a shingle roof, storm doors, a porch, and an attached two-car garage with a concrete driveway. This classic property combines functional interior spaces with versatile outdoor areas.
| Elementary School | Middle School | High School |
|---|---|---|
| James Lewis Elementary School | Brittany Hill Middle School | Blue Springs High School |
| Price History | |
|---|---|
| 9/17/2026 | Listed $325,000 |
General Features
| Living Area | 2269 |
|---|---|
| Sewer | Public Sewer |
| Heating | Natural Gas,Forced Air |
| Cooling | Attic Fan,Electric |
| Possession | Funding |
| Roof | Composition |
| Appliances | Cooktop,Dishwasher,Disposal,Double Oven,Exhaust Fan,Microwave,Refrigerator,Built-In Oven,Electric Range,Stainless Steel Appliance(s) |
| Garage Spaces | 2 |
| Patio/Porch Features | Deck,Patio,Porch |
| Architectural Style | Traditional |
| Security Features | Smoke Detector(s) |
| Construction Materials | Board & Batten Siding,Brick/Mortar,Wood Siding |
| Exclusions | See Disclosure |
| Year Built | 1977 |
| Property Subtype | Single Family Residence |
| Ownership | Private |
| County | Jackson |
| Property Type | Residential |
| HOA | No |
| Subdivision Name | Timber Oaks |
| Garage Y/N | Yes |
| Other Structures | Shed(s) |
| Full Baths | 3 |
| Status | Active |
| Directions | 7 Hwy N to Roanoke. West to 9th St. L to Chestnut Circle on right |
| High School | Blue Springs |
| City | Blue Springs |
| High School District | Blue Springs |
| MLS Area | 207 - Blue Springs,Buckner,Oak Grove,Grain Val |
| Lot Size Units | Square Feet |
| Lot Size Square Feet | 10607 |
| Listing Terms | Cash,Conventional,FHA,VA Loan |
| Elementary School | James Lewis |
| Middle/Junior High School | Brittany Hill |
| Public Remarks | Located in a cul-de-sac,this single-family,raised ranch residence in Blue Springs features three bedrooms and three full bathrooms across over 2200 square feet of living area. A welcoming foyer with |
| Virtual Tour | https://listings.remkc.com/sites/ewndvjxq/unbranded |
| Standard Status | Active |
| In Flood Plain | No |
| Virtual Tour | https://listings.remkc.com/sites/906-nw-chestnut-cir-blue-springs-mo-64015-28594923/branded |
Interior Features
| Interior Amenities | Ceiling Fan(s),Kitchen Island,Painted Cabinets,Pantry,Vaulted Ceiling(s) |
|---|---|
| Basement | Concrete,Garage Entrance,Sump Pump |
| Flooring | Carpet,Wood |
| Total Fireplaces | 2 |
| Fireplace Features | Basement,Gas Starter,Living Room |
| Basement (Y/N) | Yes |
| Air Conditioning Y/N | Yes |
| Window Features | Thermal Windows |
| Fireplace Y/N | Yes |
| Above Grade Finished Area | 1744 |
| Laundry Features | In Basement,Laundry Room |
| Total Bedrooms | 3 |
| Below Grade Finished Area | 525 |
| Dining Area Features | Eat-In Kitchen,Formal |
| Floor Plan Features | Raised Ranch |
Exterior Features
| Fencing | Wood |
|---|---|
| Parking Features | Basement,Built-In,Garage Door Opener,Garage Faces Front |
| Lot Features | City Lot,Cul-De-Sac,Many Trees |
| Water Source | Public |
| Lot Size Area | 10607 |
| Other Room Features | Great Room,Recreation Room |
Amenities
- Foreclosure
- Views
- Short Sale
- New Construction
- Adult 55+
- Lease To Own
- No HOA Fees
- Furnished
- Primary On Main
- Air Conditioning
- Seller Finance
- Green
- Fixer Upper
- Horse
- Golf
- Fireplace
- Deck
- Garage
- Basement
- Pool
Property vs Single Family Average in 64015
Price
Taxes
Year Built
 The information displayed on this page is confidential, proprietary, and copyrighted information of Heartland Multiple Listing Service, Inc. (