


Address
1628 Ne Westwind Drive, Lees Summit, MO
Price
$ 350,000
Property Attributes
- MLS#2640520
- TypeSingle Family
- Listing Status Active
- CountyJACKSON
- CityLees Summit
- Area204 - Lees Summit Area
- NeighborhoodMulberry Three
- Zip64086
- StyleTraditional
- Year Built1987
- Taxes$ 2714
- Price$ 350,000
- Bedrooms4
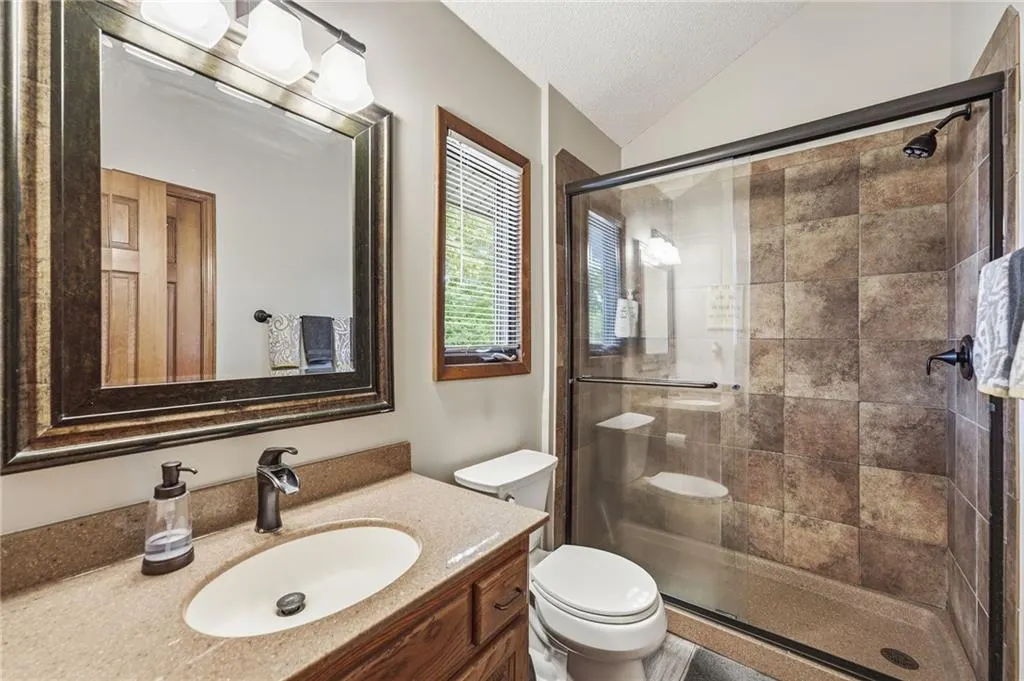
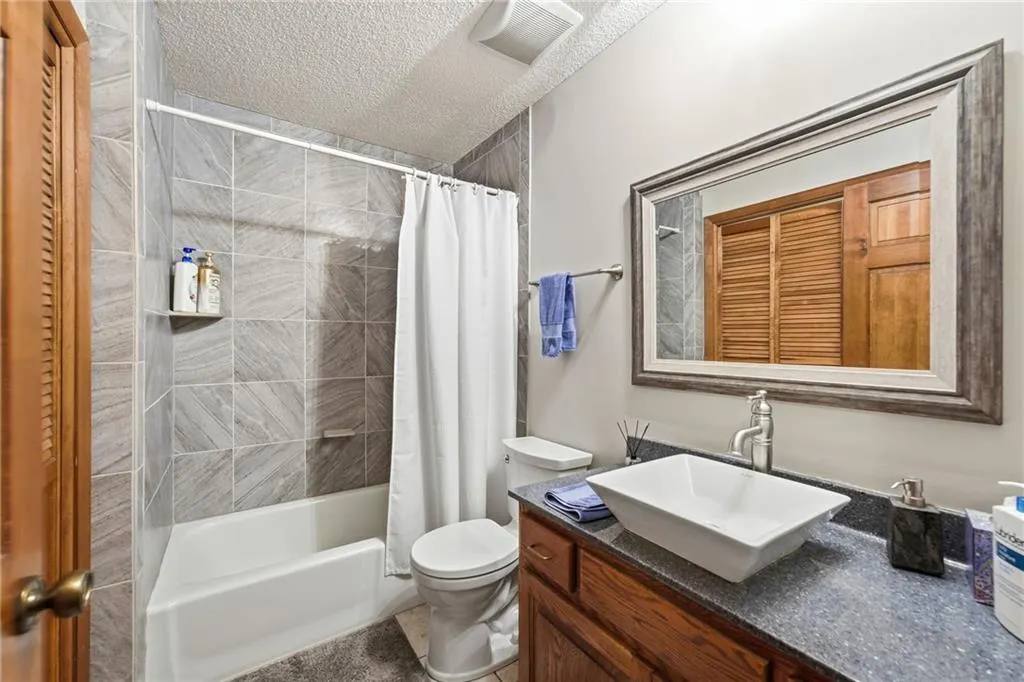
- Full Bathrooms3
- Half Bathrooms0
- Sqr Footage1800
- Lot Size0.188889 Acres
Data Source:
Heartland MLS (HMLS)
Property Description
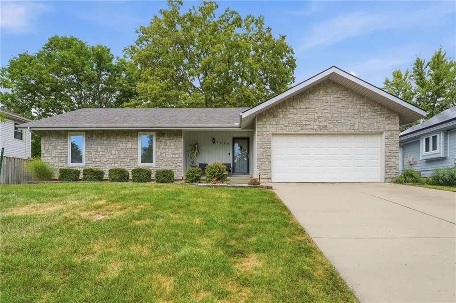
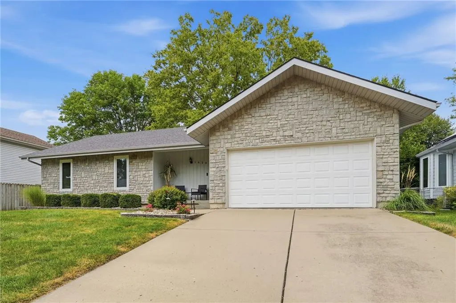
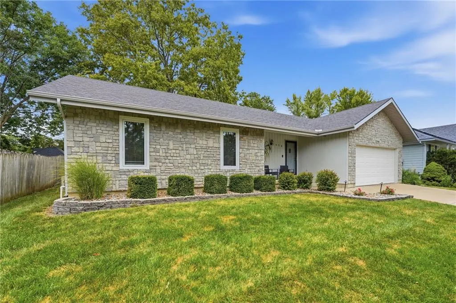
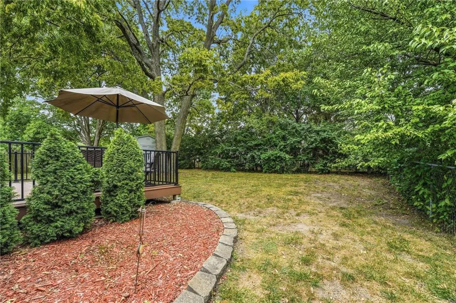
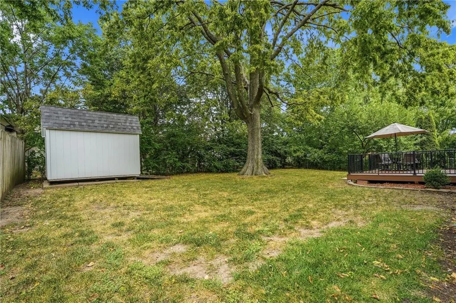
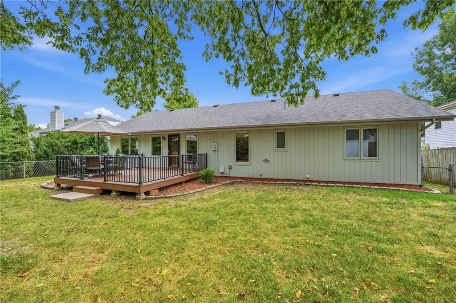
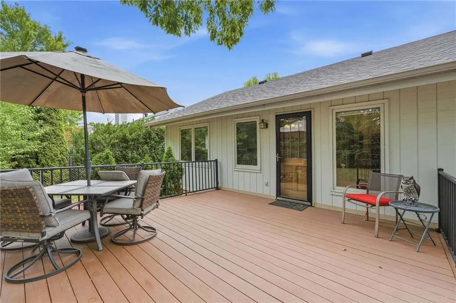
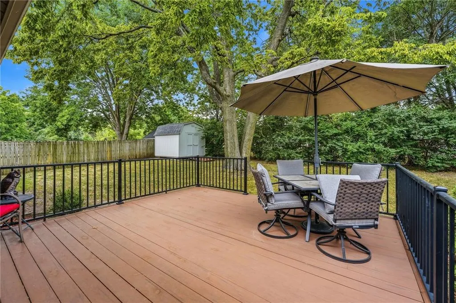
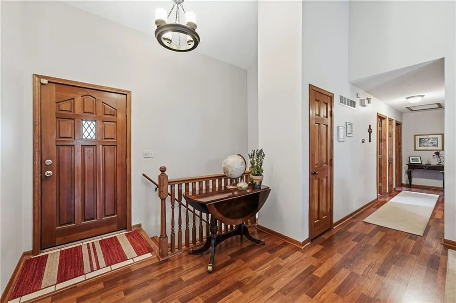
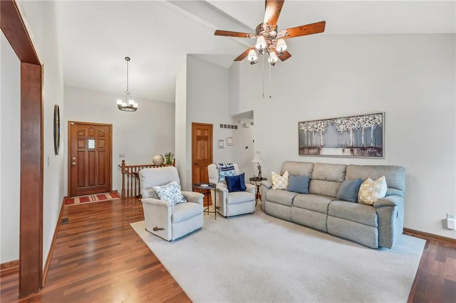
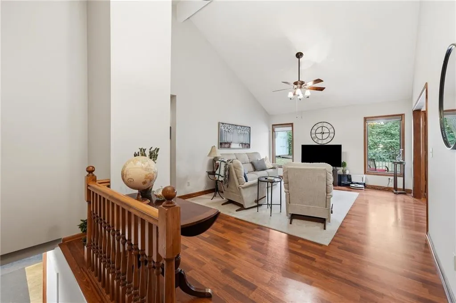
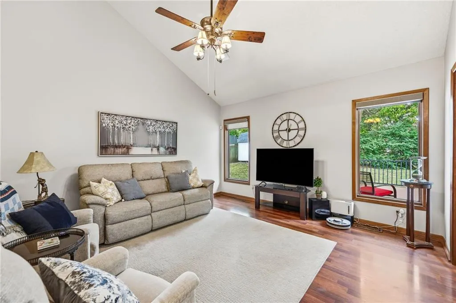
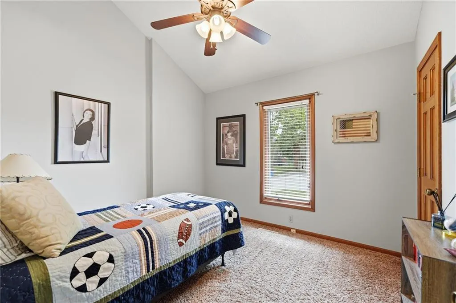
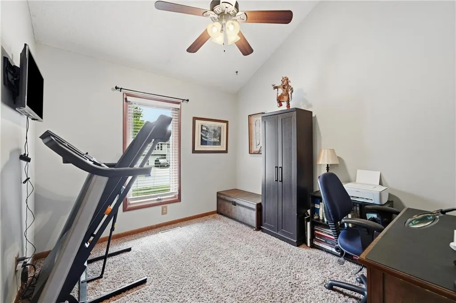
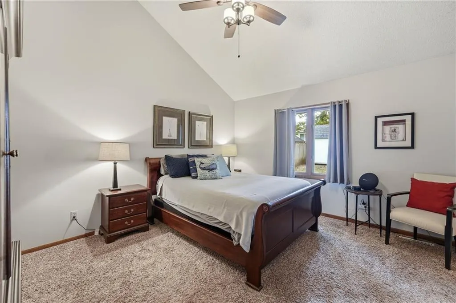
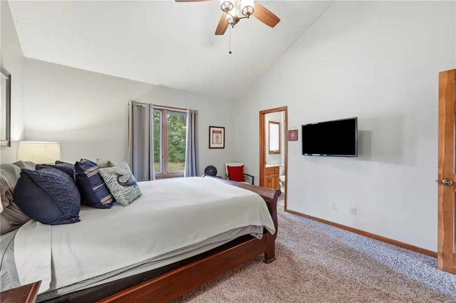
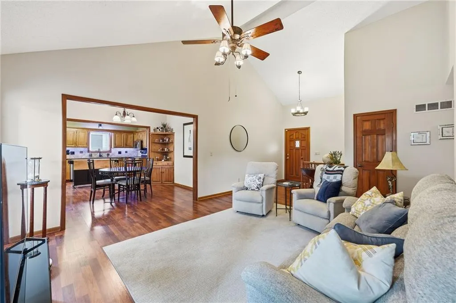
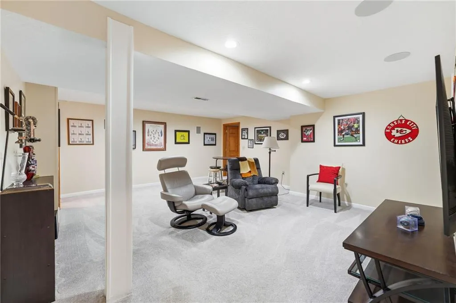
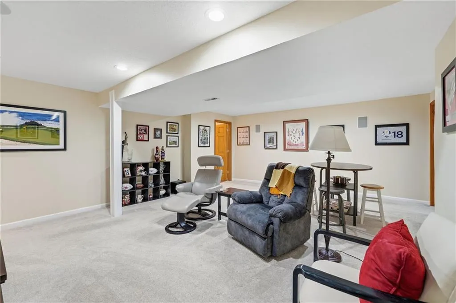
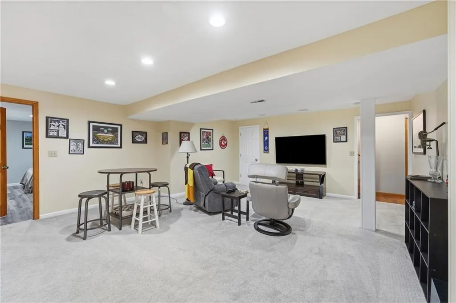
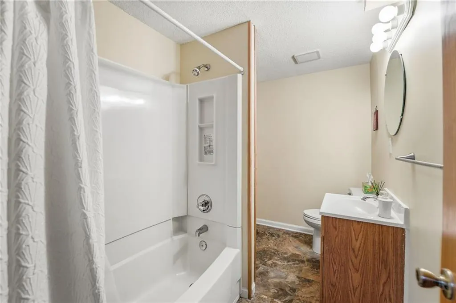
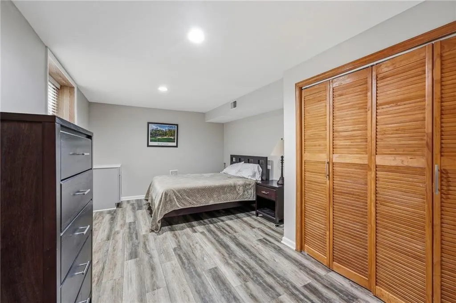
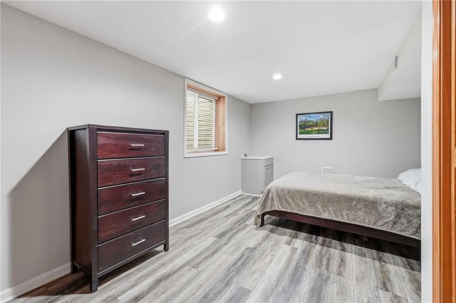
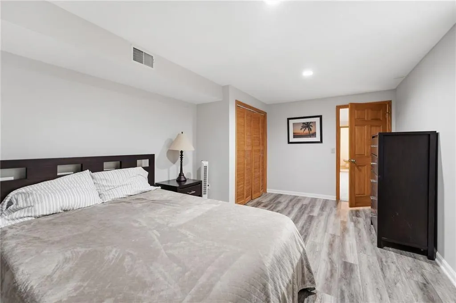
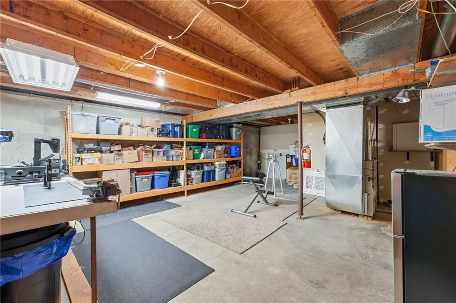
Move in Ready 4 bedroom 3 bath ranch. This well taken care of home would be a great fit for some family looking for a true ranch. Newer paint inside and out, newer roof and a remodeled basement with large family room that has a surround sound system setup for you, 4th bedroom with egress and a full bath. Lots of room left over for storage and a workshop. Sit outside on the upgraded deck with lots of trees giving you a secluded backyard that is fenced for your four legged friends. Close to shopping and highways.
| Elementary School | Middle School | High School |
|---|---|---|
| Underwood Elementary School | Bernard Campbell Middle School | Lee's Summit North High School |
| Price History | |
|---|---|
| 9/10/2026 | Listed $350,000 |
General Features
| Living Area | 1800 |
|---|---|
| Sewer | Public Sewer |
| Heating | Forced Air |
| Cooling | Electric |
| Roof | Composition |
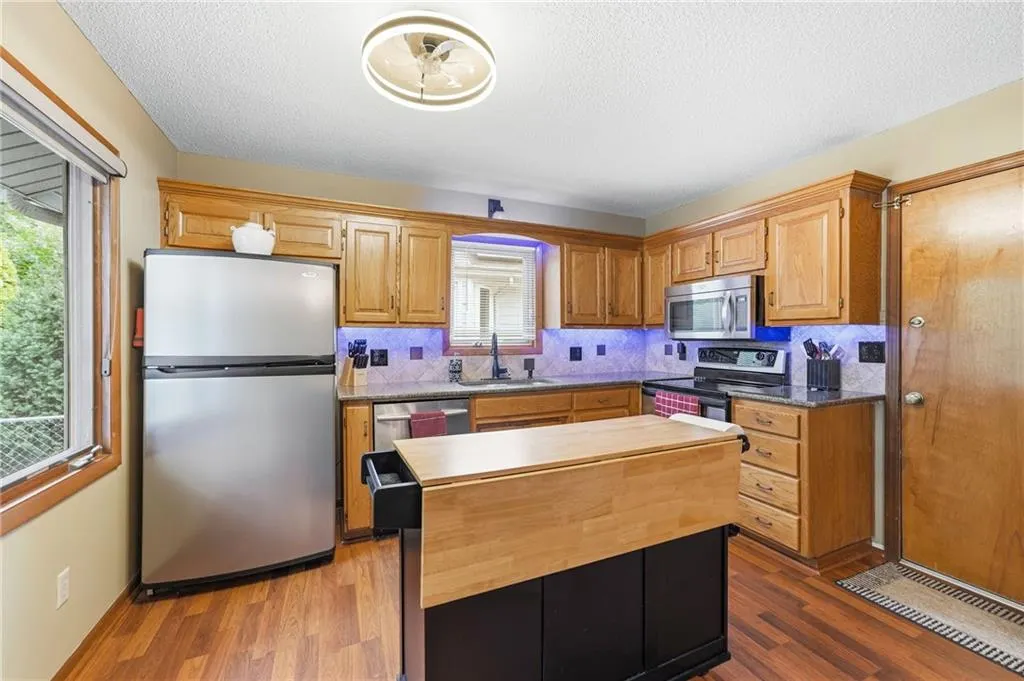
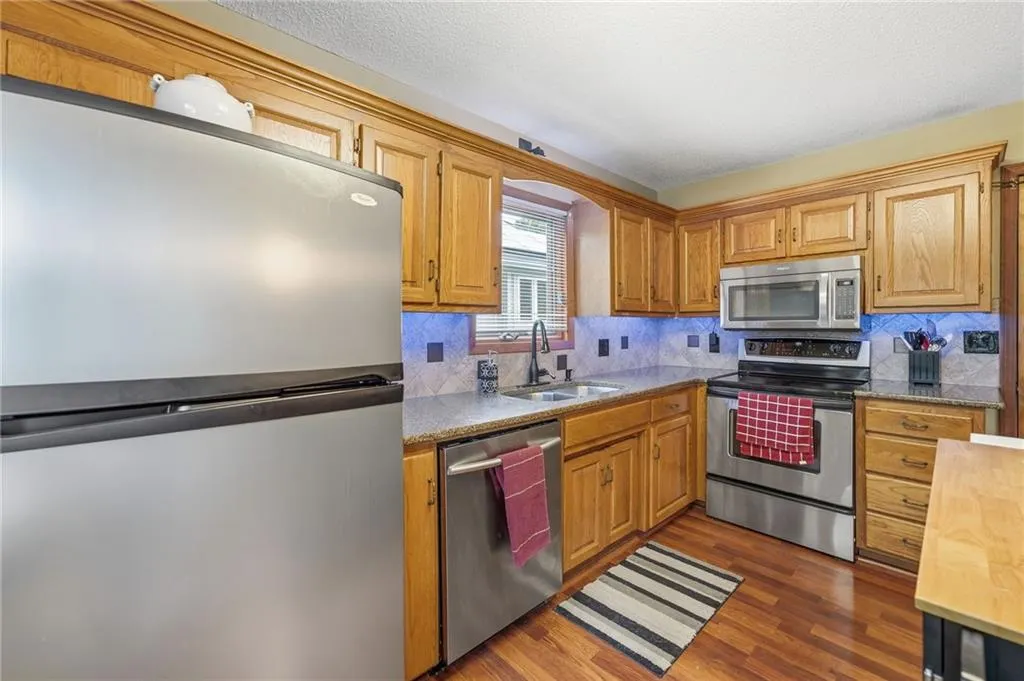
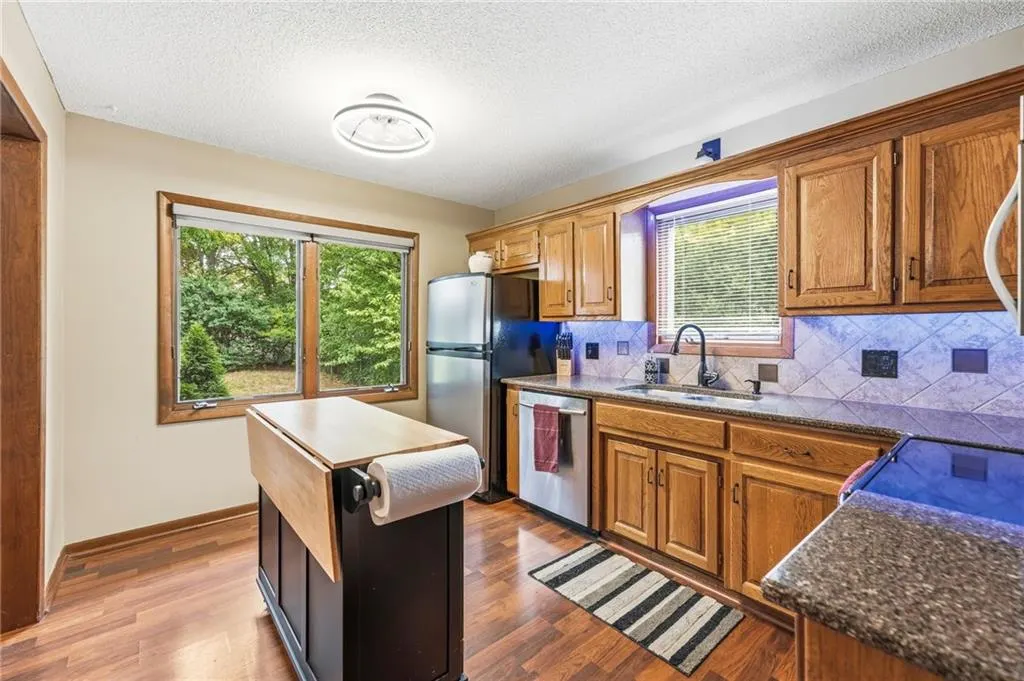
| Appliances | Dishwasher,Disposal,Exhaust Fan,Microwave,Refrigerator,Electric Range,Stainless Steel Appliance(s) |
| Garage Spaces | 2 |
| Patio/Porch Features | Deck,Porch |
| Architectural Style | Traditional |
| Construction Materials | Board & Batten Siding,Stone Trim |
| Year Built | 1987 |
| Property Subtype | Single Family Residence |
| Ownership | Private |
| County | Jackson |
| Property Type | Residential |
| HOA | No |
| Subdivision Name | Mulberry Three |
| Garage Y/N | Yes |
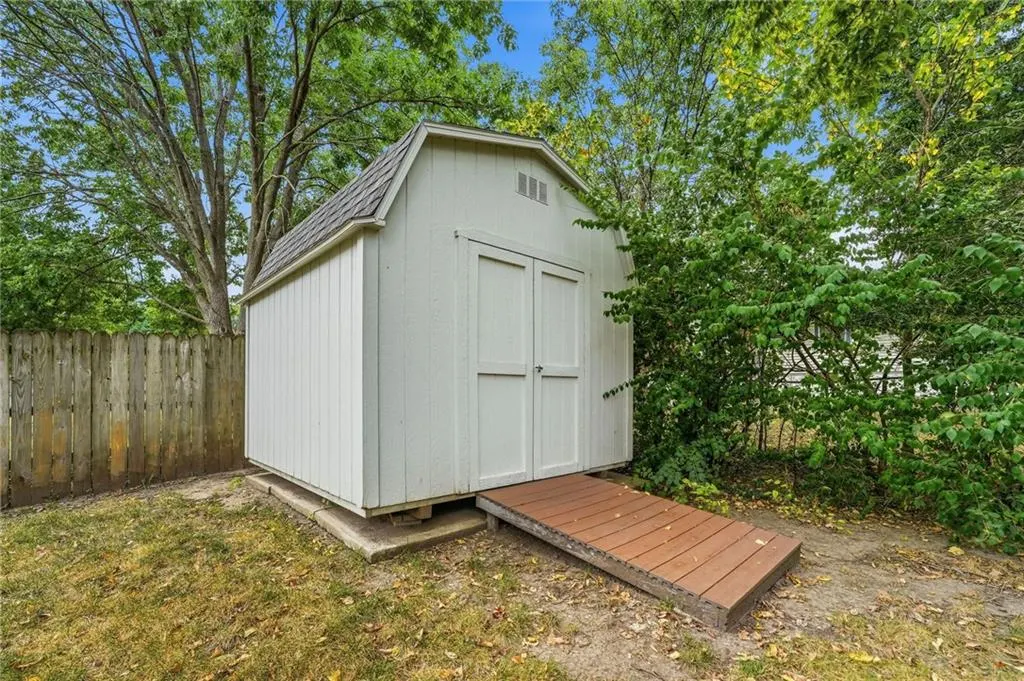
| Other Structures | Shed(s) |
| Full Baths | 3 |
| Status | Active |
| Directions | 291 to Colbern Rd,East to Ball Dr,West on Ridgeview Dr,South on Westwind Dr |
| High School | Lee's Summit North |
| City | Lee's Summit |
| High School District | Lee's Summit |
| MLS Area | 204 - Lee's Summit Area |
| Lot Size Units | Square Feet |
| Lot Size Square Feet | 8228 |
| Listing Terms | Cash,Conventional,FHA,VA Loan |
| Elementary School | Underwood |
| Middle/Junior High School | Bernard Campbell |
| Public Remarks | Move in Ready 4 bedroom 3 bath ranch. This well taken care of home would be a great fit for some family looking for a true ranch. Newer paint inside and out,newer roof and a remodeled basement with l |
| Standard Status | Active |
| In Flood Plain | No |
Interior Features
| Interior Amenities | Ceiling Fan(s),Stained Cabinets,Vaulted Ceiling(s) |
|---|---|
| Basement | Basement BR,Egress Window(s),Finished,Inside Entrance,Sump Pump |
| Flooring | Carpet,Laminate,Luxury Vinyl |
| Basement (Y/N) | Yes |
| Air Conditioning Y/N | Yes |
| Window Features | Thermal Windows,Wood Windows |
| Fireplace Y/N | No |
| Above Grade Finished Area | 1256 |
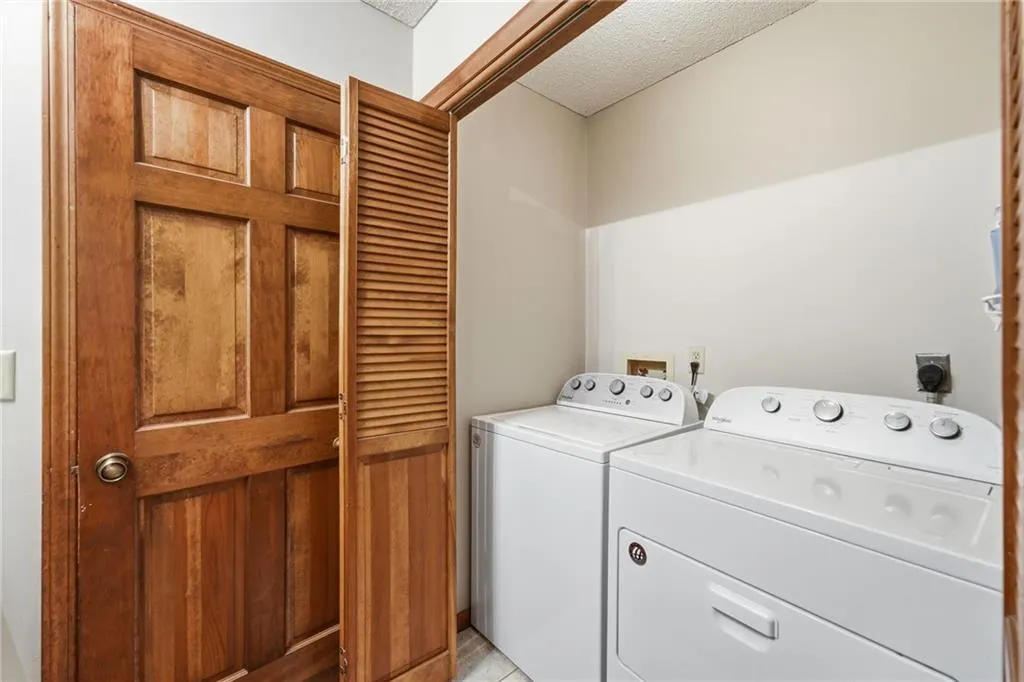
| Laundry Features | In Bathroom,Laundry Closet |
| Total Bedrooms | 4 |
| Below Grade Finished Area | 544 |
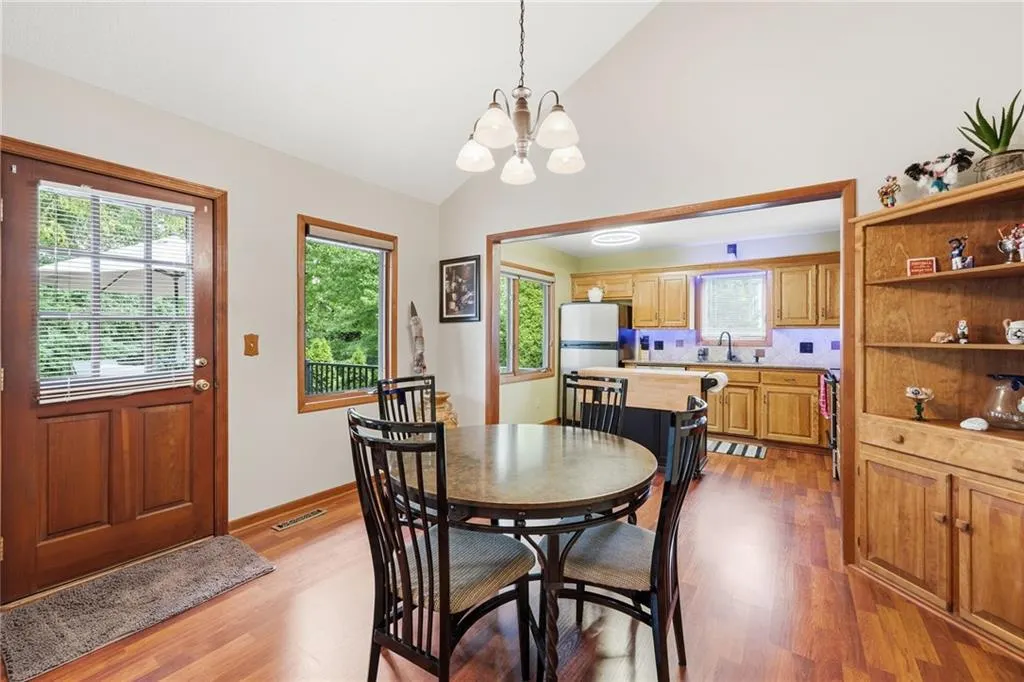
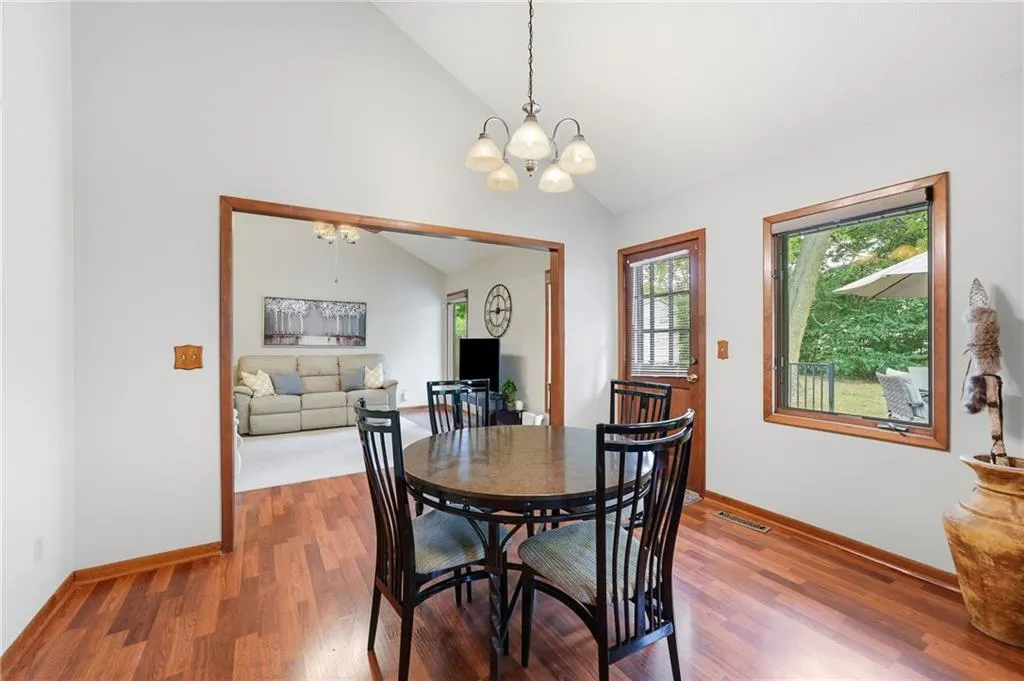
| Dining Area Features | Eat-In Kitchen,Kit/Dining Combo |
| Floor Plan Features | Ranch |
Exterior Features
| Fencing | Metal |
|---|---|
| Parking Features | Attached,Built-In,Garage Door Opener,Garage Faces Front |
| Lot Features | City Lot,Many Trees |
| Water Source | Public |
| Lot Size Area | 8228 |
| Other Room Features | Family Room,Great Room,Main Floor BR,Main Floor Primary Bedroom |
Amenities
- Foreclosure
- Views
- Short Sale
- New Construction
- Adult 55+
- Lease To Own
- No HOA Fees
- Furnished
- Primary On Main
- Air Conditioning
- Seller Finance
- Green
- Fixer Upper
- Horse
- Golf
- Fireplace
- Deck
- Garage
- Basement
- Pool
Property vs Single Family Average in 64086
Price
Taxes
Year Built
 The information displayed on this page is confidential, proprietary, and copyrighted information of Heartland Multiple Listing Service, Inc. (