

Address
4413 Sw Hillside Drive, Lees Summit, MO
Price
$ 369,900
Property Attributes
- MLS#2641156
- TypeSingle Family
- Listing Status Active
- CountyJACKSON
- CityLees Summit
- Area204 - Lees Summit Area
- NeighborhoodStoney Creek Estates
- Zip64082
- StyleTraditional
- Year Built2002
- Taxes$ 5262
- Price$ 369,900
- Bedrooms4
- Full Bathrooms3
- Half Bathrooms0
- Sqr Footage2837
- Lot Size0.248577 Acres
Data Source:
Heartland MLS (HMLS)
Property Description
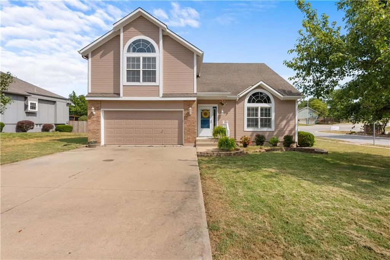
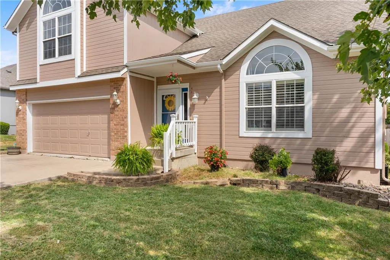
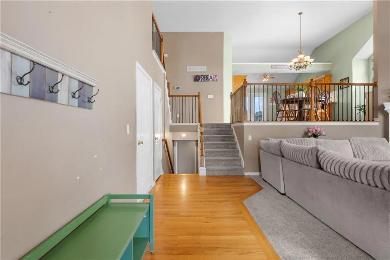
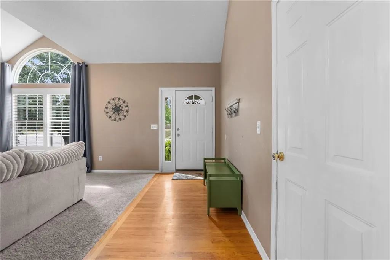
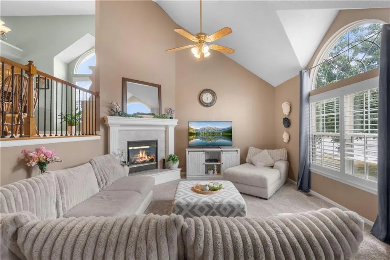
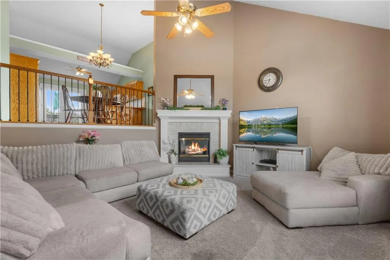
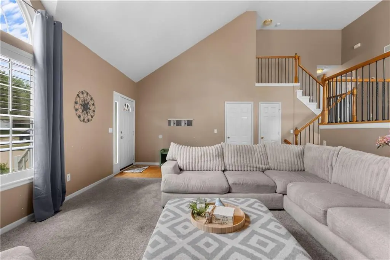
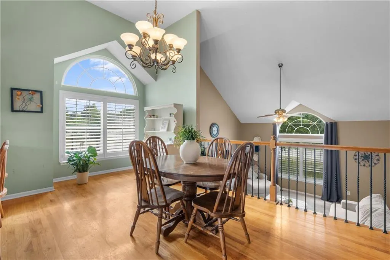
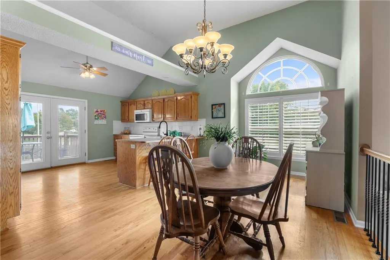
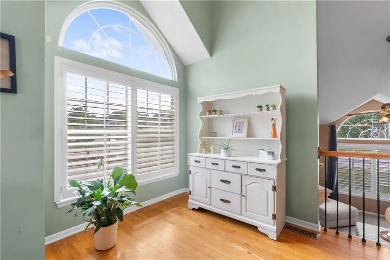
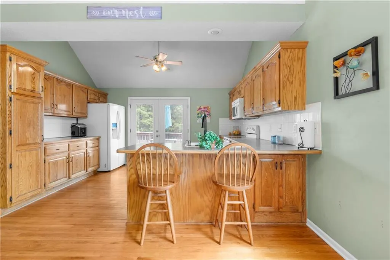
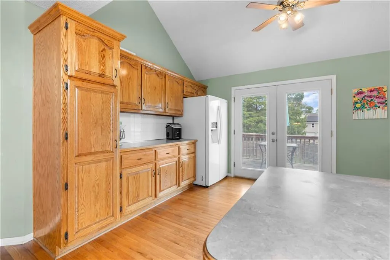
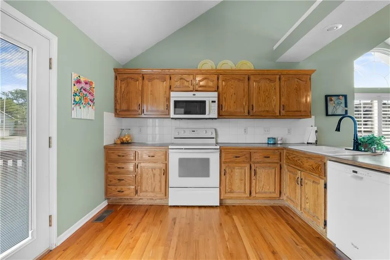
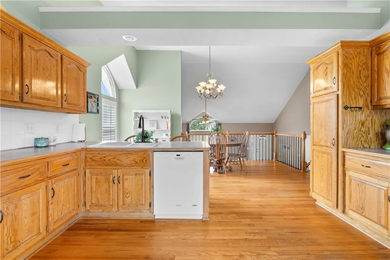
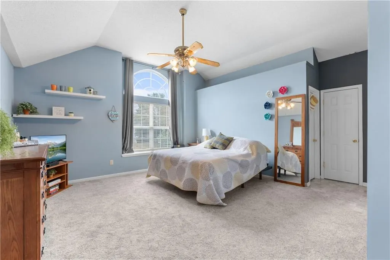
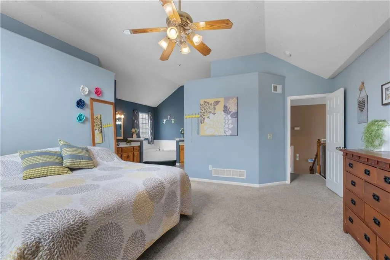
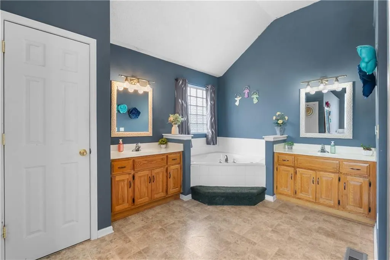
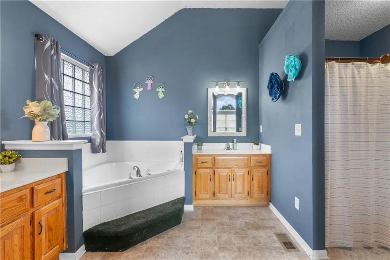
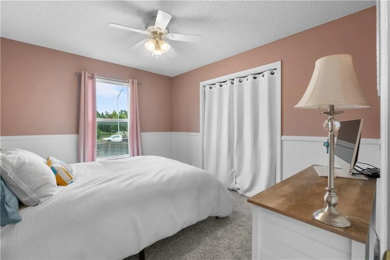
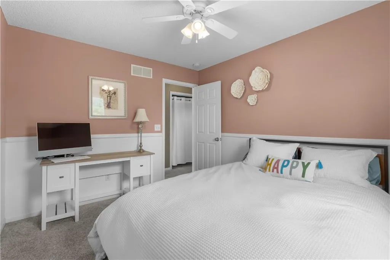
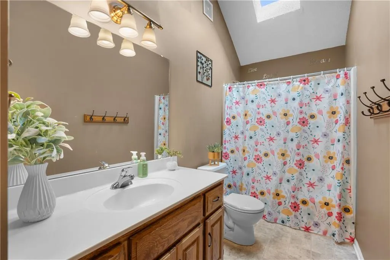
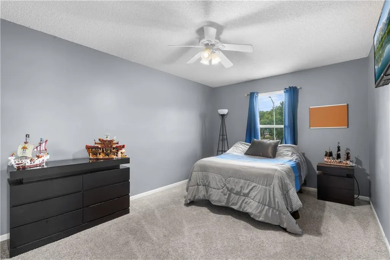
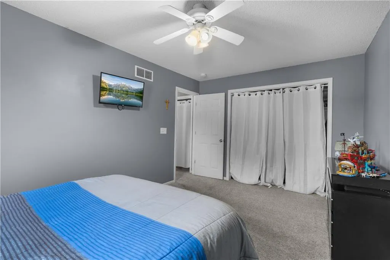
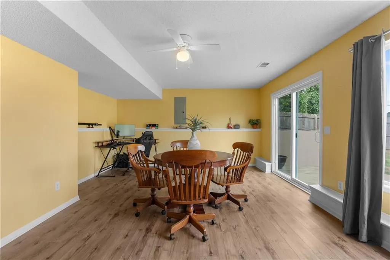
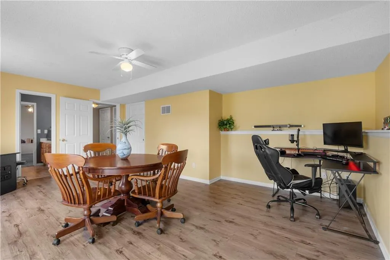
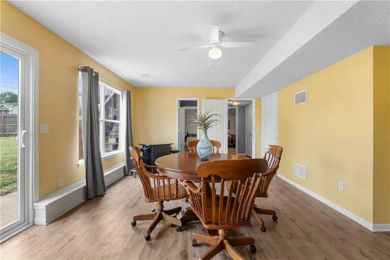
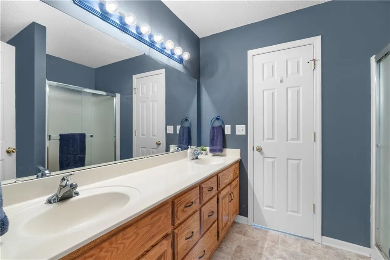
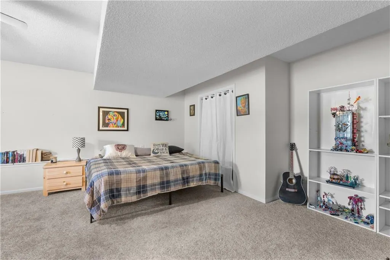
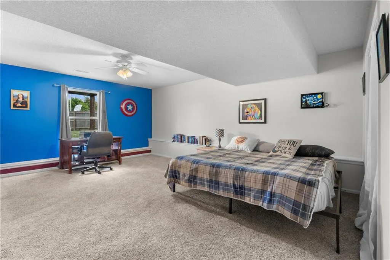
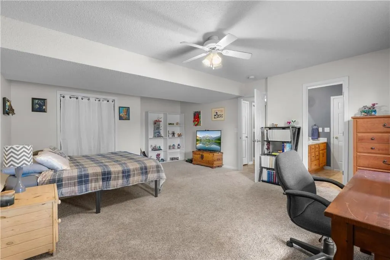
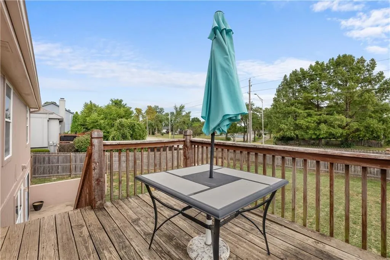
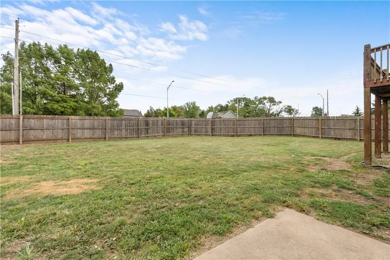
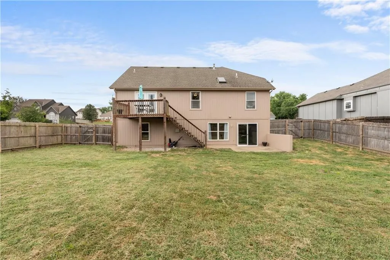
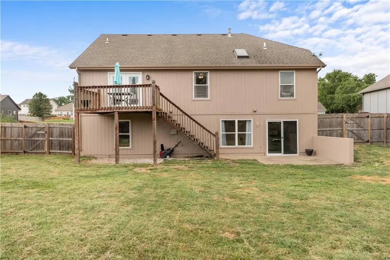
This home is in a wonderful family friendly community and offers an open floor plan, soaring ceilings, and plenty of space for everyone! From the moment you step inside, you’ll appreciate the bright, spacious feel and thoughtful design. The open concept main level creates an inviting flow between the living, dining, and kitchen areas, making everyday living and entertaining effortless. The kitchen offers ample workspace and storage and opens beautifully to the dining and living spaces. The spacious primary suite provides a relaxing retreat with plenty of room to unwind, while three additional bedrooms offer flexibility for family, guests, or a home office. Large closets throughout the home provide excellent storage. The finished basement expands the living space with a generous recreation room, a large additional bedroom with an abundance of closet space, and a full bathroom—perfect for guests, teens, or extended living needs. Sub basement offers plentiful storage. Step outside to enjoy the deck and patio overlooking the level, fully fenced backyard. The privacy fence creates a wonderful outdoor space for relaxing, entertaining, or enjoying time with family and friends. Looking for an opportunity for equity? This is it! Roof will be installed with an offer at the current listing price. Big ticket items like exterior paint and updated HVAC. Just add your personal cosmetic touches and enjoy!
| Elementary School | Middle School | High School |
|---|---|---|
| Summit Pointe Elementary School | Summit Lakes Middle School | Lee's Summit West High School |
| Price History | |
|---|---|
| 9/16/2026 | Listed $369,900 |
General Features
| Living Area | 2837 |
|---|---|
| Sewer | Public Sewer |
| Heating | Natural Gas |
| Cooling | Electric |
| Roof | Composition |
| Appliances | Exhaust Fan,Microwave,Electric Range |
| Garage Spaces | 2 |
| Association Fee Includes | Curbside Recycle,Trash |
| Patio/Porch Features | Deck |
| Architectural Style | Traditional |
| Security Features | Smoke Detector(s) |
| Construction Materials | Brick Trim,Frame |
| Year Built | 2002 |
| Property Subtype | Single Family Residence |
| Ownership | Private |
| County | Jackson |
| Property Type | Residential |
| Association Amenities | Play Area,Pool |
| HOA | Yes |
| Subdivision Name | Stoney Creek Estates |
| Garage Y/N | Yes |
| Full Baths | 3 |
| Status | Active |
| Directions | South on Ward Rd from 3rd Street,Right on Georgetown,and an immediate right on Hillside,home is on the right. |
| High School | Lee's Summit West |
| City | Lee's Summit |
| High School District | Lee's Summit |
| MLS Area | 204 - Lee's Summit Area |
| Lot Size Units | Square Feet |
| Lot Size Square Feet | 10828 |
| Listing Terms | Cash,Conventional,FHA,VA Loan |
| Elementary School | Summit Pointe |
| Middle/Junior High School | Summit Lakes |
| Public Remarks | This home is in a wonderful family friendly community and offers an open floor plan,soaring ceilings,and plenty of space for everyone! From the moment you step inside,you’ll appreciate the bright,spa |
| Standard Status | Active |
| In Flood Plain | No |
Interior Features
| Interior Amenities | Ceiling Fan(s),Pantry,Vaulted Ceiling(s),Walk-In Closet(s) |
|---|---|
| Basement | Finished,Walk-Out Access |
| Flooring | Carpet,Wood |
| Total Fireplaces | 1 |
| Fireplace Features | Gas,Great Room,Heat Circulator |
| Basement (Y/N) | Yes |
| Air Conditioning Y/N | Yes |
| Window Features | Skylight(s) |
| Fireplace Y/N | Yes |
| Above Grade Finished Area | 1836 |
| Laundry Features | In Hall |
| Total Bedrooms | 4 |
| Below Grade Finished Area | 1001 |
| Dining Area Features | Eat-In Kitchen,Kit/Dining Combo |
| Floor Plan Features | California Split,Front/Back Split |
Exterior Features
| Fencing | Wood |
|---|---|
| Parking Features | Built-In,Garage Door Opener,Garage Faces Front |
| Lot Features | City Lot,Corner Lot,Level |
| Water Source | Public |
| Lot Size Area | 10828 |
| Lot Dimensions | 90x122.75 |
| Road Surface Type | Paved |
| Other Room Features | Family Room,Great Room |
Amenities
- Foreclosure
- Views
- Short Sale
- New Construction
- Adult 55+
- Lease To Own
- No HOA Fees
- Furnished
- Primary On Main
- Air Conditioning
- Seller Finance
- Green
- Fixer Upper
- Horse
- Golf
- Fireplace
- Deck
- Garage
- Basement
- Pool
Property vs Single Family Average in 64082
Price
Taxes
Year Built
 The information displayed on this page is confidential, proprietary, and copyrighted information of Heartland Multiple Listing Service, Inc. (