

Address
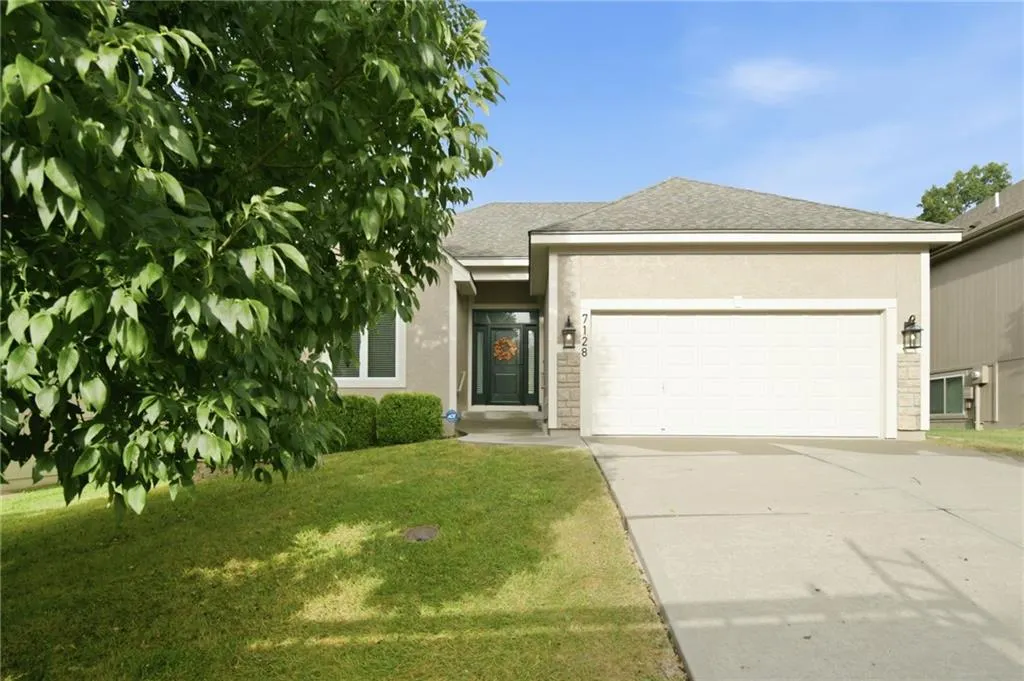
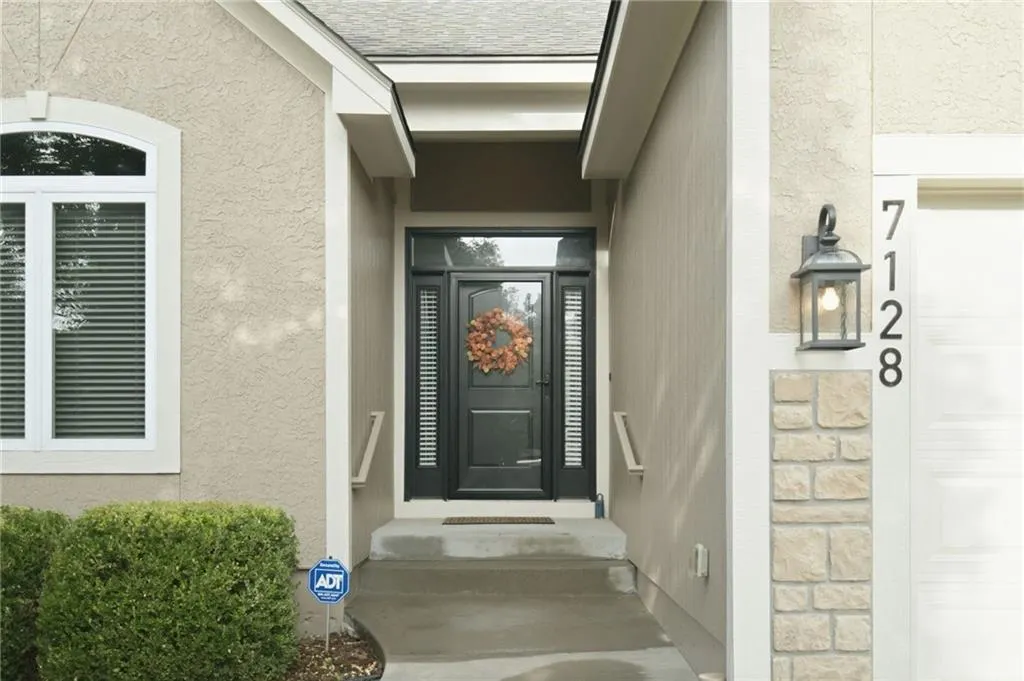
7128 Allman Drive, Shawnee, KS
Price
$ 500,000
Property Attributes
- MLS#2641826
- TypeSingle Family
- Listing Status Active
- CountyJOHNSON - KS
- CityShawnee
- Area315 - N=Wy Co Ln - S=75th - E=Switzer - W=Co Ln
- NeighborhoodVillas of Hall Gardens
- Zip66217
- StyleTraditional
- Year Built2008
- Taxes$ 5361
- Price$ 500,000
- Bedrooms3
- Full Bathrooms3
- Half Bathrooms0
- Sqr Footage2378
- Lot Size0.158402 Acres
Data Source:
Heartland MLS (HMLS)
Property Description
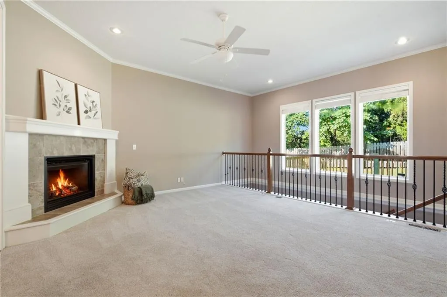
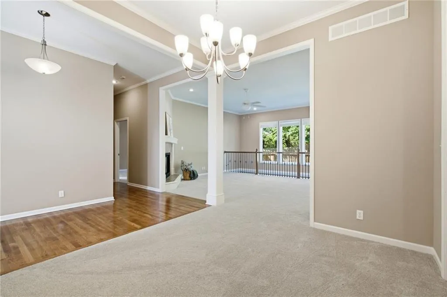
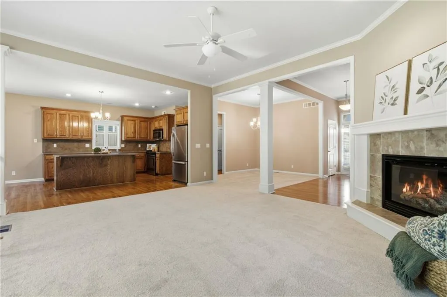
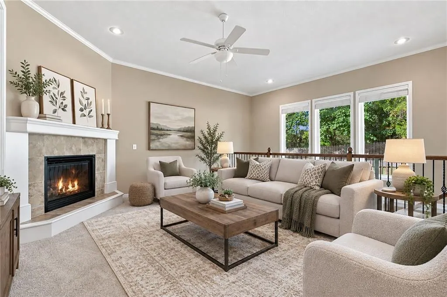
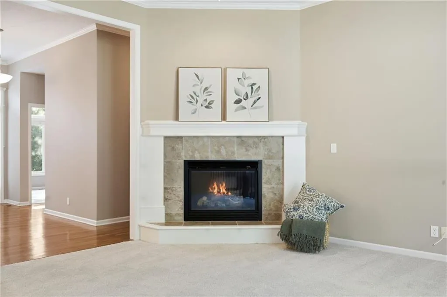
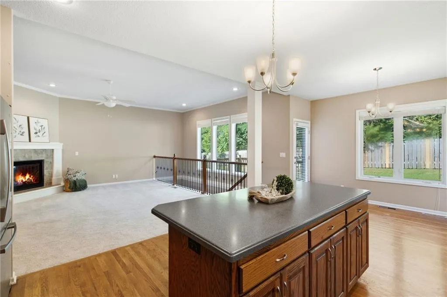
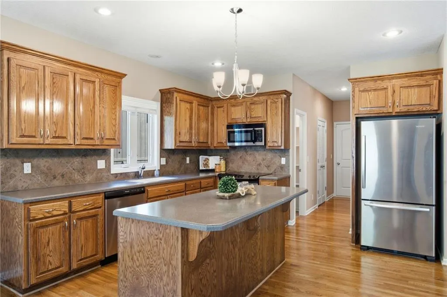
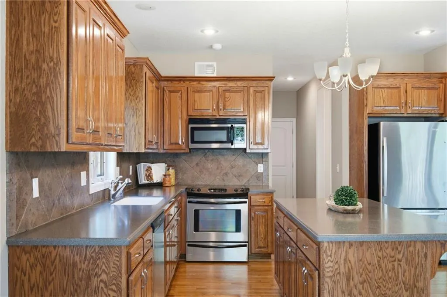
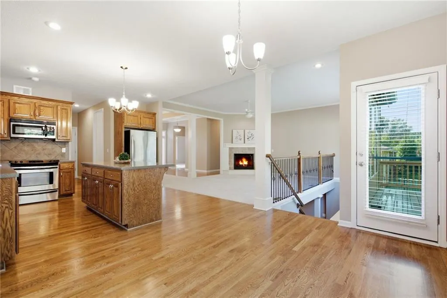
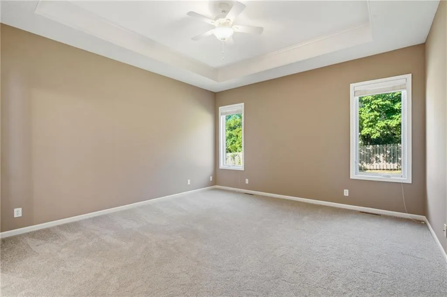
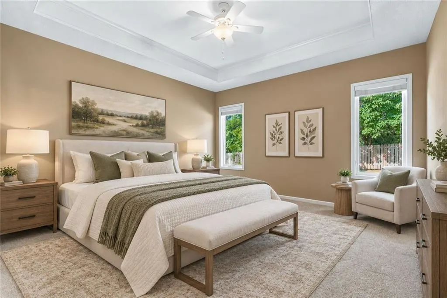
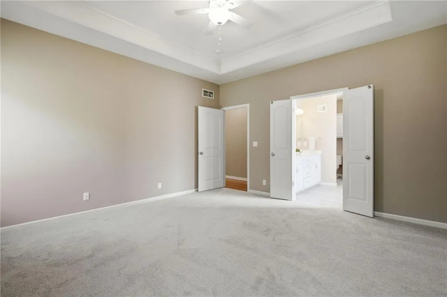
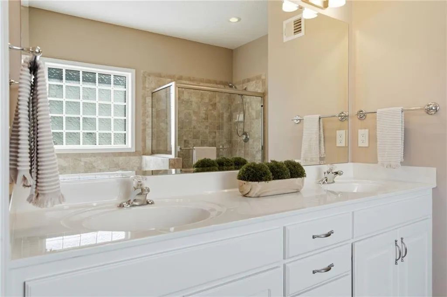
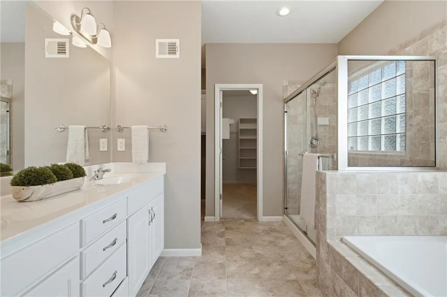
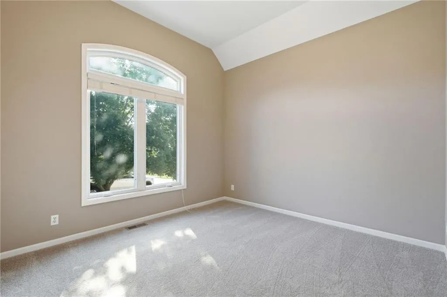
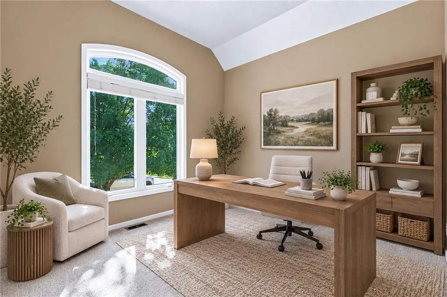
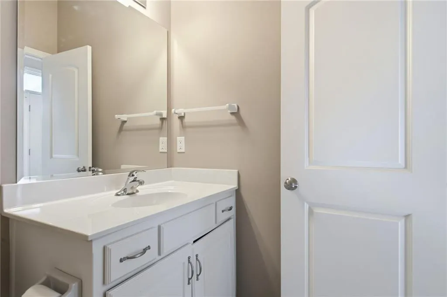
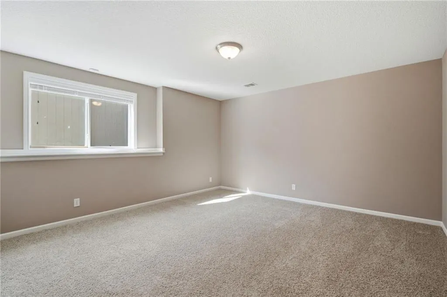
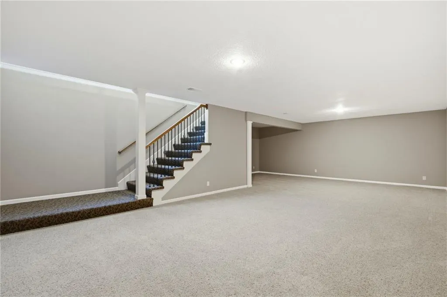
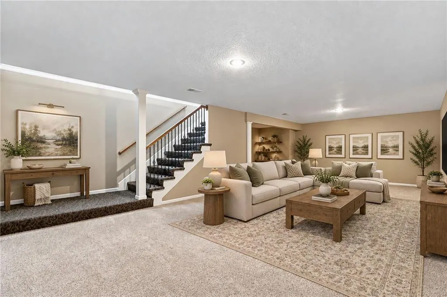
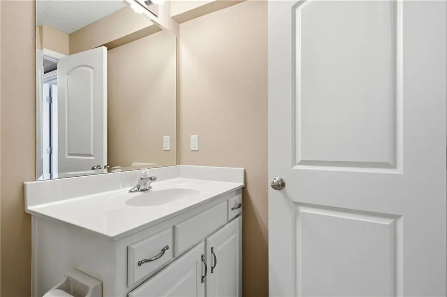
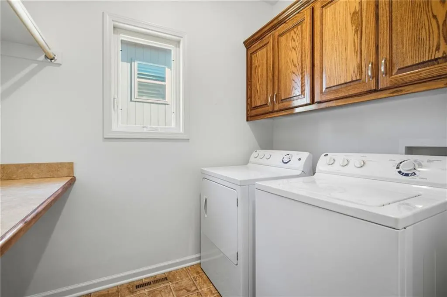
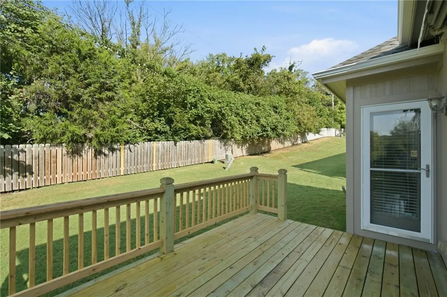
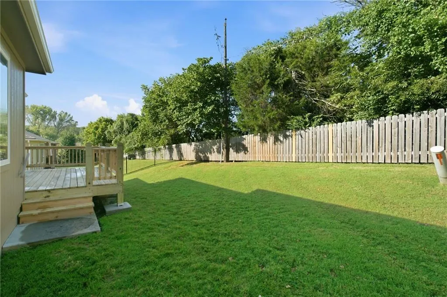
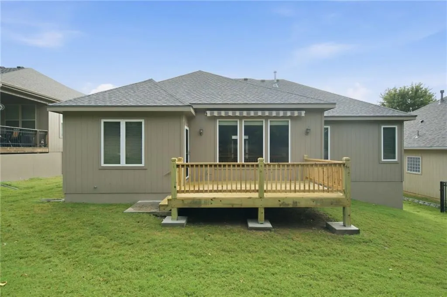
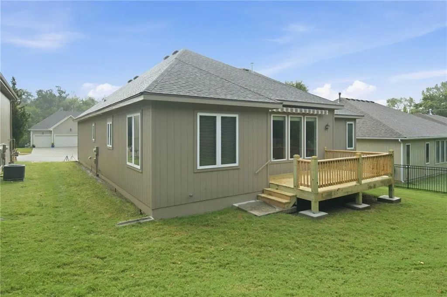
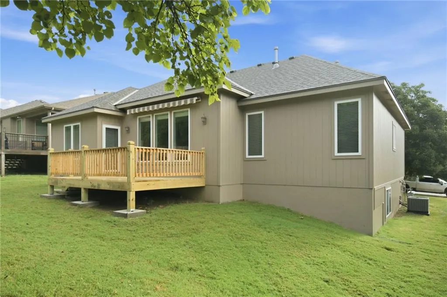
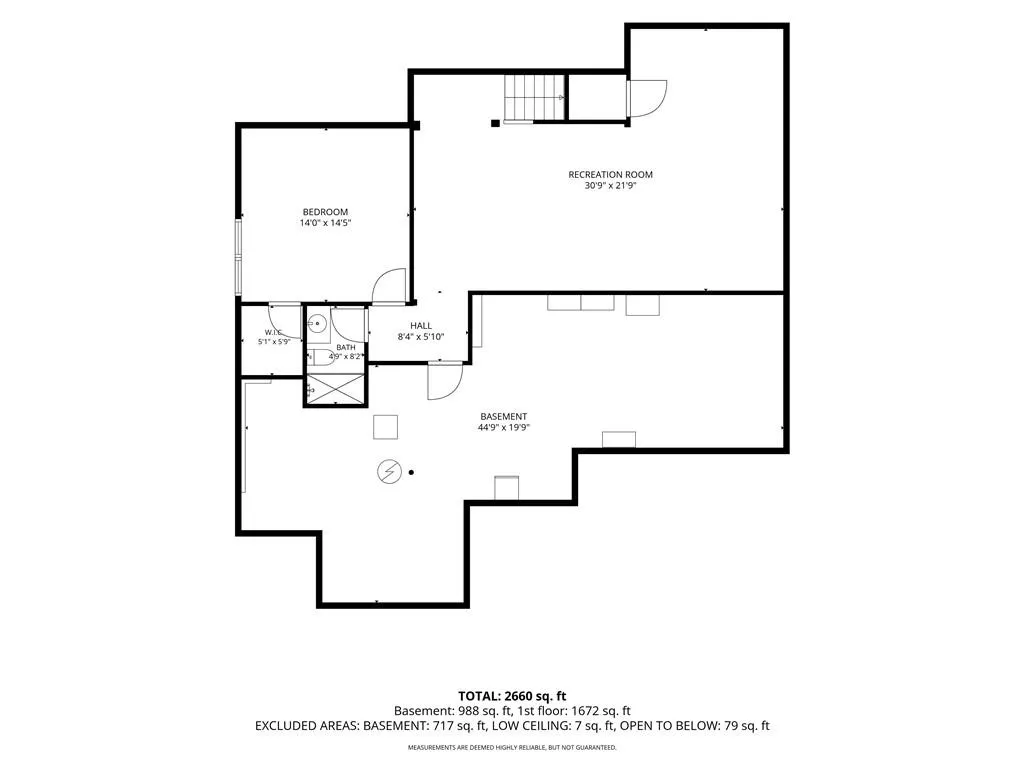
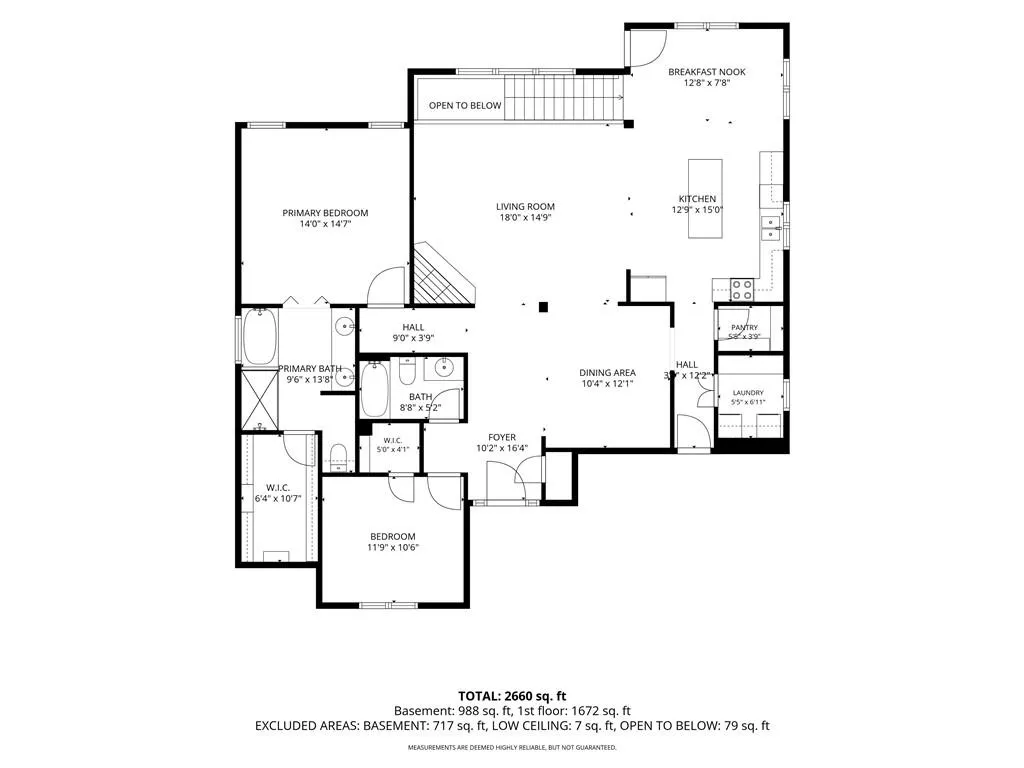
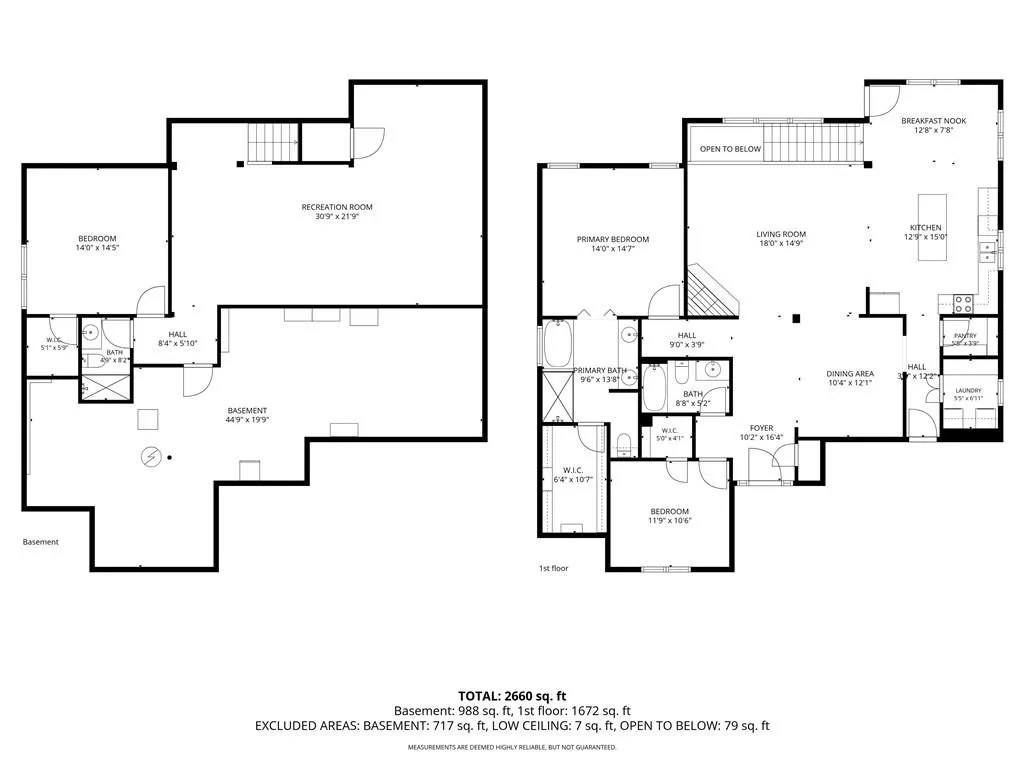
Enjoy easy, low-maintenance living in this wonderful maintenance-provided reverse ranch home in the Villas of Hall Gardens! Featuring 3 bedrooms and 3 full bathrooms, this beautifully updated home offers an open-concept main level designed for comfortable everyday living and entertaining. Recent improvements include a new Class 4 shingle roof, gutters, hot water heater, sump pump, interior and exterior paint, deck, and upstairs carpet, plus newer HVAC. The main level welcomes you with a formal dining area and spacious living room featuring a corner fireplace, flowing seamlessly into the kitchen with a large island, breakfast area, and walk-in pantry. A convenient laundry room adds to the functionality. The main floor also features a spacious primary suite with a large bathroom and walk-in closet, plus a second bedroom perfect for guests, a home office, or flex space. A second full bathroom completes the main level. Downstairs, the finished lower level provides even more room to gather, with a generous family room ideal for movie nights, game days, or relaxing with friends and family. A third bedroom and full bathroom offer privacy for guests, while plenty of unfinished space provides excellent storage. Step outside to the new deck and enjoy a sunset, morning coffee, or weekend BBQ. The retractable awning provides additional shade on sunny days. With maintenance-provided living, numerous recent updates, and convenient access to highways, shopping, restaurants, and area amenities, this home offers the perfect combination of comfort, convenience, and carefree living!
| Elementary School | Middle School | High School |
|---|---|---|
| Broken Arrow Elementary School | Trailridge Middle School | SM Northwest High School |
| Price History | |
|---|---|
| 9/16/2026 | Listed $500,000 |
General Features
| Living Area | 2378 |
|---|---|
| Sewer | Public Sewer |
| Heating | Forced Air |
| Cooling | Electric |
| Roof | Composition |
| Appliances | Dishwasher,Disposal,Microwave,Electric Range |
| HOA Fee | 2000 |
| Garage Spaces | 2 |
| Association Fee Includes | Curbside Recycle,Lawn Service,Snow Removal,Trash |
| Patio/Porch Features | Deck |
| Architectural Style | Traditional |
| Security Features | Smoke Detector(s) |
| Construction Materials | Stone Trim,Stucco & Frame |
| Exclusions | See Disclosures |
| Year Built | 2008 |
| Property Subtype | Villa |
| Ownership | Estate/Trust |
| Assoc Fee Paid Per | Annually |
| County | Johnson,KS |
| Property Type | Residential |
| HOA | Yes |
| Subdivision Name | Villas of Hall Gardens |
| Facing Direction | East |
| Garage Y/N | Yes |
| Full Baths | 3 |
| Status | Active |
| Directions | East on Midland Dr Turn left onto Allman Dr |
| High School | SM Northwest |
| City | Shawnee |
| Association Name | Villas of Hall Gardens |
| High School District | Shawnee Mission |
| MLS Area | 315 - N=Wy Co Ln;S=75th;E=Switzer;W=Co Ln |
| Lot Size Units | Square Feet |
| Lot Size Square Feet | 6900 |
| Listing Terms | Cash,Conventional,FHA,VA Loan |
| Elementary School | Broken Arrow |
| Middle/Junior High School | Trailridge |
| Public Remarks | Enjoy easy,low-maintenance living in this wonderful maintenance-provided reverse ranch home in the Villas of Hall Gardens! Featuring 3 bedrooms and 3 full bathrooms,this beautifully updated home offe |
| Builder Name | Hopkins Homes Inc |
| Standard Status | Active |
| In Flood Plain | No |
| HMS_MaintenanceProvidedYN | Yes |
Interior Features
| Interior Amenities | Ceiling Fan(s),Kitchen Island,Pantry,Vaulted Ceiling(s),Walk-In Closet(s) |
|---|---|
| Basement | Basement BR,Concrete,Egress Window(s),Finished,Sump Pump |
| Flooring | Carpet,Ceramic Floor,Wood |
| Total Fireplaces | 1 |
| Fireplace Features | Gas,Great Room |
| Basement (Y/N) | Yes |
| Air Conditioning Y/N | Yes |
| Fireplace Y/N | Yes |
| Above Grade Finished Area | 1728 |
| Laundry Features | Off The Kitchen |
| Total Bedrooms | 3 |
| Below Grade Finished Area | 650 |
| Dining Area Features | Breakfast Area,Formal |
| Floor Plan Features | Reverse 1.5 Story |
Exterior Features
| Parking Features | Attached,Garage Faces Front |
|---|---|
| Lot Features | City Lot,Sprinkler-In Ground |
| Water Source | Public |
| Lot Size Area | 6900 |
| Other Equipment | Back Flow Device |
| Builder Model | Rosewood |
| Other Room Features | Entry,Family Room,Great Room,Main Floor BR,Main Floor Primary Bedroom |
Amenities
- Foreclosure
- Views
- Short Sale
- New Construction
- Adult 55+
- Lease To Own
- No HOA Fees
- Furnished
- Primary On Main
- Air Conditioning
- Seller Finance
- Green
- Fixer Upper
- Horse
- Golf
- Fireplace
- Deck
- Garage
- Basement
- Pool
Property vs Single Family Average in 66217
Price
Taxes
Year Built
 The information displayed on this page is confidential, proprietary, and copyrighted information of Heartland Multiple Listing Service, Inc. (