

Just Listed
Address
2606 Sw Barley Field Drive, Lees Summit, MO
Price
$ 659,997
Property Attributes
- MLS#2642168
- TypeSingle Family
- Listing Status Active
- CountyJACKSON
- CityLees Summit
- Area204 - Lees Summit Area
- NeighborhoodHook Farms
- Zip64082
- StyleCraftsman
- Year Built2026
- Taxes$ 8500
- Price$ 659,997
- Bedrooms4
- Full Bathrooms3
- Half Bathrooms1
- Sqr Footage2581
- Lot Size0.28051 Acres
Data Source:
Heartland MLS (HMLS)
Property Description
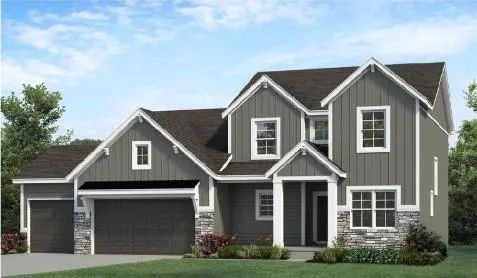
Welcome to The Hawthorn II by Hearthside Homes! This beautifully designed 1.5-story home offers 4 bedrooms, 3.5 baths, and plenty of space to spread out. As you walk in, you’ll find a flexible front room that can easily be used as a home office, formal dining room, den, or whatever fits your lifestyle. The main living area is open, bright, and inviting with oversized windows, a fireplace, and a great flow into the kitchen and dining space. The kitchen is made for both everyday living and entertaining with hardwood floors, custom cabinetry, granite countertops, a large center island, and a walk-in pantry. You’ll also love the oversized mudroom and laundry area with plenty of extra storage. The main-level owner’s suite gives you your own private retreat with dual vanities, a large tiled shower, and a spacious walk-in closet. Upstairs, you’ll find three additional bedrooms, two full baths, and a large loft/family room that works perfectly as a second living area, playroom, media room, or study space. Built with Hearthside’s signature construction standards - including I-joist floor system & double-wall construction - plus third-party inspections, a verified video sewer line scope, professional HVAC duct cleaning, a premium builder warranty with one year of workmanship coverage, two years of mechanical systems coverage, & 10-year major structural coverage.
| Elementary School | High School |
|---|---|
| Hawthorn Hills Elementary School | Lee's Summit West High School |
| Price History | |
|---|---|
| 9/14/2026 | Listed $659,997 |
General Features
| Living Area | 2581 |
|---|---|
| Sewer | Public Sewer |
| Heating | Natural Gas |
| Cooling | Electric |
| Possession | Funding |
| Roof | Composition |
| Appliances | Dishwasher,Disposal,Microwave |
| HOA Fee | 775 |
| Garage Spaces | 3 |
| Association Fee Includes | Curbside Recycle,Trash |
| Patio/Porch Features | Patio,Porch |
| Architectural Style | Craftsman |
| Security Features | Fire Alarm,Smart Door Lock |
| Construction Materials | Stone & Frame |
| Year Built | 2026 |
| Property Subtype | Single Family Residence |
| Ownership | Private |
| Assoc Fee Paid Per | Annually |
| County | Jackson |
| Property Type | Residential |
| Association Amenities | Pool,Trail(s) |
| HOA | Yes |
| Subdivision Name | Hook Farms |
| Garage Y/N | Yes |
| Full Baths | 3 |
| Status | Active |
| Directions | Pryor Rd. South to Hook Farms. Take a right and then a right onto Barely Field. |
| High School | Lee's Summit West |
| City | Lee's Summit |
| Association Name | First Services Residential |
| High School District | Lee's Summit |
| MLS Area | 204 - Lee's Summit Area |
| Lot Size Units | Square Feet |
| Lot Size Square Feet | 12219 |
| Listing Terms | Cash,Conventional,FHA,VA Loan |
| Elementary School | Hawthorn Hills |
| Public Remarks | Welcome to The Hawthorn II by Hearthside Homes! This beautifully designed 1.5-story home offers 4 bedrooms,3.5 baths,and plenty of space to spread out. As you walk in,you’ll find a flexible front roo |
| Builder Name | Hearthside Homes |
| Standard Status | Active |
| In Flood Plain | No |
| HMS_MaintenanceProvidedYN | No |
Interior Features
| Interior Amenities | Ceiling Fan(s),Custom Cabinets,Kitchen Island,Painted Cabinets,Pantry,Walk-In Closet(s) |
|---|---|
| Basement | Full,Unfinished |
| Flooring | Carpet,Wood |
| Total Fireplaces | 1 |
| Fireplace Features | Great Room |
| Basement (Y/N) | Yes |
| Air Conditioning Y/N | Yes |
| Window Features | Thermal Windows |
| Fireplace Y/N | Yes |
| Above Grade Finished Area | 2581 |
| Half Baths | 1 |
| Laundry Features | Laundry Room,Main Level |
| Total Bedrooms | 4 |
| Dining Area Features | Country Kitchen |
| Floor Plan Features | 1.5 Stories |
Exterior Features
| Parking Features | Garage Faces Front |
|---|---|
| Lot Features | City Limits,Sprinkler-In Ground |
| Water Source | Public |
| Lot Size Area | 12219 |
| Road Surface Type | Paved |
| Builder Model | Hawthorn II |
| Road Responsibility | Public Maintenance |
| Other Room Features | Den/Study,Entry,Great Room,Main Floor Primary Bedroom |
Amenities
- Foreclosure
- Views
- Short Sale
- New Construction
- Adult 55+
- Lease To Own
- No HOA Fees
- Furnished
- Primary On Main
- Air Conditioning
- Seller Finance
- Green
- Fixer Upper
- Horse
- Golf
- Fireplace
- Deck
- Garage
- Basement
- Pool
Property vs Single Family Average in 64082
Price
Taxes
Year Built
 The information displayed on this page is confidential, proprietary, and copyrighted information of Heartland Multiple Listing Service, Inc. (