

Just Listed
Address
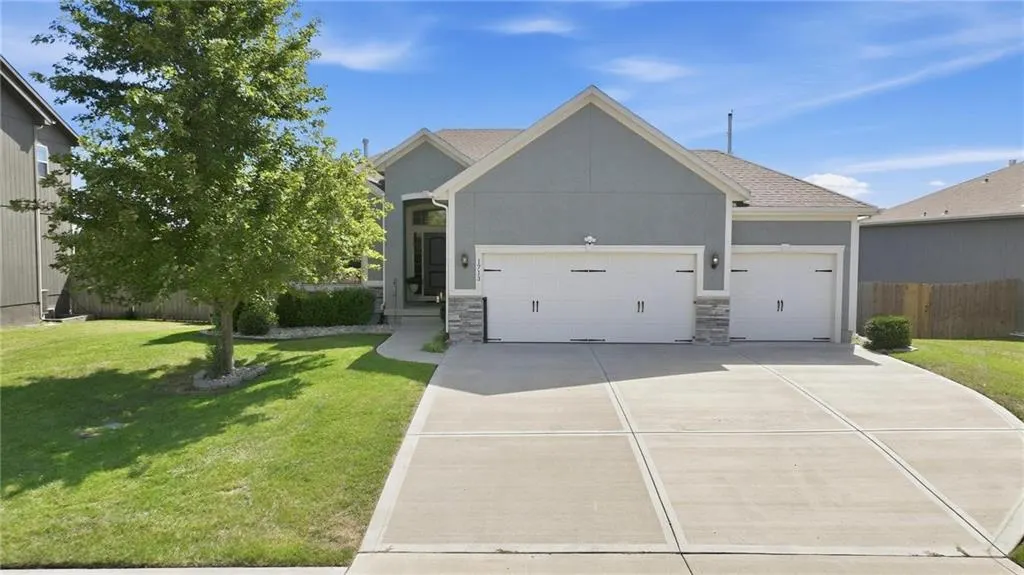
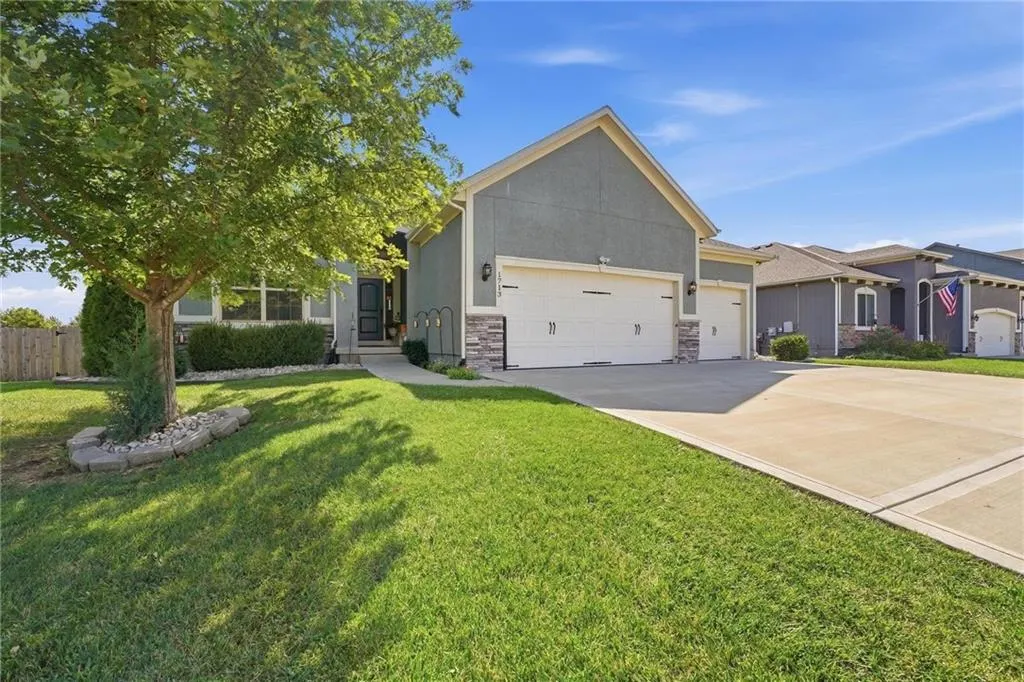
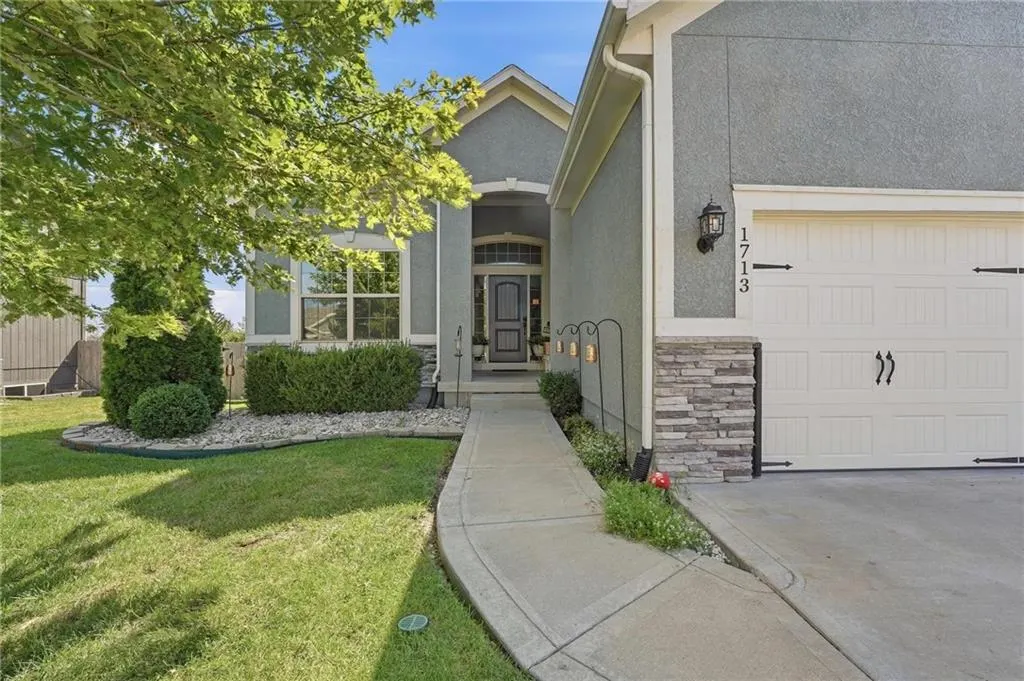
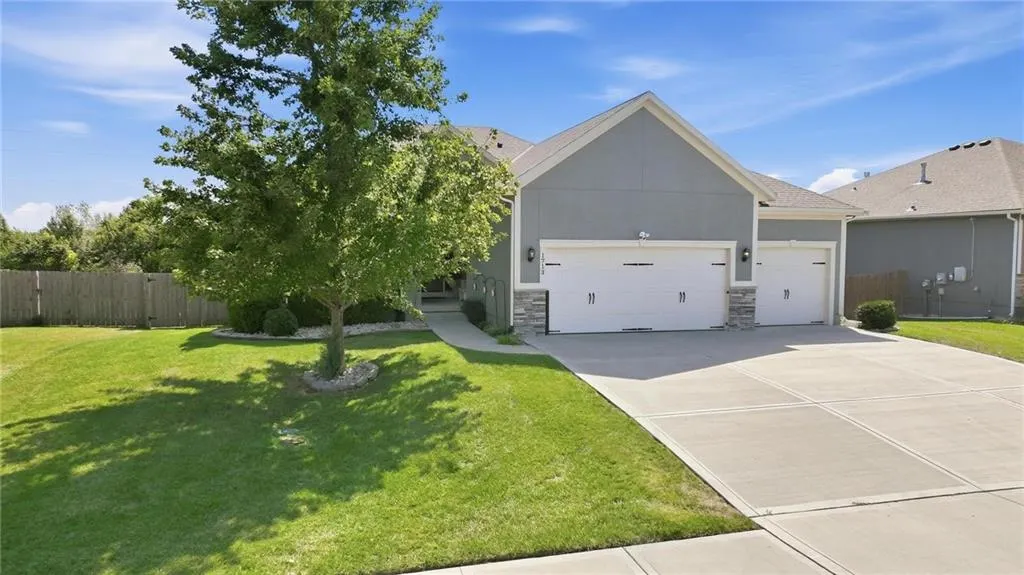
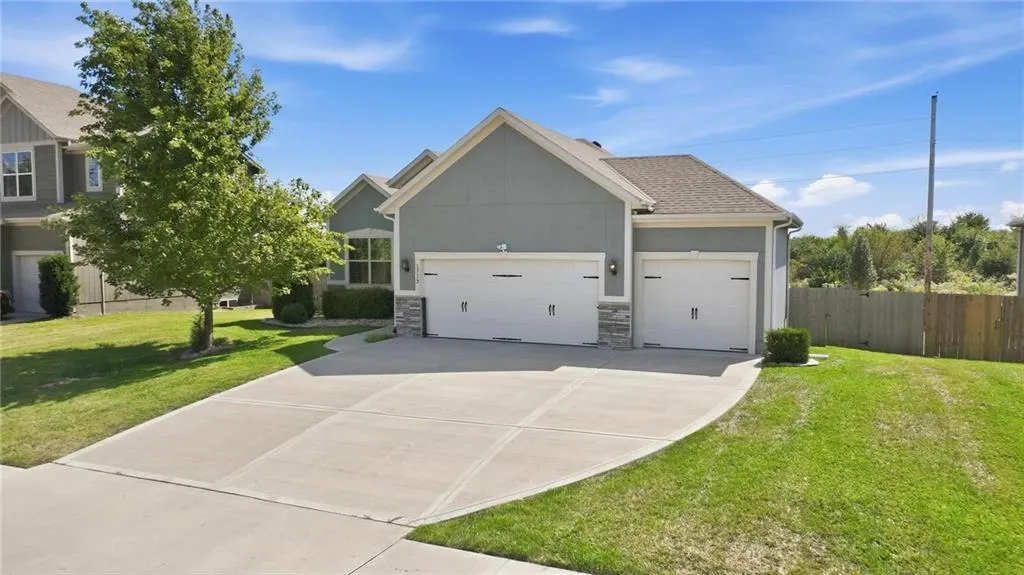
1713 Sw Merryman Drive, Lees Summit, MO
Price
$ 475,000
Property Attributes
- MLS#2642187
- TypeSingle Family
- Listing Status Active
- CountyJACKSON
- CityLees Summit
- Area204 - Lees Summit Area
- NeighborhoodManor at Stoney Creek
- Zip64082
- StyleTraditional
- Year Built2018
- Taxes$ 5401
- Price$ 475,000
- Bedrooms4
- Full Bathrooms3
- Half Bathrooms0
- Sqr Footage2155
- Lot Size0.207989 Acres
Data Source:
Heartland MLS (HMLS)
Property Description
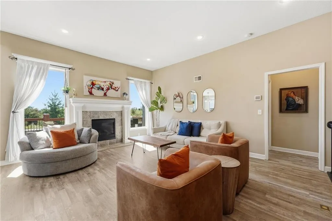
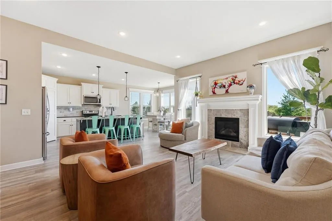
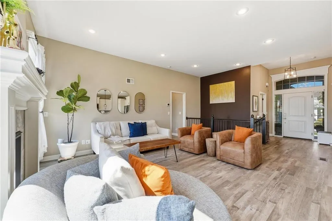
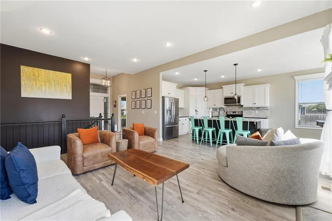
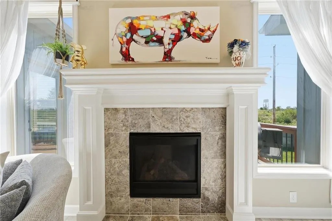
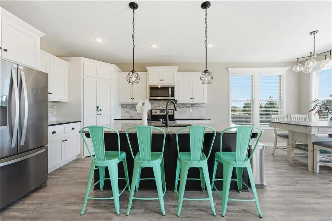
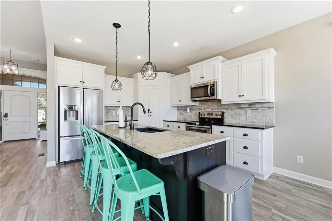
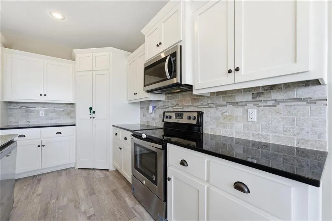
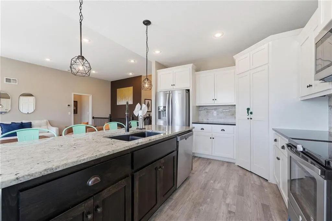
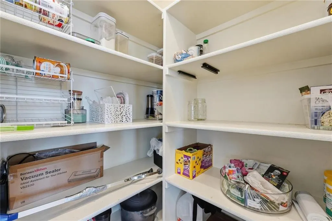
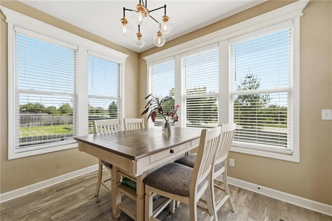
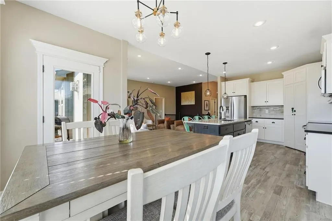
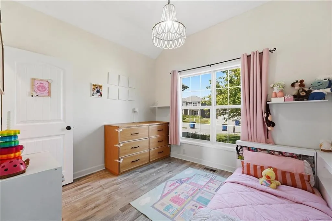
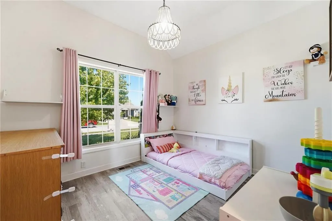
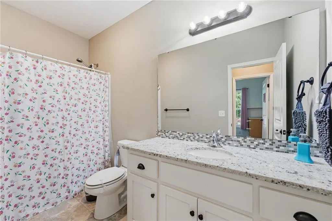
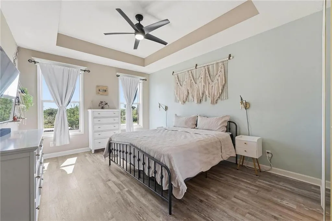
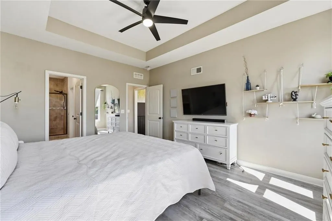
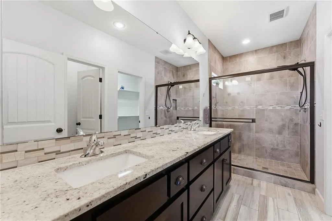
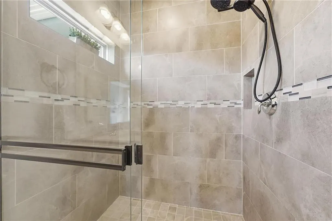
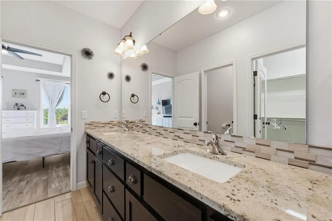
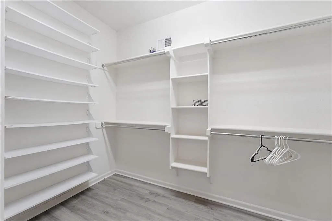
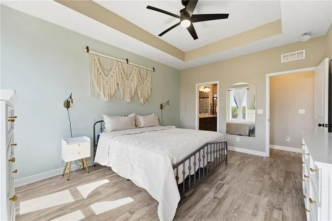
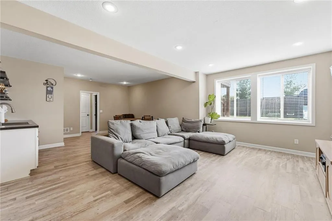
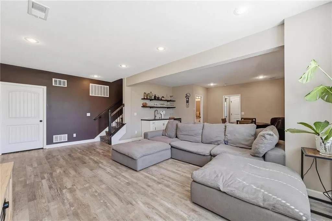
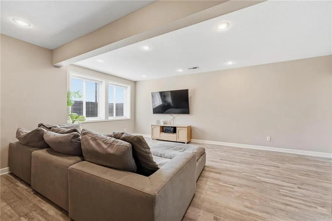
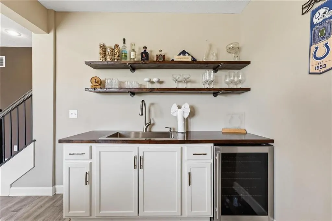
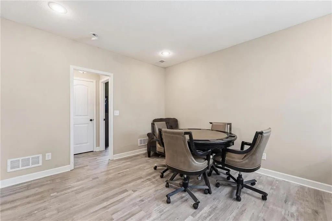
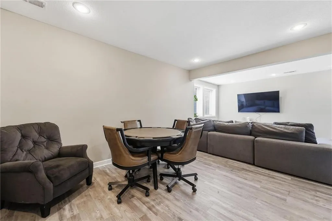
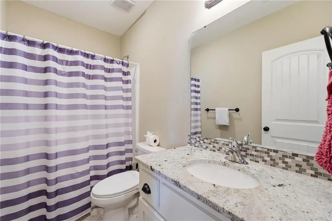
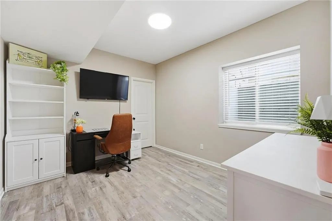
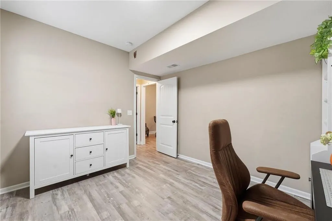
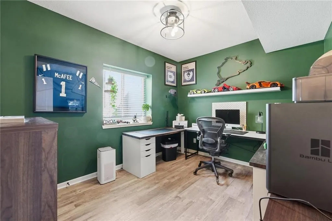
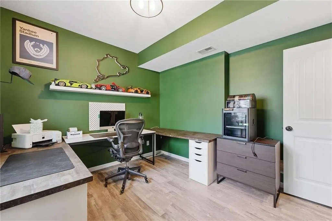
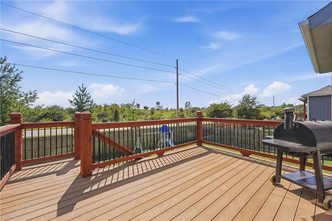
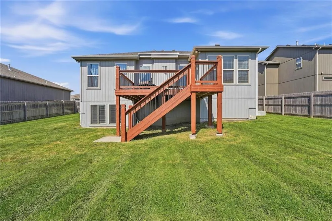
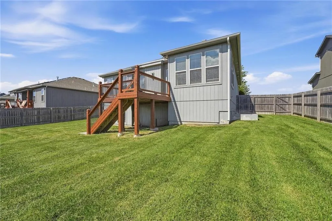
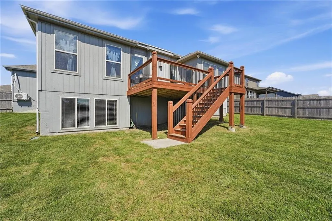
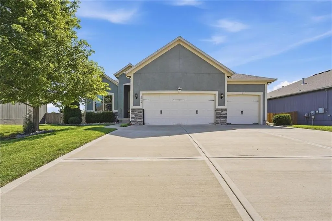
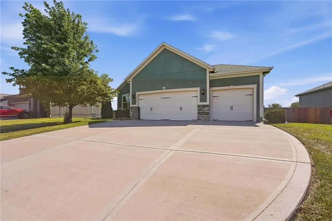
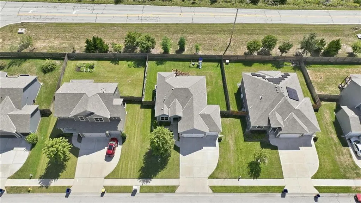
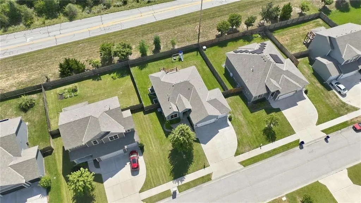
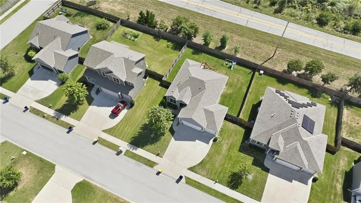
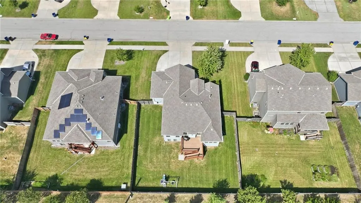
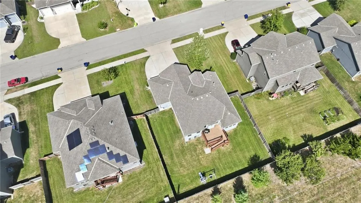
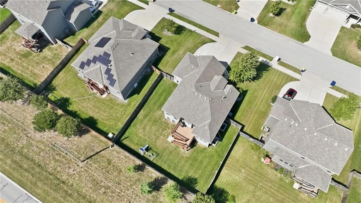
A reverse 1.5 story design defines this home, offering main-level living with the primary suite and second bedroom situated on the first floor. The home provides single level convenience for everyday living with additional space on the lower level. An open floor plan connects the family room, complete with a cozy fireplace, directly to the kitchen. The kitchen is equipped with granite counters, a stone backsplash, a walk-in pantry, a kitchen island, and stainless appliances. On the main floor, the primary bedroom features ceiling inserts and a private bathroom with a double granite vanity, an oversized shower, and a walk-in closet. The lower level contains two additional bedrooms, a full bathroom, and an entertainment great room with a wet bar. The daylight lower level offers a bright atmosphere for guests or multi-generational living. A sump pump is also included as part of the home's functional systems. Outdoor living is highlighted by a deck that overlooks a large fenced-in yard, creating a serene setting for gatherings. The property sits on a 0.21-acre lot (9,000.0 square feet) within the Lee’s Summit West School District. Neighborhood amenities enhance the living experience, providing access to three pools, a clubhouse, playgrounds, and sand volleyball.
| Elementary School | Middle School | High School |
|---|---|---|
| Summit Pointe Elementary School | Summit Lakes Middle School | Lee's Summit West High School |
| Price History | |
|---|---|
| 9/17/2026 | Listed $475,000 |
General Features
| Living Area | 2155 |
|---|---|
| Sewer | Public Sewer |
| Heating | Forced Air |
| Cooling | Electric |
| Possession | Negotiable |
| Roof | Composition |
| Appliances | Dishwasher,Disposal,Dryer,Microwave,Refrigerator,Electric Range,Stainless Steel Appliance(s),Washer |
| HOA Fee | 680 |
| Garage Spaces | 3 |
| Association Fee Includes | Curbside Recycle,Trash |
| Patio/Porch Features | Deck |
| Architectural Style | Traditional |
| Construction Materials | Stucco,Wood Siding |
| Year Built | 2018 |
| Property Subtype | Single Family Residence |
| Ownership | Private |
| Assoc Fee Paid Per | Annually |
| County | Jackson |
| Property Type | Residential |
| Association Amenities | Play Area,Pool |
| HOA | Yes |
| Energy Efficient | Insulation |
| Subdivision Name | Manor at Stoney Creek |
| Garage Y/N | Yes |
| Full Baths | 3 |
| Status | Active |
| Directions | 150 HWY to Stoney Creek Drive to Merryman Drive. |
| High School | Lee's Summit West |
| City | Lee's Summit |
| High School District | Lee's Summit |
| MLS Area | 204 - Lee's Summit Area |
| Lot Size Units | Square Feet |
| Lot Size Square Feet | 9060 |
| Listing Terms | Cash,Conventional,FHA,VA Loan |
| Elementary School | Summit Pointe |
| Middle/Junior High School | Summit Lakes |
| Public Remarks | A reverse 1.5 story design defines this home,offering main-level living with the primary suite and second bedroom situated on the first floor. The home provides single level convenience for everyday |
| Builder Name | Summit Homes |
| Standard Status | Active |
| In Flood Plain | No |
| HMS_MaintenanceProvidedYN | No |
Interior Features
| Interior Amenities | Ceiling Fan(s),Kitchen Island,Pantry,Vaulted Ceiling(s),Walk-In Closet(s),Wet Bar |
|---|---|
| Basement | Daylight,Finished,Sump Pump |
| Flooring | Carpet,Tile,Wood |
| Total Fireplaces | 1 |
| Fireplace Features | Family Room |
| Basement (Y/N) | Yes |
| Air Conditioning Y/N | Yes |
| Fireplace Y/N | Yes |
| Above Grade Finished Area | 1268 |
| Laundry Features | Bedroom Level,Main Level |
| Total Bedrooms | 4 |
| Below Grade Finished Area | 887 |
| Dining Area Features | Eat-In Kitchen,Kit/Dining Combo |
| Floor Plan Features | Reverse 1.5 Story |
Exterior Features
| Parking Features | Attached,Garage Faces Front |
|---|---|
| Lot Features | City Limits,Level,Many Trees |
| Water Source | Public |
| Lot Size Area | 9060 |
| Road Surface Type | Paved |
| Builder Model | Clayton |
| Road Responsibility | Public Maintenance |
| Other Room Features | Main Floor BR,Main Floor Primary Bedroom,Recreation Room |
Amenities
- Foreclosure
- Views
- Short Sale
- New Construction
- Adult 55+
- Lease To Own
- No HOA Fees
- Furnished
- Primary On Main
- Air Conditioning
- Seller Finance
- Green
- Fixer Upper
- Horse
- Golf
- Fireplace
- Deck
- Garage
- Basement
- Pool
Property vs Single Family Average in 64082
Price
Taxes
Year Built
 The information displayed on this page is confidential, proprietary, and copyrighted information of Heartland Multiple Listing Service, Inc. (