

Address
2433 W 177th Street, Overland Park, KS
Price
$ 744,900
Property Attributes
- MLS#2620880
- TypeSingle Family
- Listing Status Active
- CountyJOHNSON - KS
- CityOverland Park
- Area345 - N=135th - S=Co Ln - E=State Ln - W=Pflumm
- NeighborhoodSundance Ridge- Red Fox Run
- Zip66085
- StyleTraditional
- Taxes$ 9437
- Price$ 744,900
- Bedrooms4
- Full Bathrooms3
- Half Bathrooms0
- Sqr Footage2991
- Lot Size0.297337 Acres
Data Source:
Heartland MLS (HMLS)
Property Description
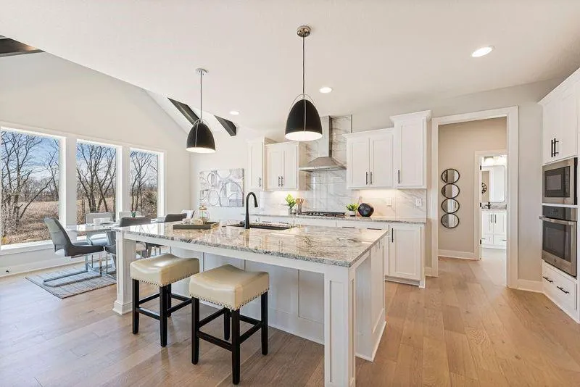
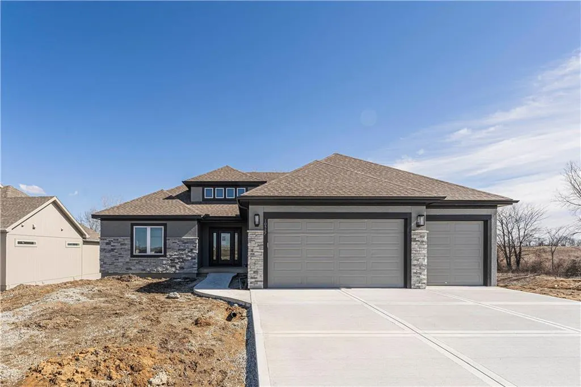
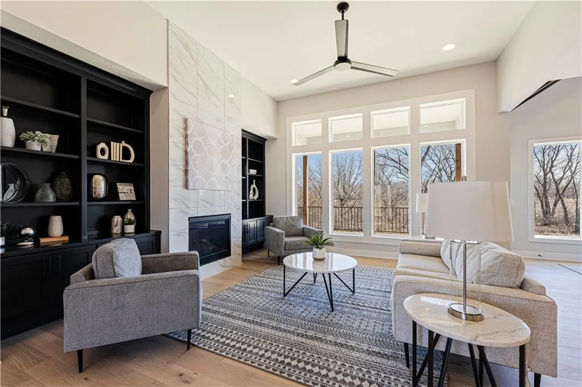
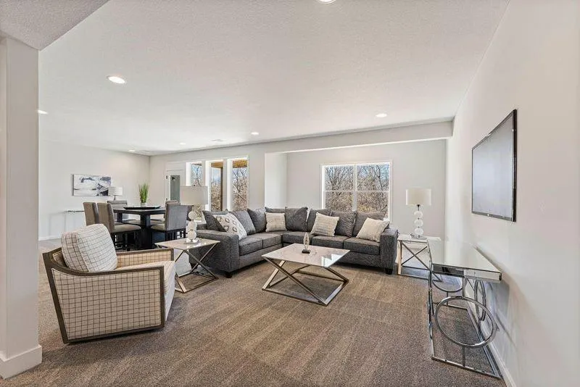
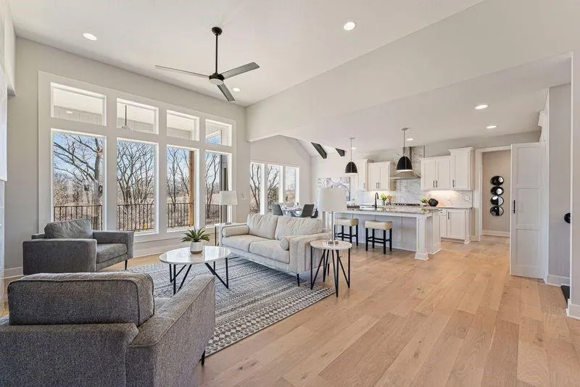
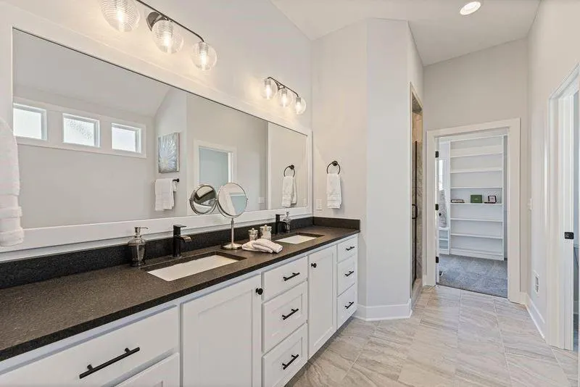
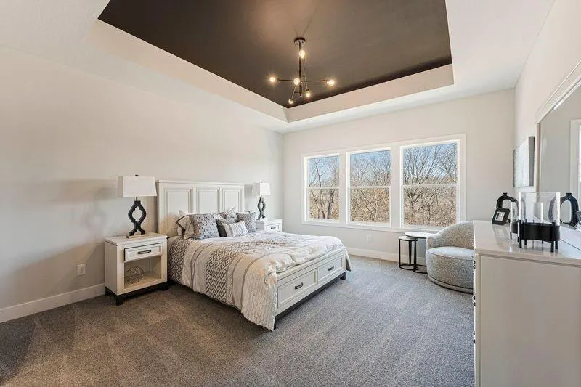
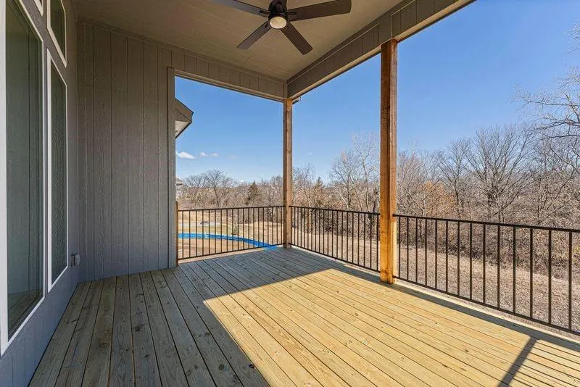
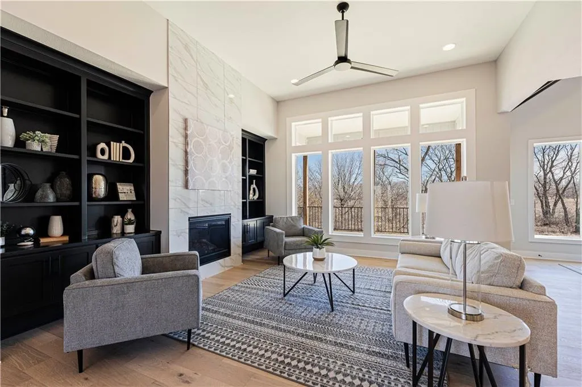
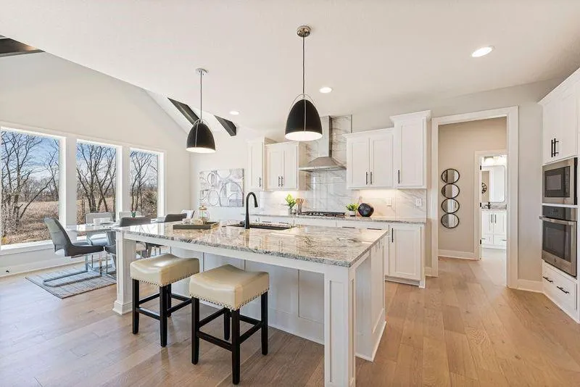
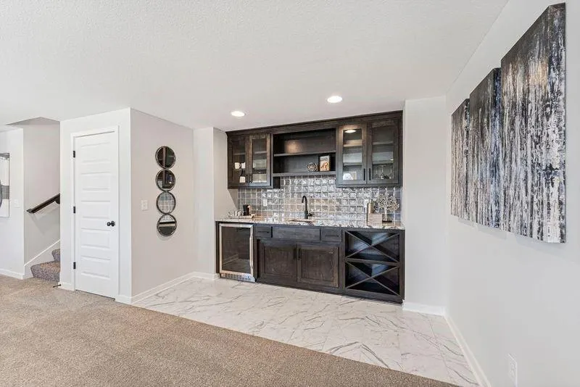
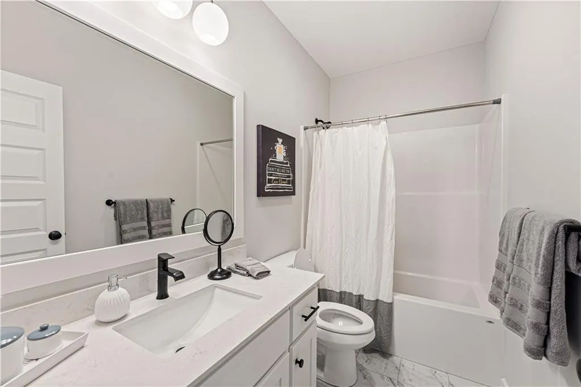
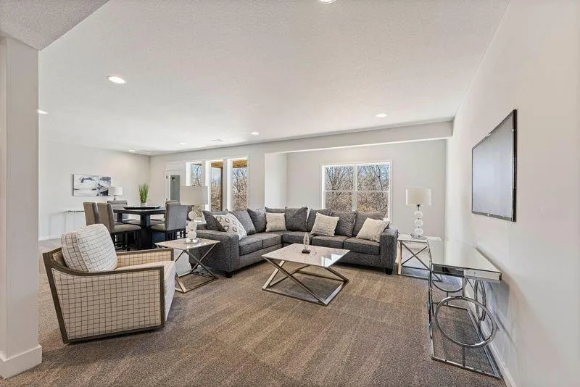
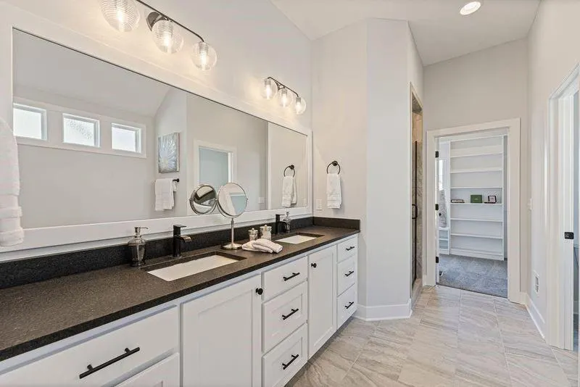
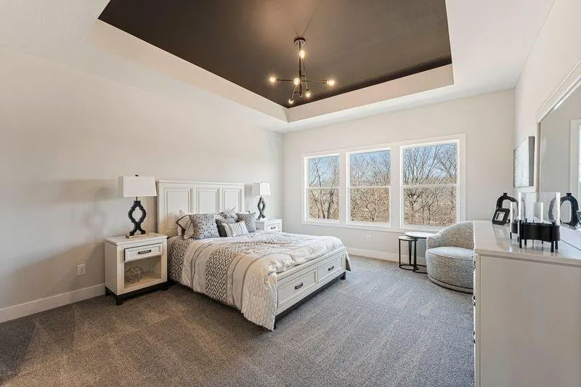
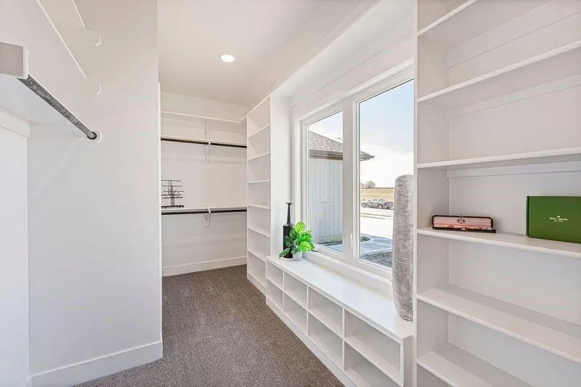
Ready or Not… Here We Come! Award-winning Rev. 1.5 by New Mark Homes has it all! A striking standing seam metal roof enhances the classic curb appeal, while the main level offers the ultimate in convenient living. Step into the Great Room, where lifted 12' ceilings and a ceramic tile-accented fireplace create a stunning focal point. The center island kitchen is a chef’s dream, complete with a gas cooktop, granite countertops, and a private pantry. Retreat to the Primary Suite, featuring a box vault ceiling and double doors leading to the spa-like bath with a free-standing soaker tub, walk-in shower, private water closet, and double vanities with granite accents. An oversized closet provides ample storage. A secondary bedroom or office on the main level offers flexibility for your lifestyle. The Lower-Level recreation room is bathed in natural light from the walkout/walkup covered patio. Entertain with ease at the walk-up wet bar, complete with glass uppers to showcase your collection. Twin secondary bedrooms or offices provide additional space for guests or work-from-home needs. This home truly checks all the boxes for comfort, style, and functionality—don’t miss your chance to make it yours! NOTE: HOME IS AT PAINT STAGE SO APPROX 60 DAYS TO COMPLETION. NOTE: PICTURES ARE OF A PREVIOUSLY FINISHED HOME.
| Elementary School | Middle School | High School |
|---|---|---|
| Stilwell Elementary School | Blue Valley Middle School | Blue Valley High School |
| Price History | |
|---|---|
| 5/21/2026 | Listed $744,900 |
General Features
| Living Area | 2991 |
|---|---|
| Sewer | Public Sewer |
| Heating | Forced Air |
| Cooling | Electric |
| Possession | Funding |
| Roof | Composition |
| Appliances | Cooktop,Dishwasher,Disposal,Exhaust Fan,Humidifier,Microwave |
| HOA Fee | 1500 |
| Garage Spaces | 3 |
| Association Fee Includes | Curbside Recycle,Management,Trash |
| Patio/Porch Features | Deck- Covered |
| Architectural Style | Traditional |
| Security Features | Smoke Detector(s) |
| Construction Materials | Stone Trim,Stucco & Frame |
| Property Subtype | Single Family Residence |
| Ownership | Private |
| Assoc Fee Paid Per | Annually |
| County | Johnson,KS |
| Property Type | Residential |
| Association Amenities | Clubhouse,Exercise Room,Party Room,Play Area,Pool,Trail(s) |
| HOA | Yes |
| Subdivision Name | Sundance Ridge- Red Fox Run |
| Garage Y/N | Yes |
| Full Baths | 3 |
| Status | Active |
| Directions | Kenneth Road to High Street,west. Follow High Street as it curves westward to 177th Street. Right on 177th Street to home on the left side. |
| High School | Blue Valley |
| City | Overland Park |
| Association Name | First Service Residential |
| High School District | Blue Valley |
| MLS Area | 345 - N=135th;S=Co Ln;E=State Ln;W=Pflumm |
| Lot Size Units | Square Feet |
| Lot Size Square Feet | 12952 |
| Listing Terms | Cash,Conventional |
| Elementary School | Stilwell |
| Middle/Junior High School | Blue Valley |
| Property Condition | Under Construction |
| Public Remarks | Ready or Not… Here We Come! Award-winning Rev. 1.5 by New Mark Homes has it all! A striking standing seam metal roof enhances the classic curb appeal,while the main level offers the ultimate in conve |
| Builder Name | New Mark Homes |
| Standard Status | Active |
| In Flood Plain | No |
| HMS_MaintenanceProvidedYN | No |
Interior Features
| Interior Amenities | Custom Cabinets,Kitchen Island,Painted Cabinets,Pantry,Stained Cabinets,Vaulted Ceiling(s),Walk-In Closet(s),Wet Bar |
|---|---|
| Basement | Finished,Sump Pump,Walk-Out Access,Walk-Up Access |
| Total Fireplaces | 1 |
| Fireplace Features | Gas,Great Room |
| Basement (Y/N) | Yes |
| Air Conditioning Y/N | Yes |
| Fireplace Y/N | Yes |
| Above Grade Finished Area | 1757 |
| Laundry Features | Laundry Room,Main Level |
| Total Bedrooms | 4 |
| Below Grade Finished Area | 1234 |
| Dining Area Features | Breakfast Area,Eat-In Kitchen |
| Floor Plan Features | Reverse 1.5 Story |
Exterior Features
| Parking Features | Attached,Garage Faces Front |
|---|---|
| Lot Features | City Lot,Sprinkler-In Ground |
| Water Source | Public |
| Lot Size Area | 12952 |
| Builder Model | Timberland Reverse |
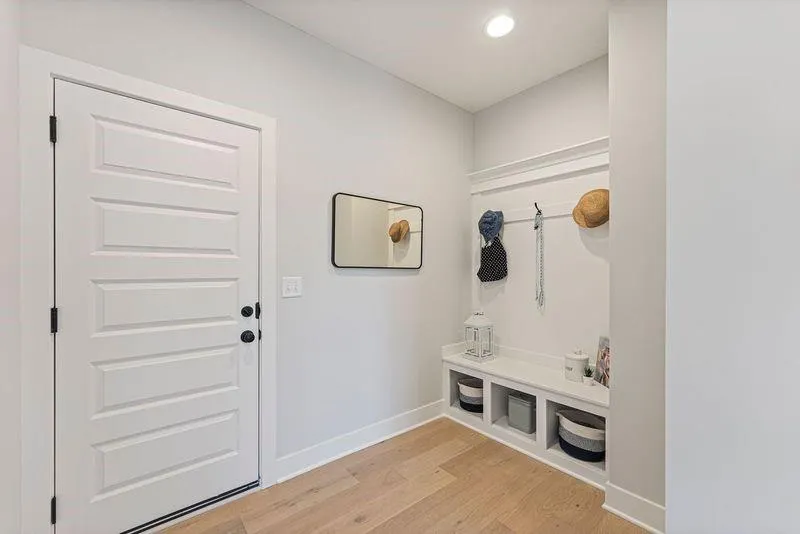
| Other Room Features | Breakfast Room,Main Floor BR,Main Floor Primary Bedroom,Mud Room,Recreation Room |
Amenities
- Foreclosure
- Views
- Short Sale
- New Construction
- Adult 55+
- Lease To Own
- No HOA Fees
- Furnished
- Primary On Main
- Air Conditioning
- Seller Finance
- Green
- Fixer Upper
- Horse
- Golf
- Fireplace
- Deck
- Garage
- Basement
- Pool
Property vs Single Family Average in 66085
Price
Taxes
Visits
 The information displayed on this page is confidential, proprietary, and copyrighted information of Heartland Multiple Listing Service, Inc. (