

Address
2505 W 175th Place, Overland Park, KS
Price
$ 875,282
Property Attributes
- MLS#2621852
- TypeSingle Family
- Listing Status Active
- CountyJOHNSON - KS
- CityOverland Park
- Area345 - N=135th - S=Co Ln - E=State Ln - W=Pflumm
- NeighborhoodSundance Ridge- Red Fox Run
- Zip66085
- Style
- Year Built2026
- Taxes$ 10227
- Price$ 875,282
- Bedrooms5
- Full Bathrooms4
- Half Bathrooms0
- Sqr Footage3117
- Lot Size0.271235 Acres
Data Source:
Heartland MLS (HMLS)
Property Description
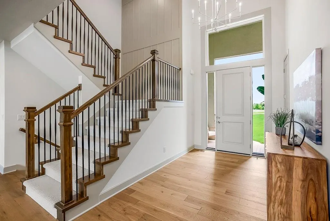
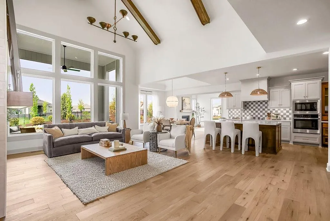
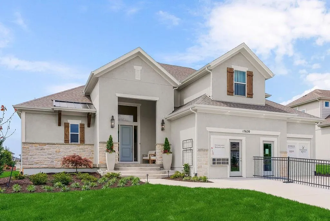
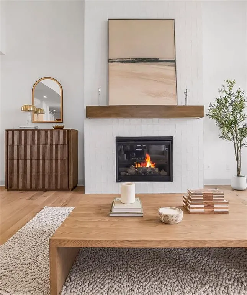
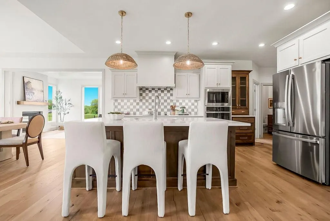
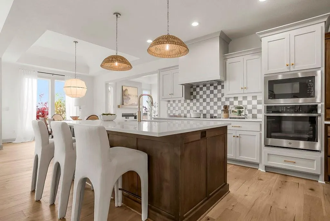
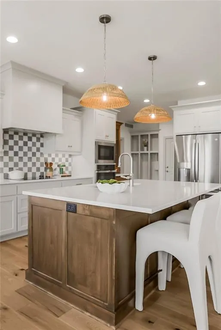
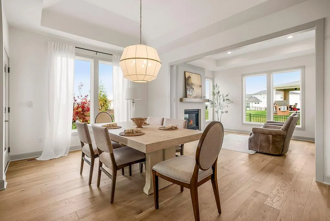
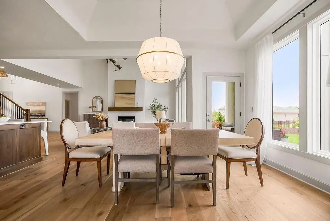
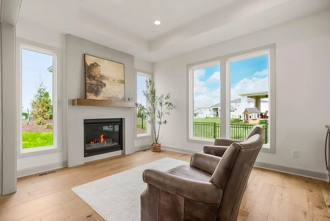
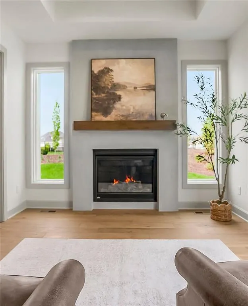
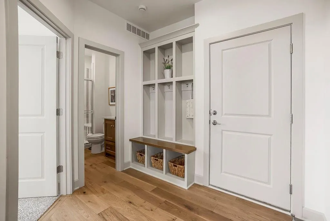
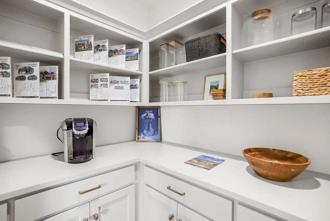
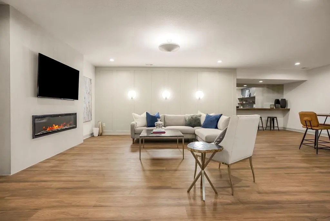
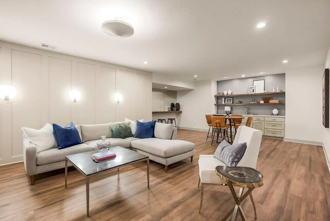
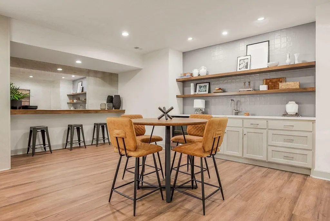

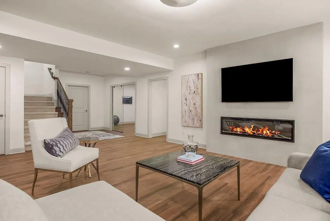
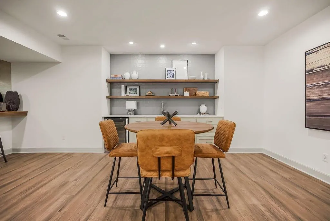
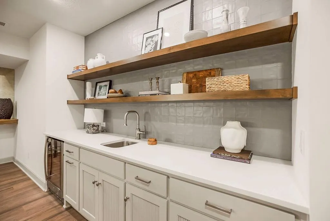
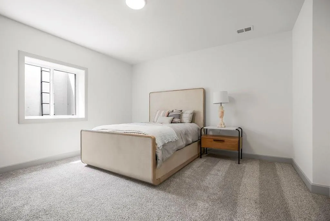
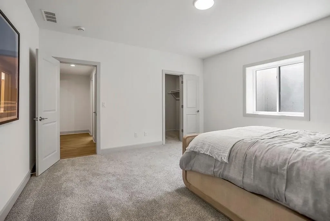
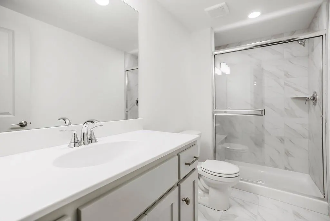

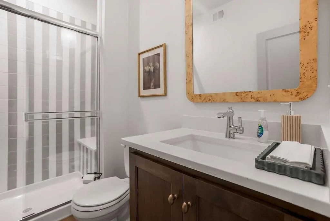
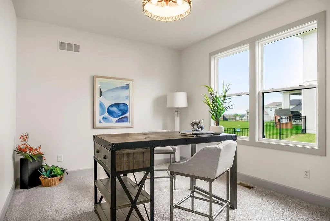
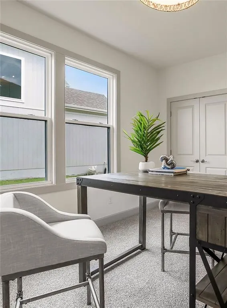
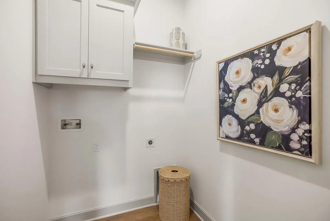
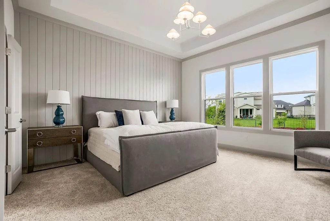
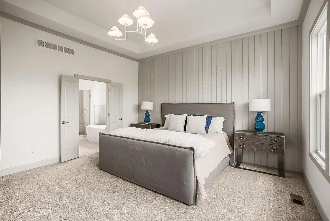
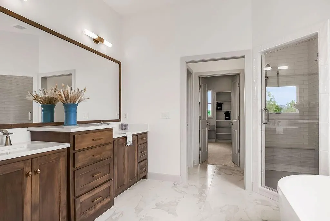
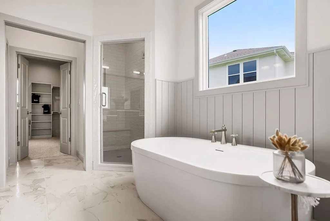
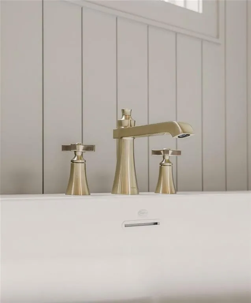
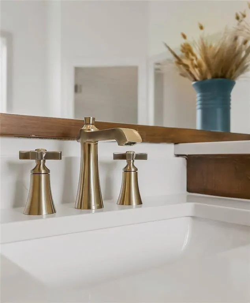
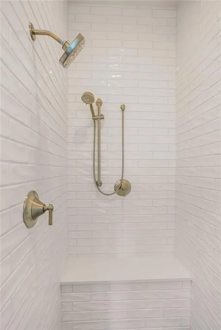
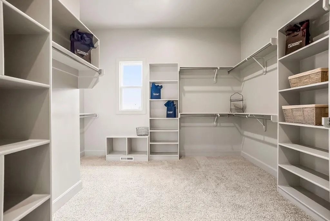
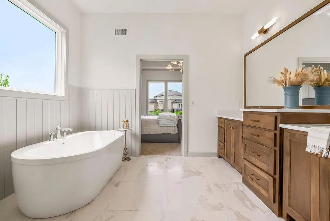
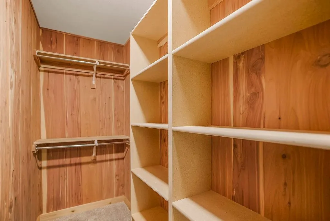
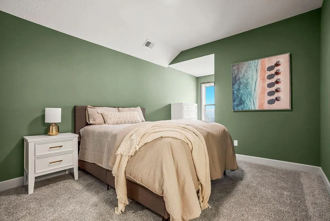
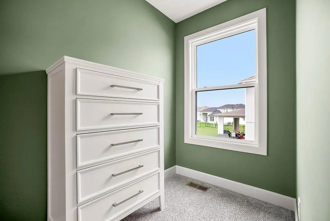
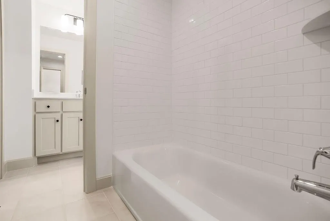
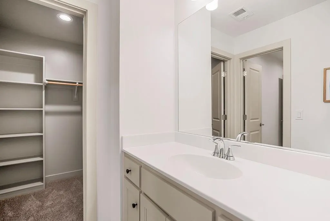
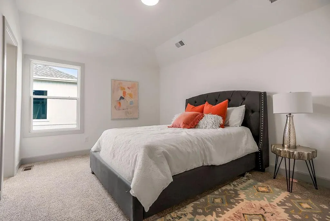
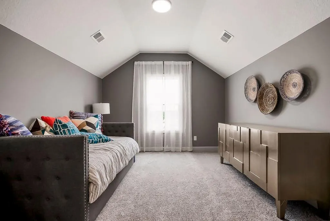
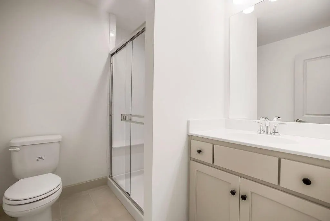
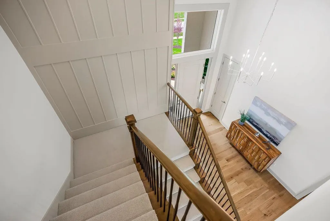
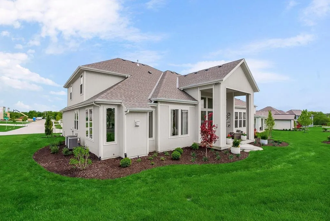
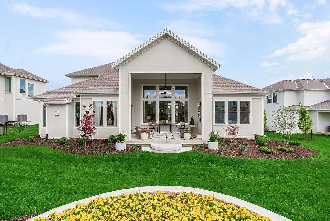
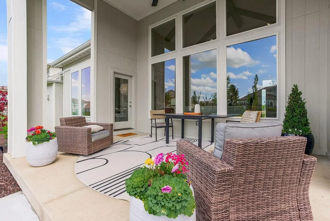
Extensive trim details...elegant touches. Introducing the “Hartford,” a striking 1.5-story design inspired by the award-winning New Haven and elevated with 4 sided stucco with stone front elevation and refined detailing. Located in Sundance Ridge in the Blue Valley School District, this home blends craftsmanship and versatility. Currently framing, buyers may still personalize flooring, cabinetry, tile, and fixtures for a custom finish. The main level offers 9-ft ceilings and natural light, anchored by dual linear fireplaces—one in the dramatic two-story great room and another in the adjoining hearth/flex space. The gourmet kitchen features an oversized island, walk-in pantry, and dining area with access to the covered patio. The primary suite includes dual vanities, a free-standing soaker tub, glass-enclosed shower, and a closet connected to the laundry room. A secondary bedroom with nearby full bath adds main-level flexibility. Upstairs, three secondary bedrooms offer private or direct bath access. Sundance Ridge amenities include The Village clubhouse, fitness center, resort-style pool, pocket parks, with future phases adding a second pool, indoor gymnasium, pickleball courts, and more. Close to essentials—11 minutes to Blue Valley High, 13 to Blue Valley Southwest, and the future BV elementary within the community, plus 14 minutes to Heritage Park, 9 to Prairiefire, 12 to Target/grocery, and 10 to Martin City dining. Photos and video may show options or upgrades not included. Taxes estimated. NOTE: PICTURES ARE OF THE CURRENT MODEL. HOME IS AT MECHANICAL STAGE. 8.19.26, price increase due to allowances reconciled.
| Elementary School | Middle School | High School |
|---|---|---|
| Stilwell Elementary School | Blue Valley Middle School | Blue Valley High School |
| Price History | |
|---|---|
| 5/22/2026 | Listed $841,422 |
General Features
| Living Area | 3117 |
|---|---|
| Sewer | Public Sewer |
| Heating | Forced Air,Zoned |
| Cooling | Electric,Zoned |
| Possession | Funding |
| Roof | Composition |
| Appliances | Cooktop,Dishwasher,Disposal,Exhaust Fan,Humidifier,Microwave |
| HOA Fee | 1500 |
| Garage Spaces | 3 |
| Association Fee Includes | Curbside Recycle,Management,Trash |
| Patio/Porch Features | Covered Patio |
| Security Features | Smoke Detector(s) |
| Construction Materials | Stone Trim,Stucco |
| Year Built | 2026 |
| Property Subtype | Single Family Residence |
| Ownership | Private |
| Assoc Fee Paid Per | Annually |
| County | Johnson,KS |
| Property Type | Residential |
| Association Amenities | Clubhouse,Exercise Room,Party Room,Play Area,Pool,Trail(s) |
| HOA | Yes |
| Subdivision Name | Sundance Ridge- Red Fox Run |
| Facing Direction | North |
| Garage Y/N | Yes |
| Full Baths | 4 |
| Status | Active |
| Directions | South on Kenneth Road to 175th Street. continue on new Kenneth south to High St. High St. to 176th. Turn right to Manor. Right on Manor to 175th Place. Turn right and home on right. |
| High School | Blue Valley |
| City | Overland Park |
| Association Name | First Service Residential |
| High School District | Blue Valley |
| MLS Area | 345 - N=135th;S=Co Ln;E=State Ln;W=Pflumm |
| Lot Size Units | Square Feet |
| Lot Size Square Feet | 11815 |
| Listing Terms | Cash,Conventional,VA Loan |
| Elementary School | Stilwell |
| Middle/Junior High School | Blue Valley |
| Property Condition | Under Construction |
| Public Remarks | Extensive trim details...elegant touches. Introducing the “Hartford,” a striking 1.5-story design inspired by the award-winning New Haven and elevated with 4 sided stucco with stone front elevation a |
| Builder Name | Rodrock Homes |
| Standard Status | Active |
| In Flood Plain | No |
| Virtual Tour | https://www.zillow.com/view-3d-home/c9ff4781-aec7-4bc9-8474-311c5ebd78d5 |
| HMS_MaintenanceProvidedYN | No |
Interior Features
| Interior Amenities | Ceiling Fan(s),Custom Cabinets,Kitchen Island,Painted Cabinets,Pantry,Vaulted Ceiling(s),Walk-In Closet(s) |
|---|---|
| Basement | Egress Window(s),Full,Stubbed for Bath,Sump Pump |
| Total Fireplaces | 2 |
| Fireplace Features | Gas,Great Room |
| Basement (Y/N) | Yes |
| Air Conditioning Y/N | Yes |
| Fireplace Y/N | Yes |
| Above Grade Finished Area | 3117 |
| Laundry Features | Laundry Room,Main Level |
| Total Bedrooms | 5 |
| Dining Area Features | Breakfast Area,Eat-In Kitchen,Kit/Dining Combo |
| Floor Plan Features | 1.5 Stories |
Exterior Features
| Exterior Amenities | Sat Dish Allowed |
|---|---|
| Parking Features | Attached,Garage Door Opener,Garage Faces Front |
| Lot Features | City Lot,Sprinkler-In Ground |
| Water Source | Public |
| Lot Size Area | 11815 |
| Road Surface Type | Paved |
| Builder Model | Hartford |
| Road Responsibility | Public Maintenance |
| Other Room Features | Breakfast Room,Entry,Great Room,Main Floor BR,Main Floor Primary Bedroom |
Amenities
- Foreclosure
- Views
- Short Sale
- New Construction
- Adult 55+
- Lease To Own
- No HOA Fees
- Furnished
- Primary On Main
- Air Conditioning
- Seller Finance
- Green
- Fixer Upper
- Horse
- Golf
- Fireplace
- Deck
- Garage
- Basement
- Pool
Property vs Single Family Average in 66085
Price
Taxes
Year Built
Visits
 The information displayed on this page is confidential, proprietary, and copyrighted information of Heartland Multiple Listing Service, Inc. (